
14651 North Road Nw, Depauw, IN 47115
Local realty services provided by:Schuler Bauer Real Estate ERA Powered
Upcoming open houses
- Sun, Aug 1602:00 pm - 04:00 pm
Listed by: jenny cook, jeremy l ward
Office: ward realty services
MLS#:2026010800
Source:IN_SIRA
Price summary
- Price:$399,900
- Price per sq. ft.:$223.16
About this home
Escape to your cozy country retreat! This charming log home sits on 4.7 private acres, tucked back from the road for peaceful seclusion while still close to conveniences. The main level welcomes you with a warm living room, an open-concept dining room and kitchen with a breakfast bar, half bath, and convenient laundry room. Upstairs, a spacious primary bedroom with ample closet space, plus 2 additional large bedrooms & a full bath. Start mornings with coffee on the welcoming front porch or unwind on the expansive back deck, enjoying tranquil views. The storage shed and dog house are located near the back porch--both equipped with electricity. The 30x24 detached garage offers workshop space, loft storage, and an enclosed lean-to. Additionally, the property features a 30x30 pole barn, providing substantial space for extra storage or a dedicated workshop. Just 10 minutes to Palmyra, 30 to Corydon, and 45 to Louisville, KY. Don’t miss this inviting country home with great space and versatility!...
Contact an agent
Home facts
- Year built:1988
- Listing ID #:2026010800
- Added:6 day(s) ago
- Updated:August 13, 2026 at 09:46 PM
Rooms and interior
- Bedrooms:3
- Total bathrooms:2
- Full bathrooms:1
- Half bathrooms:1
- Dining Description:Breakfast Bar
- Kitchen Description:Oven, Range, Refrigerator
- Basement:Yes
- Basement Description:Crawl Space, Sump Pump
- Living area:1,792 sq. ft.
Heating and cooling
- Cooling:Central Air, Heat Pump
- Heating:Forced Air
- Central air:Yes
Structure and exterior
- Roof:Shingle
- Year built:1988
- Building area:1,792 sq. ft.
- Lot area:4.7 Acres
- Architectural Style:Log Home, One and One Half Story
- Construction Materials:Frame, Log
- Exterior Features:Covered, Deck, Landscaping, Porch
- Foundation Description:Block, Crawlspace
- Levels:One and One Half
Utilities
- Water:Connected, Public
- Sewer:Septic Tank
Finances and disclosures
- Price:$399,900
- Price per sq. ft.:$223.16
- Tax amount:$961
Features and amenities
- Appliances:Dryer, Oven, Range, Refrigerator, Washer
- Laundry features:Dryer, Laundry Room, Main Level, Washer
- Amenities:Ceiling Fans, Natural Woodwork, Utility Room
Parking
- Parking description:Detached, Garage
- Garage:Yes
- Garage spaces:2
New listings near 14651 North Road Nw
- New
 $110,000Active10.08 Acres
1235 Kennedy Mott Road Nw, Depauw, IN 47115
MLS# 2026010717Listed by: DEBBY BROUGHTON REALTY 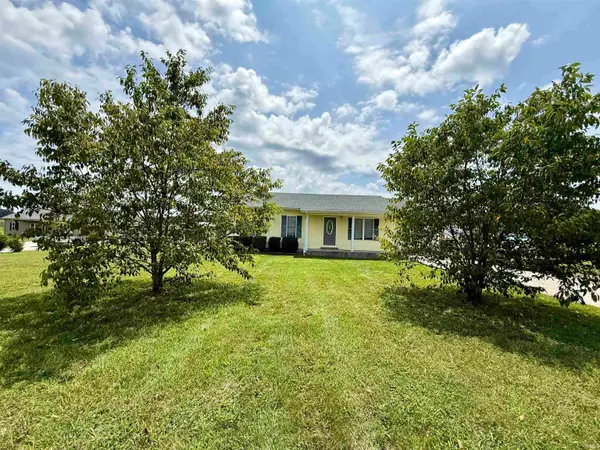 $320,000Active3 beds 2 baths1,120 sq. ft.
2333 & 2349 NW Kennedy Mott Road, Depauw, IN 47115
MLS# 202629658Listed by: SUPREME DREAM REALTY LLC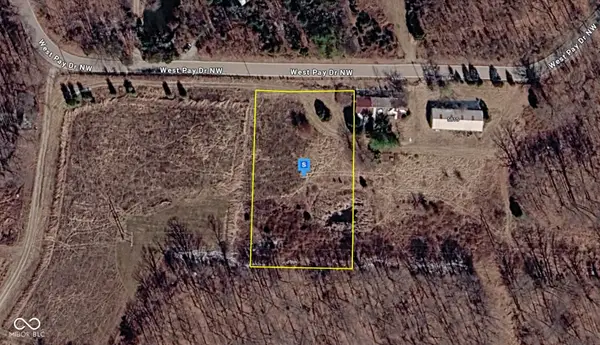 $26,999Active1 Acres
5811 W Pay Drive Nw, Depauw, IN 47115
MLS# 22113990Listed by: PLATLABS, LLC $630,000Active5 beds 4 baths4,685 sq. ft.
5025 Blue River Ridge Drive Nw, Depauw, IN 47115
MLS# 202609598Listed by: BEYCOME BROKERAGE REALTY, LLC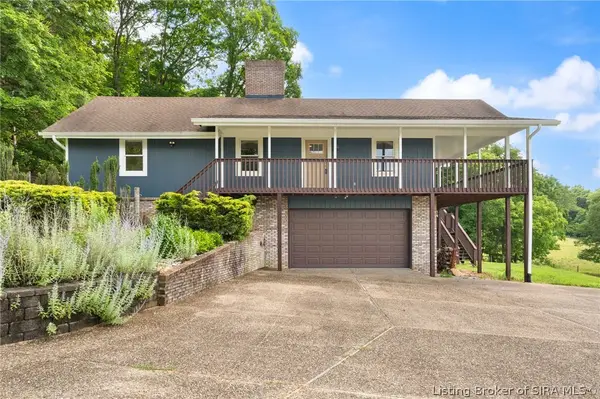 Listed by ERA$775,000Active3 beds 4 baths2,804 sq. ft.
4060 Highway 64 Nw, Depauw, IN 47115
MLS# 202609192Listed by: SCHULER BAUER REAL ESTATE SERVICES ERA POWERED (N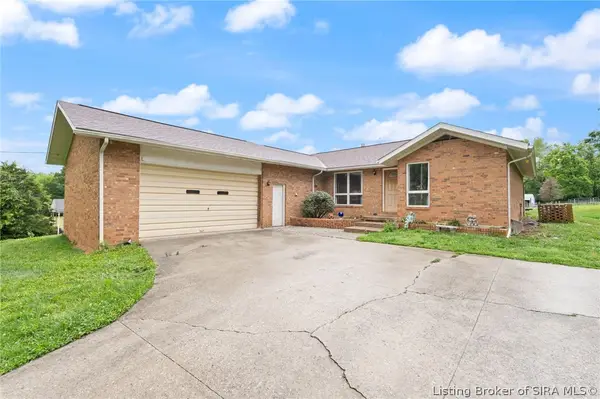 $370,000Active3 beds 2 baths1,650 sq. ft.
647 E Main Street Nw, Depauw, IN 47115
MLS# 202608696Listed by: WARD REALTY SERVICES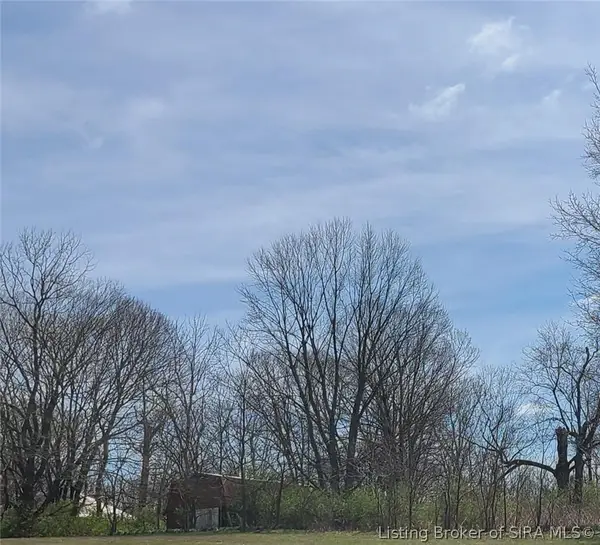 $29,000Active0.86 Acres
12270 North Road Nw, Depauw, IN 47115
MLS# 202607073Listed by: BRIDGE REALTORS Listed by ERA$299,000Active6 Acres
6653 Lincoln Springs Road Nw, Depauw, IN 47115
MLS# 202606319Listed by: SCHULER BAUER REAL ESTATE SERVICES ERA POWERED (N


Protect your home and budget from life's surprises with an Assurant Home Warranty, backed by a partner that supports you through every step of homeownership. Explore Plans.
© 2023 - 2026 ERA Franchise Systems LLC. All rights reserved. ERA Franchise Systems LLC fully supports the principles of the Fair Housing Act and the Equal Opportunity Act. ERA, ERA Real Estate powered, and their respective logos are registered service marks of ERA Franchise Systems LLC. Each office is independently owned and operated.