
5595 Highway 337 Nw, Depauw, IN 47115
Local realty services provided by:Schuler Bauer Real Estate ERA Powered
5595 Highway 337 Nw,Depauw, IN 47115
- 3 Beds
- 2 Baths
- 1,489 sq. ft.
- Single family
- Active
Listed by: douglas harritt
Office: harritt group, inc
MLS#:2026010113
Source:IN_SIRA
Price summary
- Price:
About this home
2.28 ACRES HARRISON COUNTY | MOBILE HOME | ONLINE AUCTION - BIDDING ENDS: THURSDAY JULY 30 @ 2PM. Offering comfortable country living on 2.28 acres, partially wooded with 150' frontage in Harrison County. Property includes a Redman single-wide manufactured home with addition built in 1994 and a 20’ x 20’ freestanding car shed. Home features 1,489 square feet of living space including an equipped eat-in kitchen, main bedroom suite w/full bath, 2 additional split bedrooms and full bath, equipped laundry area and a 15’ x 15’ flex room addition w/rear access, ideal for office, den or craft room. Conveniently located just northwest of Corydon with easy access to I-64 and just 10 minutes to New Salisbury on Hwy. 64. An excellent opportunity for homeowners, investors, or anyone looking for a rural setting with an easy commute.
BUYERS PREMIUM 10% Buyer’s Premium added to the hammer bid price to determine the final purchase price. REAL ESTATE TERMS A non-refundable down payment, 10% of the Purchase Price (Final Bid + Buyer’s Premium), in the form of cash, check, or wired funds in USD are due within 24 hours following the auction, balance due in 40 days. Buyer to receive clear title. Taxes prorated to the day of closing. Selling as is without contingencies, all inspections welcomed prior to auction. If you choose to obtain financing, not subject to approval or appraisal. All closing costs are the buyer’s expense. Possession at closing. See full details in the Auction Bid Packet....
Contact an agent
Home facts
- Year built:1994
- Listing ID #:2026010113
- Added:1 day(s) ago
- Updated:July 15, 2026 at 07:57 PM
Rooms and interior
- Bedrooms:3
- Total bathrooms:2
- Full bathrooms:2
- Dining Description:Breakfast Bar
- Bathrooms Description:Bath in Primary Bedroom
- Kitchen Description:Dishwasher, Eat-in Kitchen, Oven, Range, Refrigerator
- Bedroom Description:Main Level Primary, Split Bedrooms
- Living area:1,489 sq. ft.
Heating and cooling
- Cooling:Central Air
- Heating:Forced Air
- Central air:Yes
Structure and exterior
- Roof:Shingle
- Year built:1994
- Building area:1,489 sq. ft.
- Lot area:2.28 Acres
- Architectural Style:Manufactured Home, One Story
- Construction Materials:Vinyl Siding
- Levels:1 Story
Utilities
- Water:Connected, Public
- Sewer:Septic Tank
Finances and disclosures
- Price:
- Tax amount:$155
Features and amenities
- Appliances:Dishwasher, Dryer, Oven, Range, Refrigerator, Washer
- Laundry features:Dryer, Laundry Closet, Main Level, Washer
- Amenities:Ceiling Fans, Utility Room, Vaulted Ceiling
Parking
- Parking description:Carport
- Garage:Yes
- Garage spaces:2
New listings near 5595 Highway 337 Nw
- New
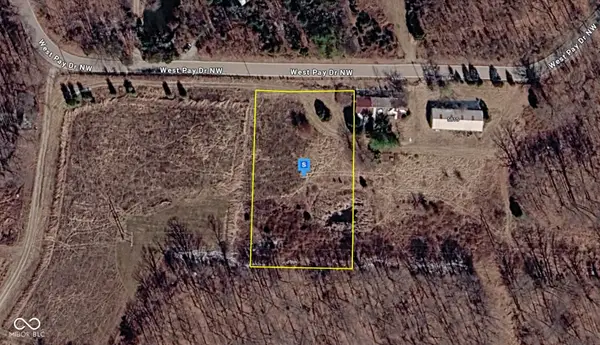 $29,999Active1 Acres
5811 W Pay Drive Nw, Depauw, IN 47115
MLS# 22113990Listed by: PLATLABS, LLC  $630,000Active5 beds 4 baths4,685 sq. ft.
5025 Blue River Ridge Drive Nw, Depauw, IN 47115
MLS# 202609598Listed by: BEYCOME BROKERAGE REALTY, LLC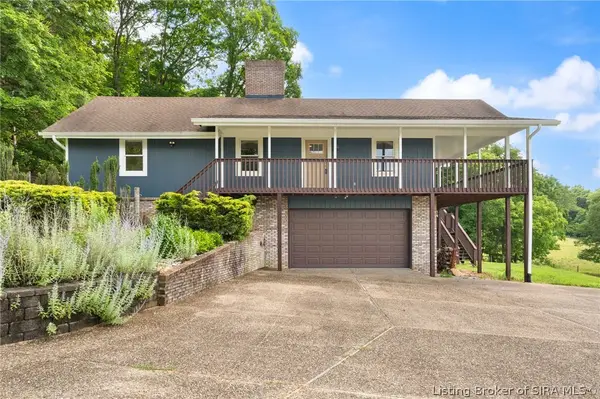 Listed by ERA$795,000Active3 beds 4 baths2,804 sq. ft.
4060 Highway 64 Nw, Depauw, IN 47115
MLS# 202609192Listed by: SCHULER BAUER REAL ESTATE SERVICES ERA POWERED (N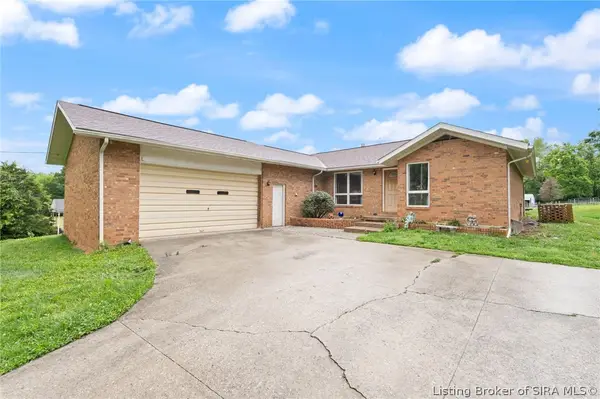 $370,000Active3 beds 2 baths1,650 sq. ft.
647 E Main Street Nw, Depauw, IN 47115
MLS# 202608696Listed by: WARD REALTY SERVICES $39,900Active0.86 Acres
12270 North Road Nw, Depauw, IN 47115
MLS# 202607073Listed by: BRIDGE REALTORS Listed by ERA$299,000Active6 Acres
6653 Lincoln Springs Road Nw, Depauw, IN 47115
MLS# 202606319Listed by: SCHULER BAUER REAL ESTATE SERVICES ERA POWERED (N


Protect your home and budget from life's surprises with an Assurant Home Warranty, backed by a partner that supports you through every step of homeownership. Explore Plans.
© 2023 - 2026 ERA Franchise Systems LLC. All rights reserved. ERA Franchise Systems LLC fully supports the principles of the Fair Housing Act and the Equal Opportunity Act. ERA, ERA Real Estate powered, and their respective logos are registered service marks of ERA Franchise Systems LLC. Each office is independently owned and operated.