
2131 N State Rd 3, Deputy, IN 47230
Local realty services provided by:Schuler Bauer Real Estate ERA Powered
2131 N State Rd 3,Deputy, IN 47230
$299,000
- 4 Beds
- 2 Baths
- 1,972 sq. ft.
- Single family
- Active
Listed by: teresa jewell
Office: exp realty, llc. - scottsburg
MLS#:2026013187
Source:IN_SIRA
Price summary
- Price:$299,000
- Price per sq. ft.:$151.62
About this home
Country views, quiet moments on the porch, and the convenience of State Road 3 right out front. Nestled on a one-acre hillside, this well-maintained home offers a peaceful country setting with easy access to and from the property.
Inside, spend a cozy evening by the living room fireplace or step down into the sunken family room. The spacious galley kitchen offers plenty of counter space, and doors from the dining room open to the rear patio for dinner outdoors. The split floor plan offers four bedrooms and two full baths, with the primary suite tucked away on its own side of the home. An unfinished partial basement adds storage, and the oversized detached two-car garage has room for vehicles and projects. Take a seat on the covered front porch and enjoy the countryside stretching out before you.
Contact an agent
Home facts
- Year built:1955
- Listing ID #:2026013187
- Added:1 day(s) ago
- Updated:November 06, 2026 at 08:54 PM
Rooms and interior
- Bedrooms:4
- Total bathrooms:2
- Full bathrooms:2
- Dining Description:Breakfast Bar, Separate Formal Dining Room
- Bathrooms Description:Bath in Primary Bedroom
- Kitchen Description:Dishwasher, Oven, Range, Refrigerator
- Bedroom Description:Split Bedrooms
- Basement:Yes
- Basement Description:Partially Finished
- Living area:1,972 sq. ft.
Heating and cooling
- Cooling:Central Air
- Heating:Forced Air, Heat Pump, Space Heater
- Central air:Yes
Structure and exterior
- Year built:1955
- Building area:1,972 sq. ft.
- Lot area:1 Acres
- Architectural Style:One Story
- Construction Materials:Frame, Vinyl Siding
- Exterior Features:Covered, Landscaping, Patio, Porch
- Foundation Description:Block
- Levels:1 Story
Utilities
- Water:Connected, Public
- Sewer:Septic Tank
Finances and disclosures
- Price:$299,000
- Price per sq. ft.:$151.62
- Tax amount:$821
Features and amenities
- Appliances:Dishwasher, Dryer, Oven, Range, Refrigerator, Washer, Water Softener
- Laundry features:Dryer, Laundry Room, Main Level, Washer
- Amenities:Ceiling Fans, Mud Room, Utility Room, Window Blinds
Parking
- Parking description:Detached, Garage, Garage Door Opener
- Garage:Yes
- Garage spaces:2
New listings near 2131 N State Rd 3
 $179,900Pending3 beds 2 baths1,680 sq. ft.
7801 W State Road 250, Deputy, IN 47230
MLS# 22129005Listed by: CENTURY 21 SCHEETZ $150,000Active16 Acres
3454 E Peacock Road, Deputy, IN 47230
MLS# 2026012653Listed by: WARD REALTY SERVICES $189,900Pending4.38 Acres
13075 W State Road 256, Deputy, IN 47230
MLS# 22132694Listed by: KOVENER & ASSOCIATES REAL ESTA $89,900Active9.04 Acres
Tract 6 Sunnyside Rd, Deputy, IN 47230
MLS# 22129705Listed by: LANDPROZ OF INDIANA, LLC $89,900Active9.1 Acres
Tract 7 Sunnyside Road, Deputy, IN 47230
MLS# 22129706Listed by: LANDPROZ OF INDIANA, LLC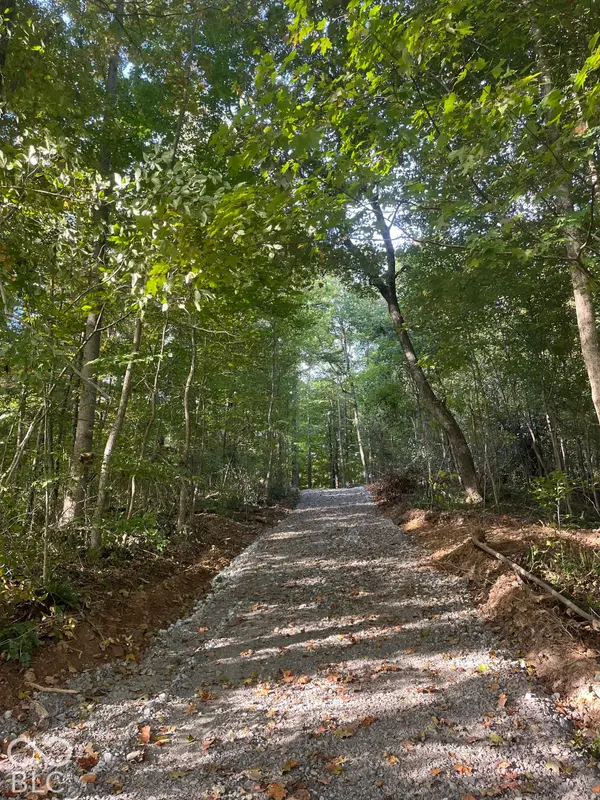 $89,900Active9.1 Acres
Tract 8 Sunnyside Road, Deputy, IN 47230
MLS# 22129707Listed by: LANDPROZ OF INDIANA, LLC $89,900Active9.1 Acres
Tract 9 Sunnyside Road, Deputy, IN 47230
MLS# 22129708Listed by: LANDPROZ OF INDIANA, LLC $84,900Active5.73 Acres
Tract 5 Sunnyside Road, Deputy, IN 47230
MLS# 22129577Listed by: LANDPROZ OF INDIANA, LLC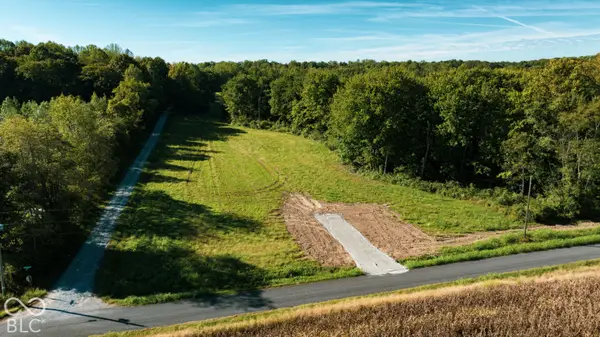 $69,900Active3.76 Acres
Tract 1 E Peacock Road, Deputy, IN 47230
MLS# 22129564Listed by: LANDPROZ OF INDIANA, LLC


Protect your home and budget from life's surprises with an Assurant Home Warranty, backed by a partner that supports you through every step of homeownership. Explore Plans.
© 2023 - 2026 ERA Franchise Systems LLC. All rights reserved. ERA Franchise Systems LLC fully supports the principles of the Fair Housing Act and the Equal Opportunity Act. ERA, ERA Real Estate powered, and their respective logos are registered service marks of ERA Franchise Systems LLC. Each office is independently owned and operated.