
302 Shrack, Dunkirk, IN 47336
Local realty services provided by:Schuler Bauer Real Estate ERA Powered
302 Shrack,Dunkirk, IN 47336
$194,900
- 4 Beds
- 2 Baths
- 1,414 sq. ft.
- Single family
- Active
Listed by: angela line, ryan radecki
Office: highgarden real estate
MLS#:22128426
Source:IN_MIBOR | Licensed in Indiana
Price summary
- Price:$194,900
- Price per sq. ft.:$137.84
About this home
Welcome home to 302 Shrack Lane! Built in 2020, this inviting single-story home offers 4 bedrooms, 2 full baths and an attached 2-car garage, all with a comfortable layout designed for easy everyday living. All new interior painting including doors and trim, and all new flooring throughout! The spacious kitchen opens to the living area, creating a bright and welcoming space that's perfect for gathering, entertaining or simply relaxing at home. The owner's suite provides a private retreat with its own full bath and walk-in closet, while three additional bedrooms offer plenty of room for family, guests, a home office or hobby space. Enjoy the ease of one-level living along with a newer home in a quiet, established neighborhood. Located in Dunkirk, you'll be close to local schools and everyday conveniences, with community favorites such as Dunkirk City Park, the community pool, West Jay Community Center and Dunkirk Public Library nearby. Whether you're enjoying time at home or getting out into the community, this home offers a great combination of space, comfort and small-town living. Don't miss your opportunity to make 302 Shrack Lane your new home! Structural warranty from builder still applies!...
Contact an agent
Home facts
- Year built:2019
- Subdivision & Development:Quincy
- Listing ID #:22128426
- Added:3 day(s) ago
- Updated:October 06, 2026 at 03:47 AM
Rooms and interior
- Bedrooms:4
- Total bathrooms:2
- Full bathrooms:2
- Dining Description:Dining Combo/Kitchen
- Kitchen Description:Dishwasher, Disposal, Electric Cooktop, Refrigerator
- Living area:1,414 sq. ft.
Heating and cooling
- Cooling:Central Electric
- Heating:Electric, Forced Air
- Central air:Yes
Structure and exterior
- Year built:2019
- Building area:1,414 sq. ft.
- Lot area:0.39 Acres
- Construction Materials:Vinyl Siding
- Foundation Description:Slab
Schools
- High school:Jay County Jr/Sr High School
Utilities
- Water:Public Water
Finances and disclosures
- Price:$194,900
- Price per sq. ft.:$137.84
Features and amenities
- Appliances:Refrigerator, Smoke Alarm
- Amenities:Wood Work Painted
Parking
- Parking description:Garage Door Opener
- Garage:Yes
- Garage spaces:2
New listings near 302 Shrack
- New
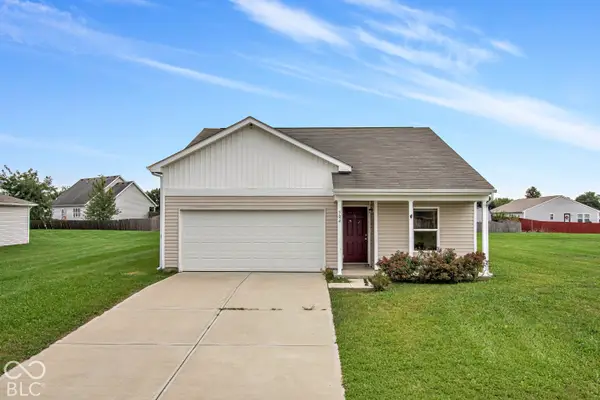 $184,900Active3 beds 2 baths1,264 sq. ft.
304 Shrack, Dunkirk, IN 47336
MLS# 22128420Listed by: HIGHGARDEN REAL ESTATE 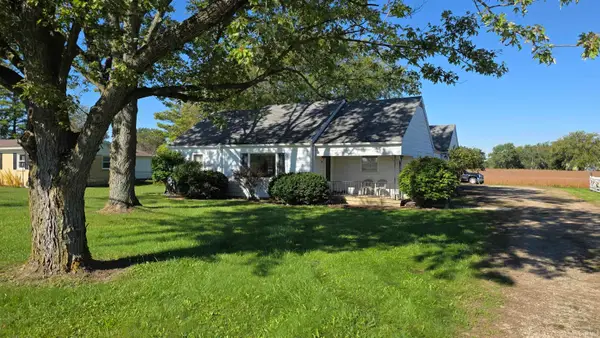 $150,000Pending3 beds 1 baths1,280 sq. ft.
1248 S Main St Street, Dunkirk, IN 47336
MLS# 202640171Listed by: JACK HOUCK REAL ESTATE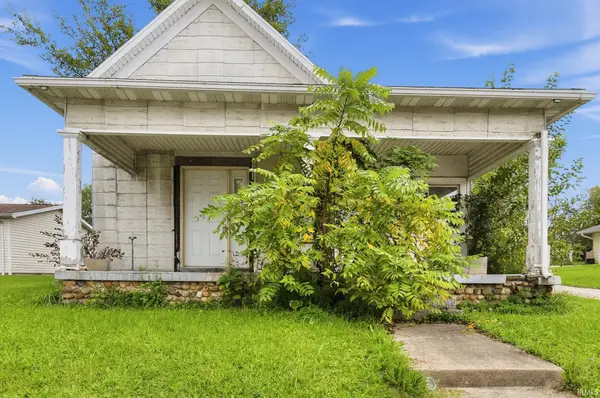 $19,999Active3 beds 1 baths1,055 sq. ft.
333 N Main Street, Dunkirk, IN 47336
MLS# 202639688Listed by: CONNECTED AMERICA LLC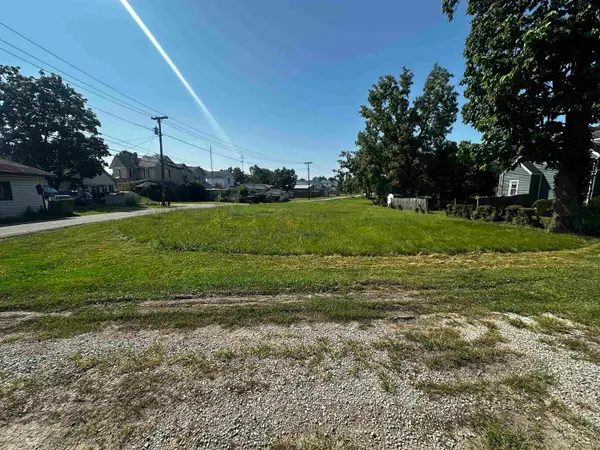 $14,900Active0.2 Acres
119 Blackford Avenue, Dunkirk, IN 47336
MLS# 202639275Listed by: WHITETAIL PROPERTIES REAL ESTATE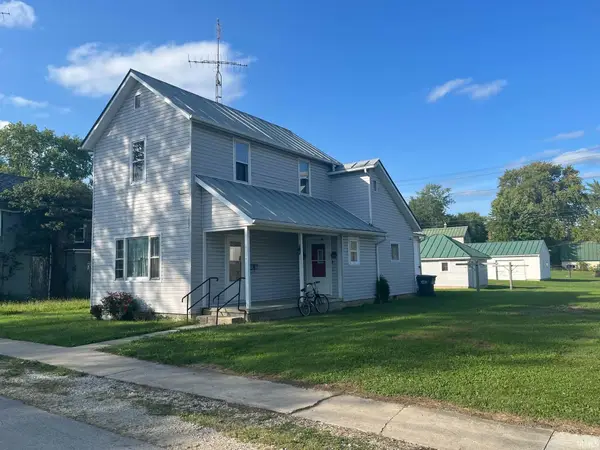 $139,900Active3 beds 1 baths1,558 sq. ft.
120 W North Street, Dunkirk, IN 47336
MLS# 202638896Listed by: LEAVELL REAL ESTATE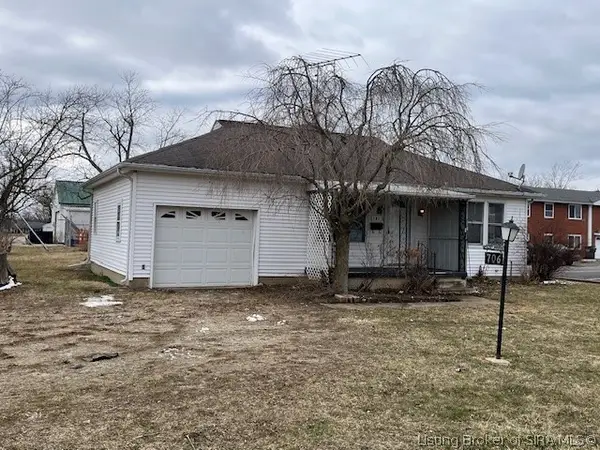 $79,900Active2 beds 1 baths1,012 sq. ft.
706 N Main Street, Dunkirk, IN 47336
MLS# 2026011849Listed by: SIMPLER.REALESTATE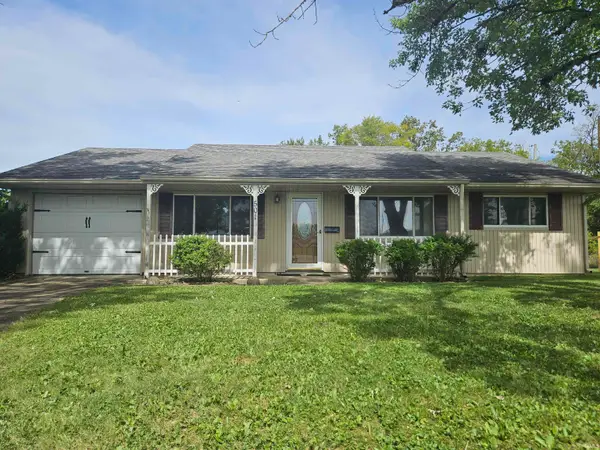 $135,000Active4 beds 2 baths1,665 sq. ft.
501 Walsh Court, Dunkirk, IN 47336
MLS# 202638186Listed by: KELLER WILLIAMS INDY METRO NORTH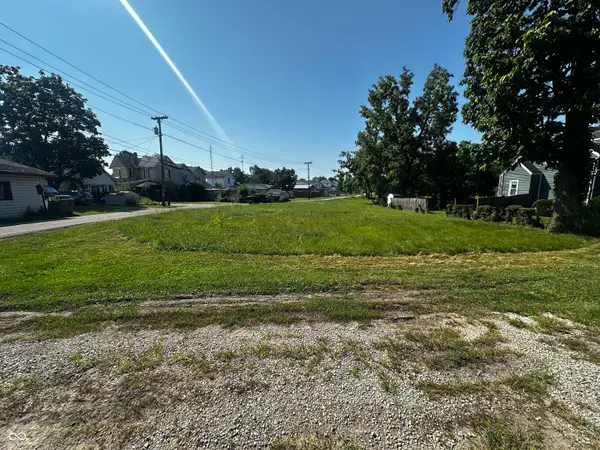 $14,900Active0.2 Acres
119 Blackford, Dunkirk, IN 47336
MLS# 22124586Listed by: WHITETAIL PROPERTIES $175,000Pending3 beds 2 baths1,161 sq. ft.
602 Hart Drive, Dunkirk, IN 47336
MLS# 202636246Listed by: RE/MAX REAL ESTATE GROUPS


Protect your home and budget from life's surprises with an Assurant Home Warranty, backed by a partner that supports you through every step of homeownership. Explore Plans.
© 2023 - 2026 ERA Franchise Systems LLC. All rights reserved. ERA Franchise Systems LLC fully supports the principles of the Fair Housing Act and the Equal Opportunity Act. ERA, ERA Real Estate powered, and their respective logos are registered service marks of ERA Franchise Systems LLC. Each office is independently owned and operated.