
3960 E County Road 500 S, Dupont, IN 47231
Local realty services provided by:Schuler Bauer Real Estate ERA Powered
3960 E County Road 500 S,Dupont, IN 47231
$1,500,000
- 3 Beds
- 2 Baths
- 2,754 sq. ft.
- Single family
- Pending
Listed by: steve sanford
Office: remax one
MLS#:22120198
Source:IN_MIBOR | Licensed in Indiana
Price summary
- Price:$1,500,000
- Price per sq. ft.:$544.66
About this home
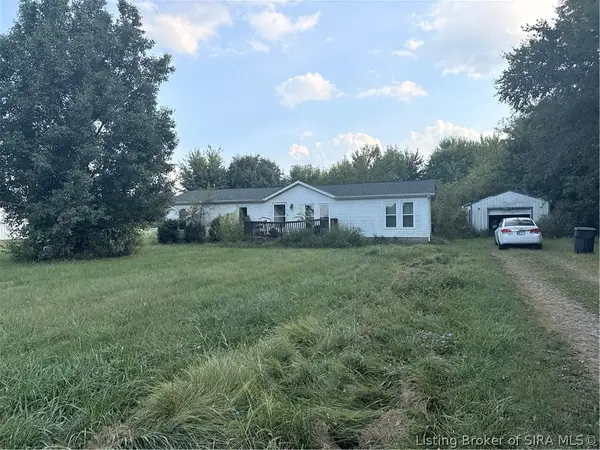
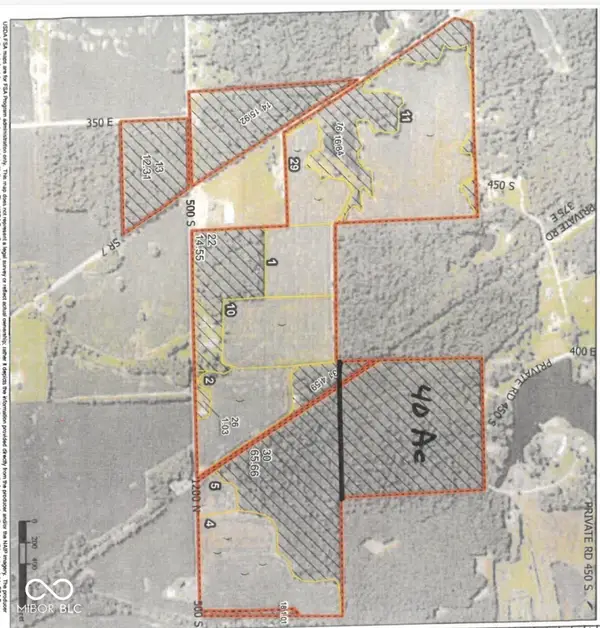
Farmstead with something for everyone: Farmer, Hunter, Fisherman. 168.37 + acres in 5 parcels per attached deed of which approx. 89 acres are tillable farm land, 73.37 acres of woods (Note, approx. 52.37 acres of the wooded acres are in Classified Forest) and balance is in the lake. Improvements includes 3 bed, 2 bath 2 story home with 60x52 garage w/concrete, electric, 4 over head doors and 2 slider doors plus 60x40 Pole barn w/2 slider doors and an over head door.
Contact an agent
Home facts
- Year built:1979
- Subdivision & Development:No Subdivision
- Listing ID #:22120198
- Added:47 day(s) ago
- Updated:October 04, 2026 at 07:34 AM
Rooms and interior
- Bedrooms:3
- Total bathrooms:2
- Full bathrooms:2
- Dining Description:Dining Combo/Kitchen
- Kitchen Description:Dishwasher, Electric Oven, Microwave Hood, Refrigerator
- Living area:2,754 sq. ft.
Heating and cooling
- Cooling:Central Electric
- Heating:Forced Air, Propane
- Central air:Yes
Structure and exterior
- Year built:1979
- Building area:2,754 sq. ft.
- Lot area:168 Acres
- Construction Materials:Vinyl Siding
- Exterior Features:Balcony
- Foundation Description:Slab
Schools
- High school:Jennings County High School
- Middle school:Jennings County Middle School
Utilities
- Water:Public Water
Finances and disclosures
- Price:$1,500,000
- Price per sq. ft.:$544.66
Features and amenities
- Appliances:Refrigerator, Water Heater
Parking
- Parking description:Garage Door Opener, Service Door
- Garage:Yes
- Garage spaces:4
New listings near 3960 E County Road 500 S


Protect your home and budget from life's surprises with an Assurant Home Warranty, backed by a partner that supports you through every step of homeownership. Explore Plans.
© 2023 - 2026 ERA Franchise Systems LLC. All rights reserved. ERA Franchise Systems LLC fully supports the principles of the Fair Housing Act and the Equal Opportunity Act. ERA, ERA Real Estate powered, and their respective logos are registered service marks of ERA Franchise Systems LLC. Each office is independently owned and operated.