
146 Trillium Drive, Dyer, IN 46311
Local realty services provided by:Results Realty ERA Powered
146 Trillium Drive,Dyer, IN 46311
$899,975
- 5 Beds
- 4 Baths
- 3,425 sq. ft.
- Single family
- Active
Listed by: diane o'connor
Office: select a fee re system
MLS#:12614130
Source:MLSNI
Price summary
- Price:$899,975
- Price per sq. ft.:$262.77
About this home
Welcome to our latest, designer-luxury two-story home, located in the Highpoint Prairie community, offering convenient access to Chicago with l-394 just minutes away and featuring Lake Michigan water. The Martinique model has over 3400 square feet of living space, is set comfortably on a 1/3 acre lot with room for a pool and backyard entertainment and features 5 bedrooms and 4 full baths including a spacious primary suite with a custon curbless shower, free-standing tub and an oversized walk-in closet. Bedroom 4 features an en suite bath and walk-in closet while bedroom 5 is located on the 1st floor and can serve as a private office conveniently located near the secondary side entry. The two-story foyer welcomes you in with a custom oak staircase to one side and a cozy living room to the other. Beyond the foyer is the family room and kitchen featuring a large stone fireplace, custom-built cabinetry and a grand island to gather around with family and friends.Additional convenient features include solid white oak floors on the 1st floor with porcelain tile floors in the mudroom and bathroom. low-maintenance materials throughout, Pella aluminum-clad wood windows, high-efficiency furnace and air conditioner, side load 3-car garage, large covered deck and walk-out basement with rough-in plumbing for future finishing....
Contact an agent
Home facts
- Year built:2026
- Listing ID #:12614130
- Updated:October 08, 2026 at 11:26 AM
Rooms and interior
- Bedrooms:5
- Total bathrooms:4
- Full bathrooms:4
- Rooms Total:8
- Dining Description:Separate Dining Room
- Basement Description:Full, Unfinished
- Living area:3,425 sq. ft.
Heating and cooling
- Cooling:Central Air
- Heating:Forced Air, Natural Gas
- Central air:Yes
Structure and exterior
- Roof:Asphalt
- Year built:2026
- Building area:3,425 sq. ft.
- Foundation Description:Concrete Perimeter
- Levels:2 Story
Utilities
- Water:Lake Michigan
- Sewer:Public Sewer
Finances and disclosures
- Price:$899,975
- Price per sq. ft.:$262.77
- Tax amount:$6 (2024)
Parking
- Total parking spaces:3
- Parking description:Attached Garage, Concrete, Garage
- Garage:Yes
- Garage spaces:3
 Copyright 2026 Midwest Real Estate Data LLC. All rights reserved. The data relating to real estate for sale on this web site comes in part from the Broker Reciprocity Program of the Midwest Real Estate Data LLC. Listing information is deemed reliable but not guaranteed.
New listings near 146 Trillium Drive
 $749,900Active3 beds 2 baths2,350 sq. ft.
151 Trillium Drive, Dyer, IN 46311
MLS# 12743273Listed by: SELECT A FEE RE SYSTEM $689,995Active5 beds 3 baths3,898 sq. ft.
3048 Brampton Lane, Dyer, IN 46311
MLS# 12693540Listed by: REDFIN CORPORATION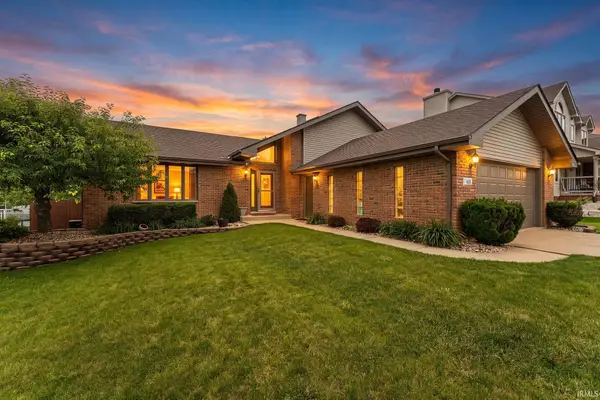 $445,000Pending4 beds 3 baths3,704 sq. ft.
65 Beiriger Drive, Dyer, IN 46311
MLS# 202625097Listed by: LISTING LEADERS EXECUTIVE REAL ESTATE GROUP, LLC $169,800Active0 Acres
3726 Ginger Court, Dyer, IN 46311
MLS# 12653879Listed by: SELECT A FEE RE SYSTEM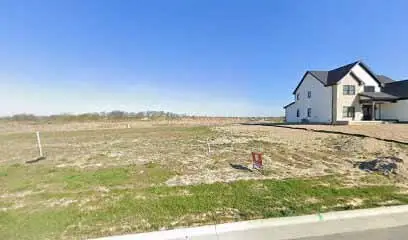 $179,800Active0 Acres
9844 Switch Grass Lane, Dyer, IN 46311
MLS# 12646854Listed by: SELECT A FEE RE SYSTEM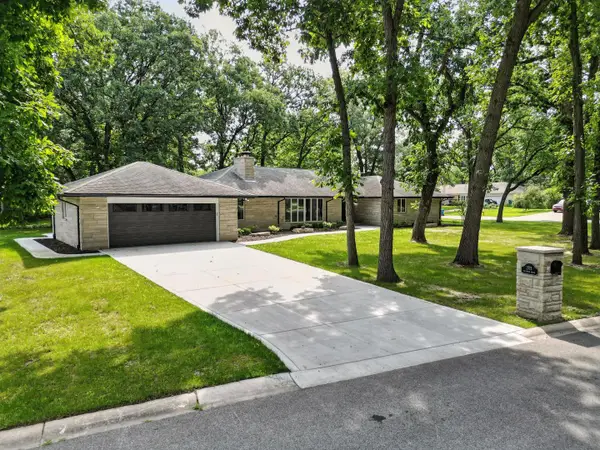 $494,900Active4 beds 3 baths2,378 sq. ft.
2711 Edgewood Drive, Dyer, IN 46311
MLS# 12552697Listed by: MCCOLLY REAL ESTATE


Protect your home and budget from life's surprises with an Assurant Home Warranty, backed by a partner that supports you through every step of homeownership. Explore Plans.
© 2023 - 2026 ERA Franchise Systems LLC. All rights reserved. ERA Franchise Systems LLC fully supports the principles of the Fair Housing Act and the Equal Opportunity Act. ERA, ERA Real Estate powered, and their respective logos are registered service marks of ERA Franchise Systems LLC. Each office is independently owned and operated.