
305 S Chestnut Street, Earl Park, IN 47944
Local realty services provided by:ERA First Advantage Realty, Inc.
305 S Chestnut Street,Earl Park, IN 47944
$45,000
- 2 Beds
- 1 Baths
- - sq. ft.
- Single family
- Sold
Listed by: karen smith
Office: cackley real estate
MLS#:202622945
Source:Indiana Regional MLS
Sorry, we are unable to map this address
Price summary
- Price:$45,000
About this home
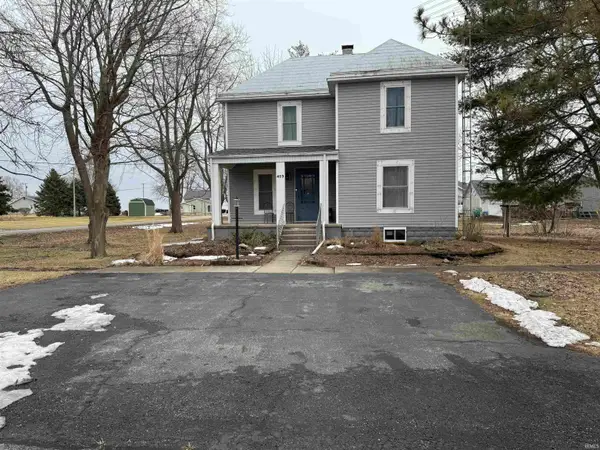
We've got a really great property for you that's ready for new owners! Located in the wonderful community of Earl Park with a great yard for all of your outdoor activities and an extra large building that can double as a garage and shop. The front porch is enclosed with windows all around for a great shaded view of the front yard. There is an older concrete pad under a shade tree off the outbuilding for your barbeque or just to enjoy the outdoors. This home is selling As-Is.
Contact an agent
Home facts
- Year built:1880
- Subdivision & Development:None
- Listing ID #:202622945
- Added:84 day(s) ago
- Updated:September 05, 2026 at 06:46 AM
Rooms and interior
- Bedrooms:2
- Total bathrooms:1
- Full bathrooms:1
- Rooms Total:5
- Flooring:Carpet, Tile, Vinyl
- Kitchen Description:On Main Level, Range-Gas, Refrigerator
- Basement Description:Crawl
Heating and cooling
- Heating:Propane, Wall Heater
Structure and exterior
- Roof:Metal
- Year built:1880
- Lot Features:Level
- Architectural Style:One Story, Ranch
- Construction Materials:Vinyl
- Levels:1 Story
Schools
- High school:Benton Central
- Middle school:Benton Central
- Elementary school:Prairie Crossing
Utilities
- Water:City
- Sewer:Septic
Finances and disclosures
- Price:$45,000
- Tax amount:$365
Features and amenities
- Laundry features:Main Floor Laundry
- Amenities:Ceiling Fan(s), Countertops-Laminate, Detector-Smoke, Double Pane Windows
Parking
- Parking description:Asphalt Driveway, Detached, Off Street Parking
- Garage spaces:1
New listings near 305 S Chestnut Street


Protect your home and budget from life's surprises with an Assurant Home Warranty, backed by a partner that supports you through every step of homeownership. Explore Plans.
© 2023 - 2026 ERA Franchise Systems LLC. All rights reserved. ERA Franchise Systems LLC fully supports the principles of the Fair Housing Act and the Equal Opportunity Act. ERA, ERA Real Estate powered, and their respective logos are registered service marks of ERA Franchise Systems LLC. Each office is independently owned and operated.