
15500 N 550 East, Eaton, IN 47338
Local realty services provided by:ERA First Advantage Realty, Inc.
Listed by: gina key, kaye simmonsMain: 765-457-7214
Office: the hardie group
MLS#:202644221
Source:Indiana Regional MLS
Price summary
- Price:$399,900
- Price per sq. ft.:$166.9
About this home
Country charm, beautiful views, and 10 acres to call your own! Welcome to 15500 E County Road 550 N in Eaton, Indiana! This inviting 4-bedroom, 1-bath home offers the perfect blend of peaceful country living and wide-open spaces. With several updates and improvements already completed by the seller, this property has so much to offer! The charming wraparound porch is the perfect place to enjoy your morning coffee, relax after a long day, or simply take in the gorgeous countryside views. Situated on 10 acres, the property features multiple outbuildings offering plenty of room for storage, hobbies, equipment, or a variety of other uses. Whether you're looking for room to spread out, space for your outdoor interests, or a peaceful place to call home, this property delivers! Enjoy the beauty of country living, breathtaking scenery, and the freedom that comes with owning your own piece of the countryside. Property is being sold as-is.
Contact an agent
Home facts
- Year built:1900
- Subdivision & Development:None
- Listing ID #:202644221
- Added:1 day(s) ago
- Updated:October 27, 2026 at 05:01 PM
Rooms and interior
- Bedrooms:4
- Total bathrooms:2
- Full bathrooms:1
- Rooms Total:9
- Kitchen Description:Dishwasher, Eat-In Kitchen, Microwave, On Main Level, Oven-Double, Range-Electric, Refrigerator
- Basement Description:Crawl, Partial Basement
- Living area:1,932 sq. ft.
Heating and cooling
- Cooling:Central Air
- Heating:Propane
Structure and exterior
- Year built:1900
- Building area:1,932 sq. ft.
- Lot area:9.85 Acres
- Lot Features:Level
- Architectural Style:One and Half Story, Traditional
- Construction Materials:Vinyl
- Exterior Features:Porch Covered
- Levels:1 1/2 Stories
Schools
- High school:Delta
- Middle school:Delta
- Elementary school:Albany
Utilities
- Water:Well
- Sewer:Septic
Finances and disclosures
- Price:$399,900
- Price per sq. ft.:$166.9
- Tax amount:$2,863
Features and amenities
- Laundry features:Dryer Hook Up Electric, Main Floor Laundry, Washer Hook-Up
- Amenities:Countertops-Solid Surf, Detector-Smoke
Parking
- Parking description:Detached
- Garage spaces:3
New listings near 15500 N 550 East
 $68,000Pending3 beds 2 baths1,890 sq. ft.
109 E Indiana Avenue, Eaton, IN 47338
MLS# 202643507Listed by: BERKSHIRE HATHAWAY INDIANA REALTY- New
 $75,000Active2 beds 1 baths1,422 sq. ft.
120 N Elm Street, Eaton, IN 47338
MLS# 202643350Listed by: COLDWELL BANKER REAL ESTATE GROUP 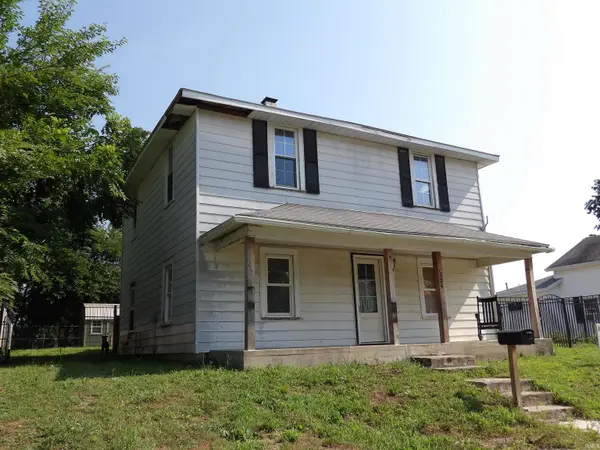 $85,000Active4 beds 2 baths2,018 sq. ft.
304 E Washington Street, Eaton, IN 47338
MLS# 202631113Listed by: PROPERTY HOUSE $84,900Pending3 beds 2 baths920 sq. ft.
410 N Center Street, Eaton, IN 47338
MLS# 202614047Listed by: LEADING HOME REALTY $469,900Pending3 beds 3 baths1,790 sq. ft.
5881 E County Road 1300 N, Eaton, IN 47338
MLS# 202607832Listed by: AMERICAN DREAM TEAM REAL ESTATE BROKERS


Protect your home and budget from life's surprises with an Assurant Home Warranty, backed by a partner that supports you through every step of homeownership. Explore Plans.
© 2023 - 2026 ERA Franchise Systems LLC. All rights reserved. ERA Franchise Systems LLC fully supports the principles of the Fair Housing Act and the Equal Opportunity Act. ERA, ERA Real Estate powered, and their respective logos are registered service marks of ERA Franchise Systems LLC. Each office is independently owned and operated.