
11166 S 600 W, Edinburgh, IN 46124
Local realty services provided by:Schuler Bauer Real Estate ERA Powered
Listed by: jason williamson
Office: re/max advanced realty
MLS#:22123272
Source:IN_MIBOR | Licensed in Indiana
Price summary
- Price:$750,000
- Price per sq. ft.:$189.97
About this home
A true country retreat on 21.49 acres featuring a nearly 4,000 sq ft move-in ready home with in-law quarters, horse barn, creek, and mature trees. The Main home offers 4 bedrooms, 2.5 baths, loft, and a dedicated office with French doors. Main level includes 9' ceilings, formal dining, breakfast room, and living room with woodburning fireplace. Kitchen features granite countertops, stainless steel appliances, tile flooring, and large pantry. All bedrooms have walkin closets. Spacious primary suite includes walk-in closet, garden tub, separate shower, double sink vanity, and laundry access. Outdoor living includes covered front porch and rear deck. The Attached 1BR/1BA apartment includes its own kitchen and laundry-ideal for guests or multigenerational living. Horse barn/pole barn offers 4 stalls, hay storage, and fenced paddock. Property includes fresh paint, new carpet, High Efficiency Furnace, and a 2 car detached garage. Built in 2015, this unique home offers a rare combination of acreage, amenities, and versatility....
Contact an agent
Home facts
- Year built:2015
- Subdivision & Development:No Subdivision
- Listing ID #:22123272
- Added:4 day(s) ago
- Updated:September 06, 2026 at 03:12 PM
Rooms and interior
- Bedrooms:5
- Total bathrooms:4
- Full bathrooms:3
- Half bathrooms:1
- Dining Description:Breakfast Room, Formal Dining Room
- Kitchen Description:Dishwasher, Electric Oven, Microwave, Microwave Hood, Refrigerator
- Living area:3,948 sq. ft.
Heating and cooling
- Cooling:Central Electric
- Heating:Forced Air
- Central air:Yes
Structure and exterior
- Year built:2015
- Building area:3,948 sq. ft.
- Lot area:21.49 Acres
- Lot Features:Mature Trees
- Construction Materials:Stone, Vinyl Siding, Vinyl With Stone
- Exterior Features:Barn Pole, Gas Grill
- Foundation Description:Brick
Schools
- High school:Southwestern High School
- Elementary school:Southwestern Elementary School
Utilities
- Water:Well
Finances and disclosures
- Price:$750,000
- Price per sq. ft.:$189.97
Features and amenities
- Appliances:Microwave, Refrigerator, Smoke Alarm, Washer, Water Heater
- Laundry features:Dryer, Laundry in Unit, Washer
Parking
- Parking description:Finished Garage, Garage Door Opener, Service Door
- Garage:Yes
- Garage spaces:2
New listings near 11166 S 600 W
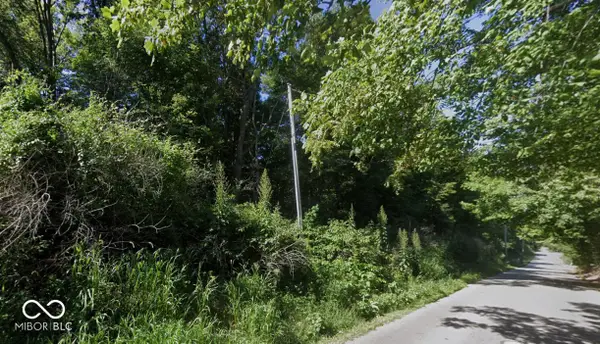 $215,000Active10.46 Acres
1000 West S, Edinburgh, IN 46124
MLS# 22120667Listed by: CARPENTER, REALTORS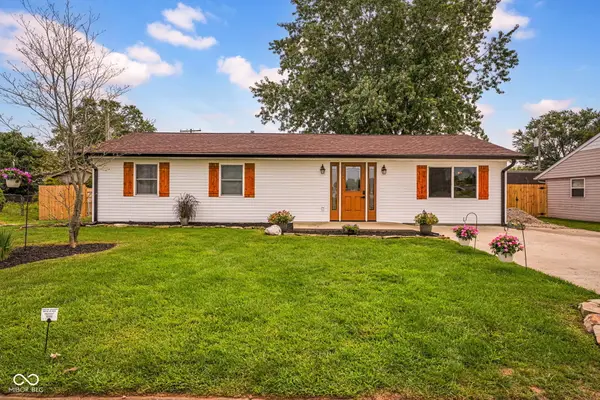 $219,900Pending3 beds 1 baths1,225 sq. ft.
1010 Shelby Street, Edinburgh, IN 46124
MLS# 22119081Listed by: F.C. TUCKER REAL ESTATE EXPERTS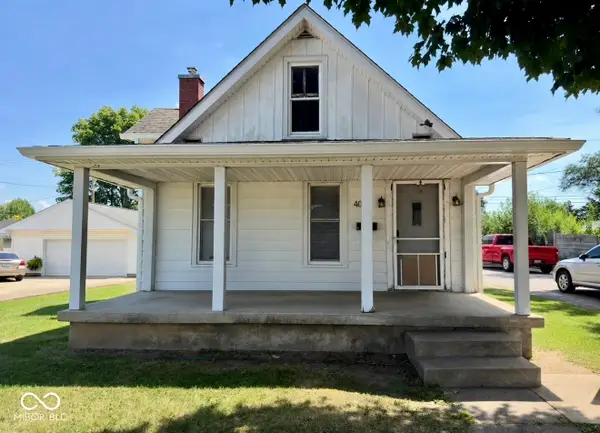 $274,900Active-- beds -- baths
407 S Pleasant Street, Edinburgh, IN 46124
MLS# 22114949Listed by: RE/MAX REAL ESTATE PROF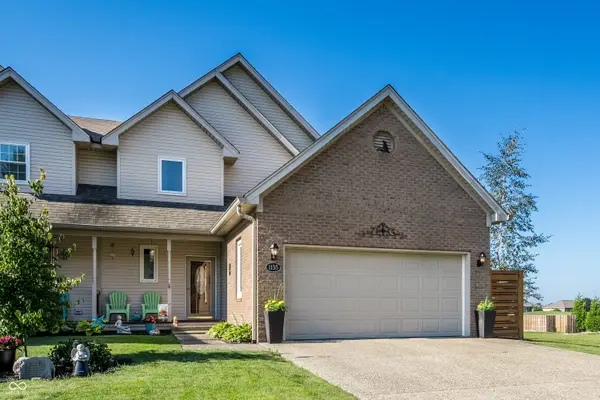 $314,900Pending3 beds 3 baths2,640 sq. ft.
1135 E Main Cross Street, Edinburgh, IN 46124
MLS# 22114464Listed by: F.C. TUCKER COMPANY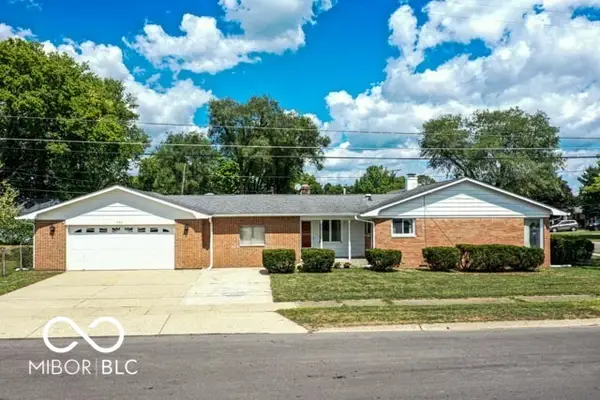 $224,900Pending3 beds 2 baths1,614 sq. ft.
432 W Park Drive, Edinburgh, IN 46124
MLS# 22112642Listed by: ECO-REALTY PARTNERS, LLC $370,000Active3 beds 2 baths1,696 sq. ft.
959 Independence Drive, Edinburgh, IN 46124
MLS# 22094578Listed by: 1 PERCENT LISTS INDIANA REAL ESTATE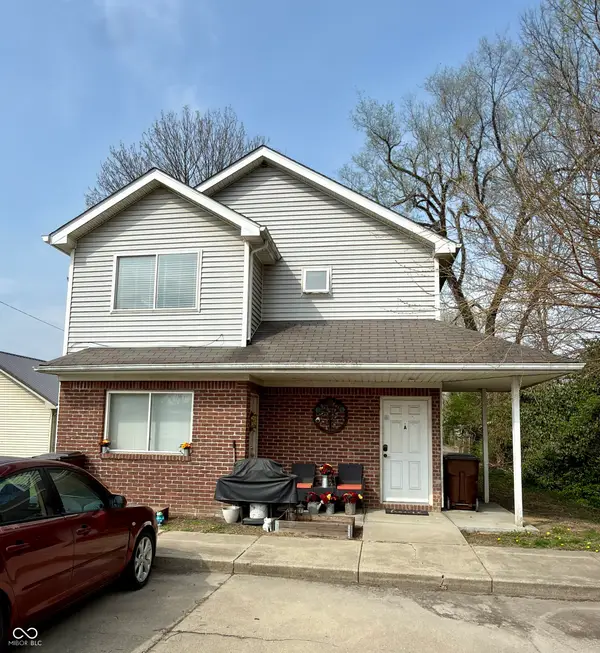 $499,900Pending-- beds -- baths
606 N Grant Street, Edinburgh, IN 46124
MLS# 22092814Listed by: RE/MAX REAL ESTATE PROF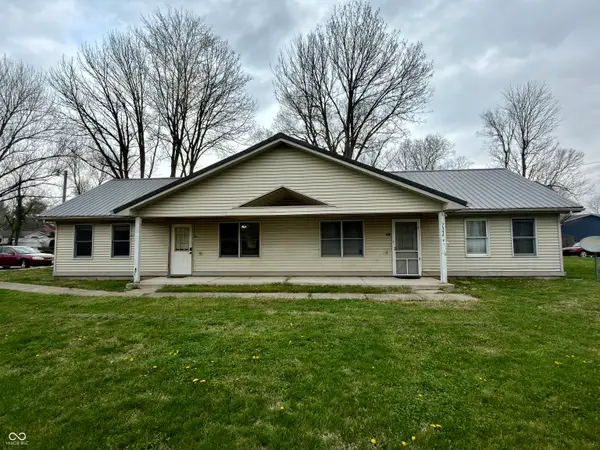 $299,900Active-- beds -- baths
600 N Grant Street, Edinburgh, IN 46124
MLS# 22092990Listed by: RE/MAX REAL ESTATE PROF $180,000Active3 beds 1 baths925 sq. ft.
116 Lind Drive, Edinburgh, IN 46124
MLS# 22063236Listed by: FAMILY TREE REALTY, LLC $280,000Active4 beds 3 baths2,060 sq. ft.
20-24 N Eisenhower Drive, Edinburgh, IN 46124
MLS# 22055212Listed by: REAL BROKER, LLC


Protect your home and budget from life's surprises with an Assurant Home Warranty, backed by a partner that supports you through every step of homeownership. Explore Plans.
© 2023 - 2026 ERA Franchise Systems LLC. All rights reserved. ERA Franchise Systems LLC fully supports the principles of the Fair Housing Act and the Equal Opportunity Act. ERA, ERA Real Estate powered, and their respective logos are registered service marks of ERA Franchise Systems LLC. Each office is independently owned and operated.