
15007 N Bluff Road, Edinburgh, IN 46124
Local realty services provided by:Schuler Bauer Real Estate ERA Powered
15007 N Bluff Road,Edinburgh, IN 46124
$310,000
- 3 Beds
- 3 Baths
- 1,870 sq. ft.
- Single family
- Active
Listed by: monica williams
Office: keller williams indy metro partners
MLS#:22123046
Source:IN_MIBOR | Licensed in Indiana
Price summary
- Price:$310,000
- Price per sq. ft.:$165.78
About this home
Beautifully Renovated and Move-In Ready! Welcome to this beautifully updated home featuring numerous improvements throughout. Recent updates include a new A/C, new downstairs flooring, refurbished hardwood stairs, new carpet in the bedrooms, fresh interior paint, and a new kitchen with appliances. Outside, enjoy fresh landscaping, a fully fenced backyard, and a patio with a pergola and fan-perfect for relaxing or entertaining. Additional highlights include a 2022 roof, huge driveway, and oversized 2-car garage offering plenty of parking and storage. With stylish updates inside and great outdoor spaces, this home is ready for its next owner!
Contact an agent
Home facts
- Year built:1973
- Subdivision & Development:Talberton Addition
- Listing ID #:22123046
- Added:9 day(s) ago
- Updated:September 06, 2026 at 03:12 PM
Rooms and interior
- Bedrooms:3
- Total bathrooms:3
- Full bathrooms:2
- Half bathrooms:1
- Dining Description:Dining Combo/Kitchen
- Kitchen Description:Dishwasher, Disposal, Electric Oven, Microwave, Refrigerator
- Living area:1,870 sq. ft.
Heating and cooling
- Cooling:Central Electric
- Heating:Forced Air
- Central air:Yes
Structure and exterior
- Year built:1973
- Building area:1,870 sq. ft.
- Lot area:0.4 Acres
- Construction Materials:Vinyl With Brick
- Foundation Description:Block
Schools
- High school:Columbus North High School
- Middle school:Northside Middle School
- Elementary school:Taylorsville Elementary School
Utilities
- Water:Public Water
Finances and disclosures
- Price:$310,000
- Price per sq. ft.:$165.78
Features and amenities
- Appliances:Microwave, Refrigerator, Smoke Alarm, Washer
- Laundry features:Dryer, Washer
- Amenities:Attic Access, Wood Work Painted
Parking
- Garage:Yes
- Garage spaces:2
New listings near 15007 N Bluff Road
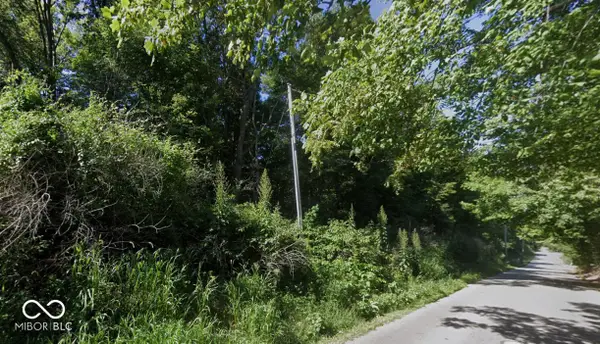 $215,000Active10.46 Acres
1000 West S, Edinburgh, IN 46124
MLS# 22120667Listed by: CARPENTER, REALTORS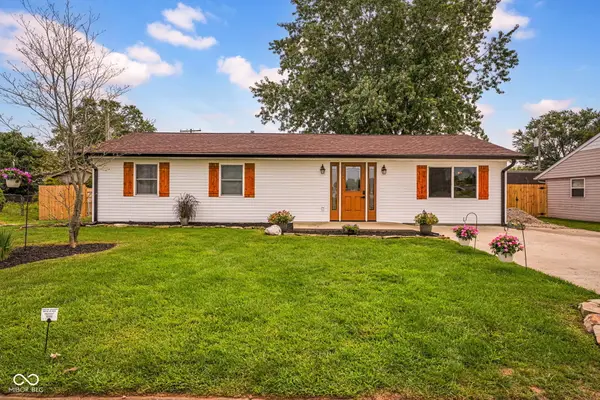 $219,900Pending3 beds 1 baths1,225 sq. ft.
1010 Shelby Street, Edinburgh, IN 46124
MLS# 22119081Listed by: F.C. TUCKER REAL ESTATE EXPERTS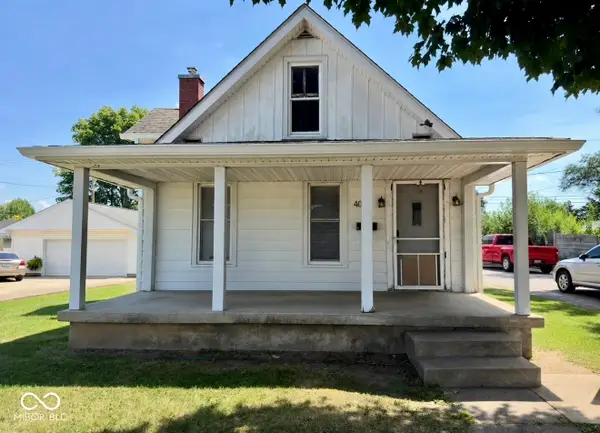 $274,900Active-- beds -- baths
407 S Pleasant Street, Edinburgh, IN 46124
MLS# 22114949Listed by: RE/MAX REAL ESTATE PROF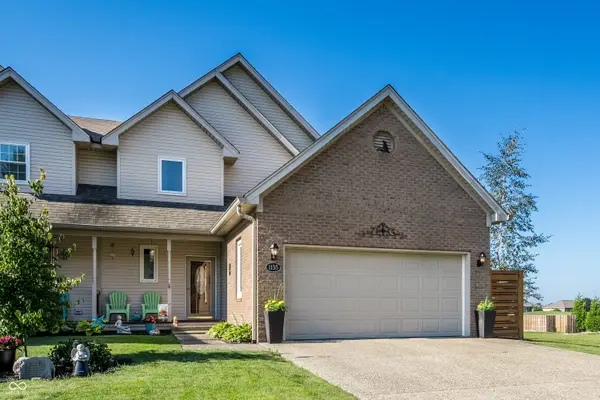 $314,900Pending3 beds 3 baths2,640 sq. ft.
1135 E Main Cross Street, Edinburgh, IN 46124
MLS# 22114464Listed by: F.C. TUCKER COMPANY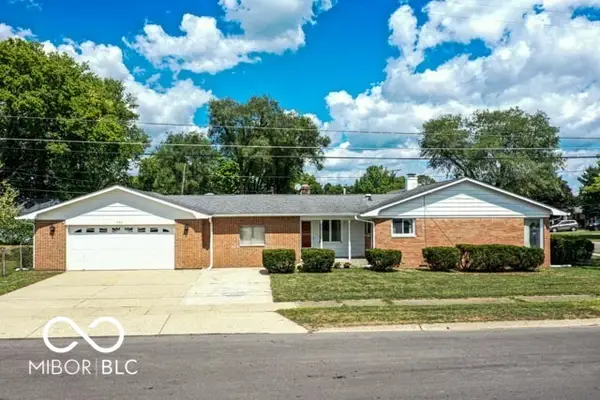 $224,900Pending3 beds 2 baths1,614 sq. ft.
432 W Park Drive, Edinburgh, IN 46124
MLS# 22112642Listed by: ECO-REALTY PARTNERS, LLC $370,000Active3 beds 2 baths1,696 sq. ft.
959 Independence Drive, Edinburgh, IN 46124
MLS# 22094578Listed by: 1 PERCENT LISTS INDIANA REAL ESTATE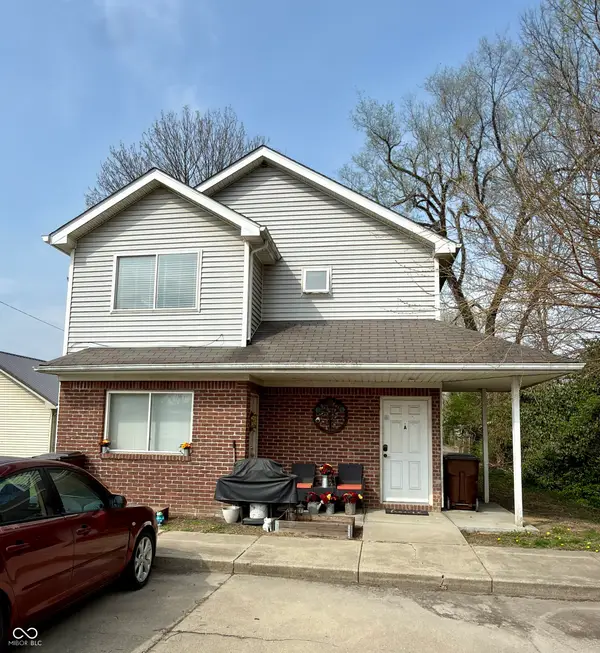 $499,900Pending-- beds -- baths
606 N Grant Street, Edinburgh, IN 46124
MLS# 22092814Listed by: RE/MAX REAL ESTATE PROF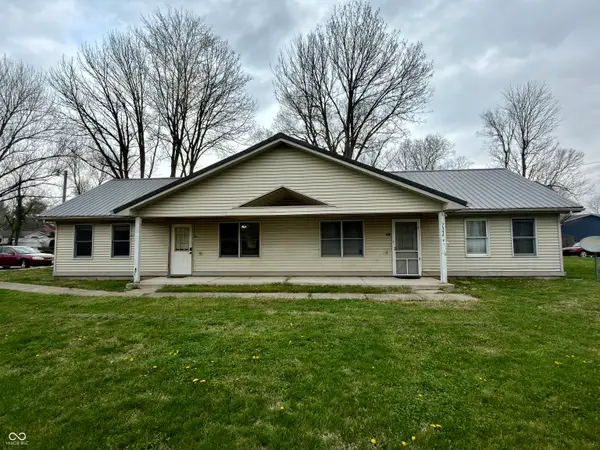 $299,900Active-- beds -- baths
600 N Grant Street, Edinburgh, IN 46124
MLS# 22092990Listed by: RE/MAX REAL ESTATE PROF $180,000Active3 beds 1 baths925 sq. ft.
116 Lind Drive, Edinburgh, IN 46124
MLS# 22063236Listed by: FAMILY TREE REALTY, LLC $280,000Active4 beds 3 baths2,060 sq. ft.
20-24 N Eisenhower Drive, Edinburgh, IN 46124
MLS# 22055212Listed by: REAL BROKER, LLC


Protect your home and budget from life's surprises with an Assurant Home Warranty, backed by a partner that supports you through every step of homeownership. Explore Plans.
© 2023 - 2026 ERA Franchise Systems LLC. All rights reserved. ERA Franchise Systems LLC fully supports the principles of the Fair Housing Act and the Equal Opportunity Act. ERA, ERA Real Estate powered, and their respective logos are registered service marks of ERA Franchise Systems LLC. Each office is independently owned and operated.