
215 St. Andrews Avenue, Edinburgh, IN 46124
Local realty services provided by:Schuler Bauer Real Estate ERA Powered
215 St. Andrews Avenue,Edinburgh, IN 46124
$399,900
- 3 Beds
- 2 Baths
- 1,921 sq. ft.
- Single family
- Coming Soon
Upcoming open houses
- Sun, Nov 2201:00 pm - 03:00 pm
Listed by: sarah sanders
Office: 1 percent lists indiana real estate
MLS#:22137127
Source:IN_MIBOR | Licensed in Indiana
Price summary
- Price:$399,900
- Price per sq. ft.:$208.17
About this home
Open House Sunday 11/22/26 1-3pm. Better than new! This beautifully maintained, 3-year-old brick ranch offers 3 bedrooms, 2 full bathrooms, a dedicated home office, and 1,921 square feet of thoughtfully designed living space in the desirable Timbergate golf course community. Enjoy beautiful golf course views with NO HOA! The open-concept floor plan features 9-foot ceilings, LVP flooring, and a spacious kitchen with staggered white cabinetry, crown molding, stainless steel appliances, and a breakfast bar. The primary suite is a standout, featuring a custom accent wall, a beautifully organized walk-in closet with a custom closet system, and an ensuite bath with double sinks, a soaking tub, and a separate shower. Additional highlights include added laundry room cabinetry and a spacious 3-car garage equipped with a mini-split for year-round comfort. Built by Beacon Builders in 2023, the home offers the advantages of newer construction, including the roof, HVAC, and appliances, with thoughtful upgrades already completed. Enjoy golf course living without the HOA fees!...
Contact an agent
Home facts
- Year built:2023
- Subdivision & Development:Amos Timbergate
- Listing ID #:22137127
- Updated:November 20, 2026 at 04:46 AM
Rooms and interior
- Bedrooms:3
- Total bathrooms:2
- Full bathrooms:2
- Dining Description:Dining Combo/Kitchen
- Kitchen Description:Dishwasher, Disposal, Electric Oven, Microwave Hood
- Living area:1,921 sq. ft.
Heating and cooling
- Cooling:Central Electric
- Heating:Forced Air
- Central air:Yes
Structure and exterior
- Year built:2023
- Building area:1,921 sq. ft.
- Lot area:0.3 Acres
- Lot Features:On Golf Course, Sidewalks
- Architectural Style:Ranch
- Construction Materials:Brick
- Foundation Description:Slab
Schools
- High school:Southwestern High School
- Elementary school:Southwestern Elementary School
Utilities
- Water:Public Water
Finances and disclosures
- Price:$399,900
- Price per sq. ft.:$208.17
Features and amenities
- Appliances:Smoke Alarm
- Amenities:Attic Access
Parking
- Parking description:Courtyard Load Garage
- Garage:Yes
- Garage spaces:3
New listings near 215 St. Andrews Avenue
- New
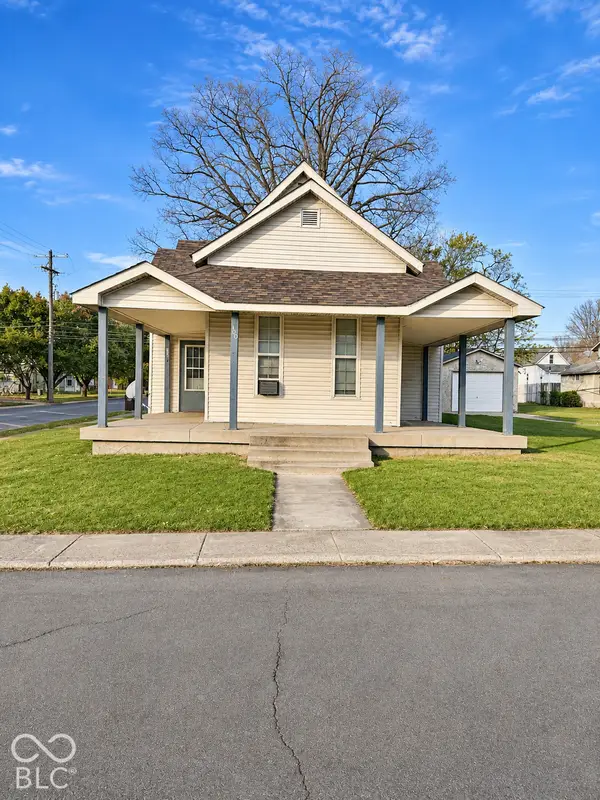 $199,000Active-- beds -- baths
400 E Thompson Street, Edinburgh, IN 46124
MLS# 22136097Listed by: BERKSHIRE HATHAWAY HOME - New
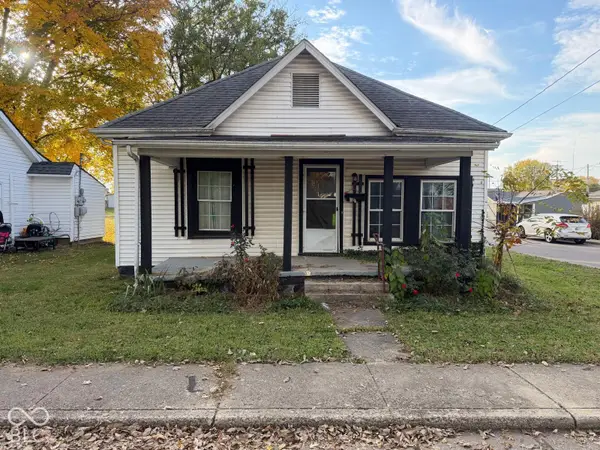 $130,000Active3 beds 1 baths1,134 sq. ft.
600 S Pleasant, Edinburgh, IN 46124
MLS# 22134582Listed by: ASK PAT ABOUT REAL ESTATE  $149,900Active3 beds 1 baths1,312 sq. ft.
107 N Pleasant Street, Edinburgh, IN 46124
MLS# 22133747Listed by: FAMILY TREE REALTY, LLC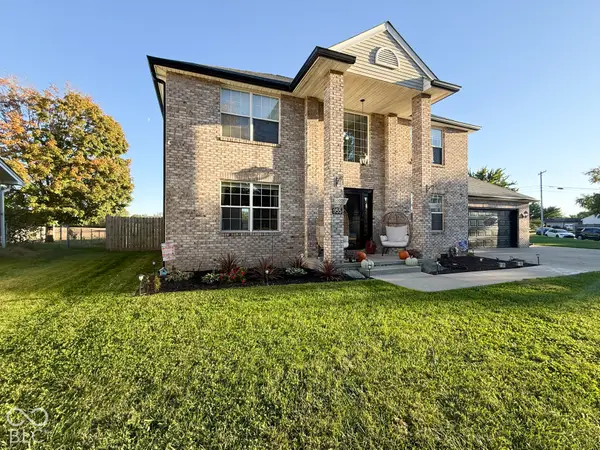 $319,000Active4 beds 3 baths1,976 sq. ft.
955 Cambridge Lane, Edinburgh, IN 46124
MLS# 22132445Listed by: DRAKE REALTY GROUP LLC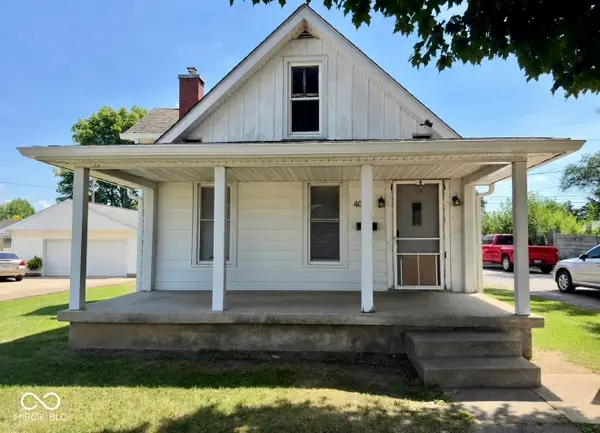 $264,900Active-- beds -- baths
407 S Pleasant Street, Edinburgh, IN 46124
MLS# 22114949Listed by: RE/MAX REAL ESTATE PROF $359,900Active3 beds 2 baths1,696 sq. ft.
959 Independence Drive, Edinburgh, IN 46124
MLS# 22094578Listed by: 1 PERCENT LISTS INDIANA REAL ESTATE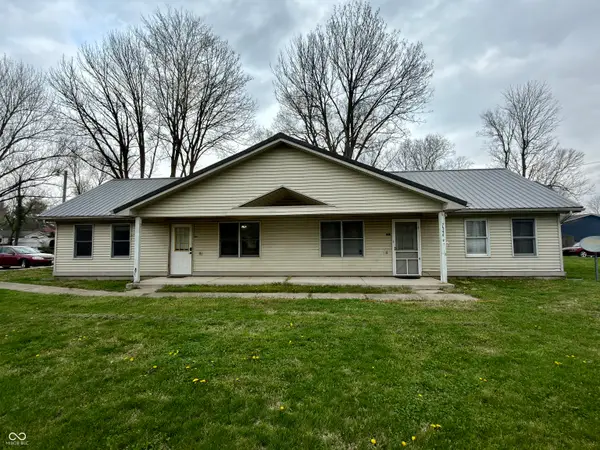 $274,900Active-- beds -- baths
600 N Grant Street, Edinburgh, IN 46124
MLS# 22092990Listed by: RE/MAX REAL ESTATE PROF $180,000Active3 beds 1 baths925 sq. ft.
116 Lind Drive, Edinburgh, IN 46124
MLS# 22063236Listed by: FAMILY TREE REALTY, LLC $60,000Pending2 beds 2 baths1,320 sq. ft.
310 S Pleasant Street, Edinburgh, IN 46124
MLS# 22011921Listed by: KELLER WILLIAMS INDY METRO PARTNERS


Protect your home and budget from life's surprises with an Assurant Home Warranty, backed by a partner that supports you through every step of homeownership. Explore Plans.
© 2023 - 2026 ERA Franchise Systems LLC. All rights reserved. ERA Franchise Systems LLC fully supports the principles of the Fair Housing Act and the Equal Opportunity Act. ERA, ERA Real Estate powered, and their respective logos are registered service marks of ERA Franchise Systems LLC. Each office is independently owned and operated.