
432 W Park Drive, Edinburgh, IN 46124
Local realty services provided by:Schuler Bauer Real Estate ERA Powered
Listed by: sheila glore, matthew glore
Office: eco-realty partners, llc.
MLS#:22112642
Source:IN_MIBOR
Price summary
- Price:$224,900
- Price per sq. ft.:$139.34
About this home
Looking for room to spread out, relax, and enjoy life? You've found it right here! This charming brick ranch sits on a spacious corner lot in a quiet Edinburgh neighborhood and is packed with features you'll love. Step inside to discover original hardwood floors, a bright and cheerful eat-in kitchen with an abundance of cabinets and pantry space. The oversized family room is complete with a cozy wood-burning fireplace and built-in bookshelves that's the perfect place for movie nights, holidays, or cheering on your favorite team. Outside, your fully fenced backyard is ready for summer BBQs, gardening, pets, and play. The attached 760sqft 2+car garage offers plenty of room for vehicles and storage while the dedicated workshop with power and built-in cabinets is a dream for hobbyists, woodworkers, or DIY enthusiasts. You'll also appreciate one-level living that is handicap-accessible with ramps into most doors including from the garage + 36" interior door openings. As Is -In Floodway. Flood insurance will be needed. Whether you're looking for your first home, your forever home, or simply a home that's easy to love, this one checks all the boxes. Come see why this could be the perfect place to call your home!...
Contact an agent
Home facts
- Year built:1966
- Subdivision & Development:Meadow Village
- Listing ID #:22112642
- Added:44 day(s) ago
- Updated:August 22, 2026 at 07:31 AM
Rooms and interior
- Bedrooms:3
- Total bathrooms:2
- Full bathrooms:1
- Half bathrooms:1
- Flooring:Hardwood Floors
- Dining Description:Dining Combo/Kitchen
- Kitchen Description:Dishwasher, Electric Oven, Range Hood, Refrigerator
- Living area:1,614 sq. ft.
Heating and cooling
- Cooling:Central Electric
- Central air:Yes
Structure and exterior
- Year built:1966
- Building area:1,614 sq. ft.
- Lot area:0.31 Acres
- Lot Features:Corner Lot, Mature Trees, Sidewalks
- Architectural Style:Ranch
- Construction Materials:Aluminum Siding, Brick
- Exterior Features:Storage Shed
- Foundation Description:Block
Schools
- High school:Edinburgh Community High School
- Middle school:Edinburgh Comm Middle School
- Elementary school:East Side Elementary School
Utilities
- Water:Public Water
Finances and disclosures
- Price:$224,900
- Price per sq. ft.:$139.34
Features and amenities
- Appliances:Refrigerator
- Amenities:Attic Access
Parking
- Parking description:Service Door
- Garage:Yes
- Garage spaces:2
New listings near 432 W Park Drive
- New
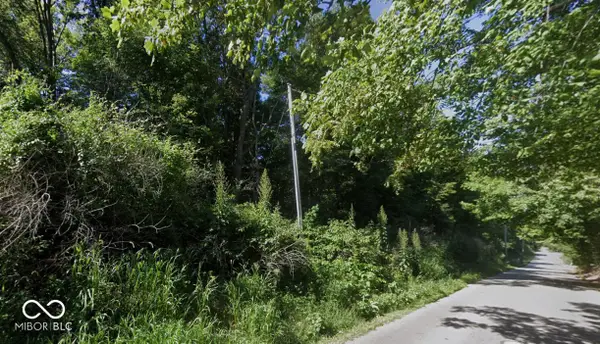 $215,000Active10.46 Acres
1000 West S, Edinburgh, IN 46124
MLS# 22120667Listed by: CARPENTER, REALTORS 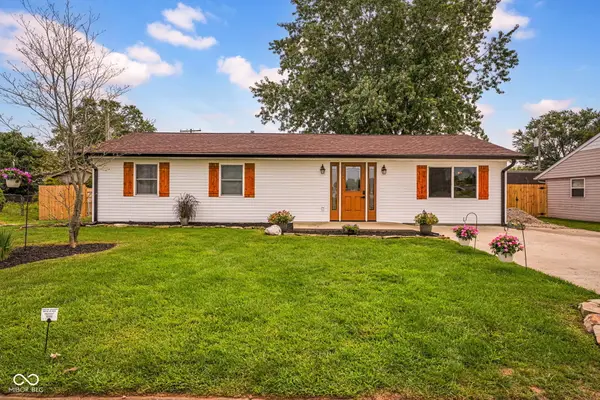 $219,900Pending3 beds 1 baths1,225 sq. ft.
1010 Shelby Street, Edinburgh, IN 46124
MLS# 22119081Listed by: F.C. TUCKER REAL ESTATE EXPERTS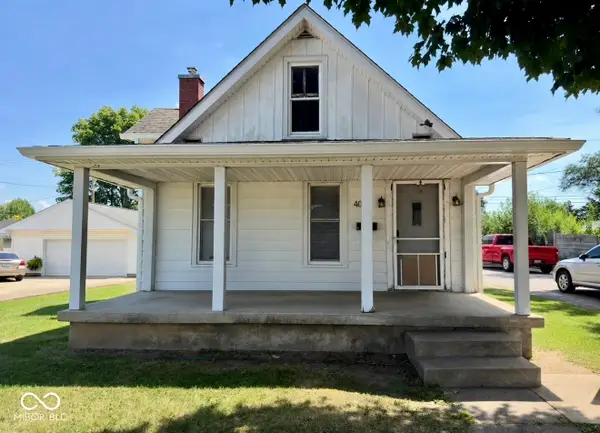 $274,900Active-- beds -- baths
407 S Pleasant Street, Edinburgh, IN 46124
MLS# 22114949Listed by: RE/MAX REAL ESTATE PROF- Open Sat, 12 to 2pm
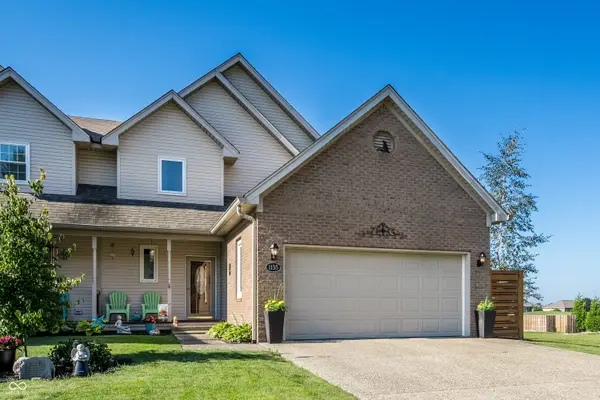 $329,900Active3 beds 3 baths2,640 sq. ft.
1135 E Main Cross Street, Edinburgh, IN 46124
MLS# 22114464Listed by: F.C. TUCKER COMPANY  $178,000Pending3 beds 1 baths925 sq. ft.
608 High School Drive, Edinburgh, IN 46124
MLS# 22102594Listed by: F.C. TUCKER REAL ESTATE EXPERTS $370,000Active3 beds 2 baths1,696 sq. ft.
959 Independence Drive, Edinburgh, IN 46124
MLS# 22094578Listed by: 1 PERCENT LISTS INDIANA REAL ESTATE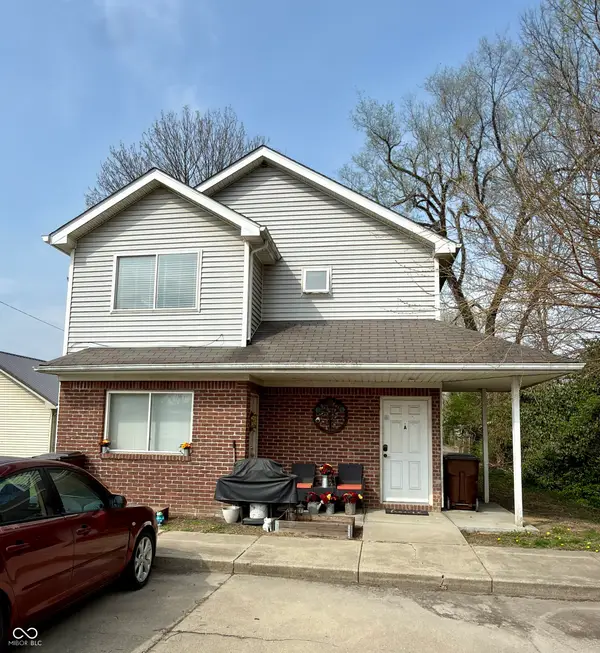 $499,900Pending-- beds -- baths
606 N Grant Street, Edinburgh, IN 46124
MLS# 22092814Listed by: RE/MAX REAL ESTATE PROF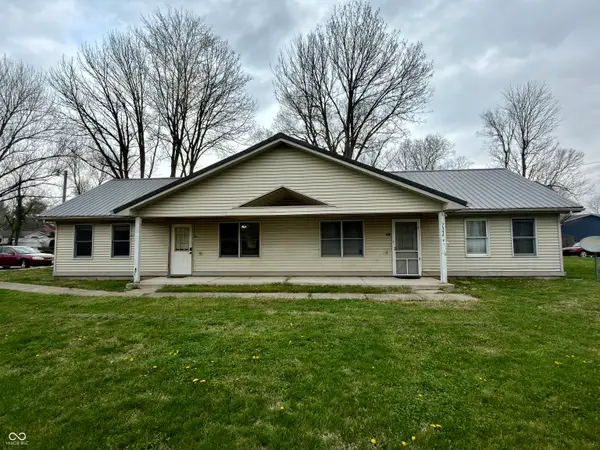 $299,900Active-- beds -- baths
600 N Grant Street, Edinburgh, IN 46124
MLS# 22092990Listed by: RE/MAX REAL ESTATE PROF $184,900Pending3 beds 1 baths925 sq. ft.
116 Lind Drive, Edinburgh, IN 46124
MLS# 22063236Listed by: FAMILY TREE REALTY, LLC


Protect your home and budget from life's surprises with an Assurant Home Warranty, backed by a partner that supports you through every step of homeownership. Explore Plans.
© 2023 - 2026 ERA Franchise Systems LLC. All rights reserved. ERA Franchise Systems LLC fully supports the principles of the Fair Housing Act and the Equal Opportunity Act. ERA, ERA Real Estate powered, and their respective logos are registered service marks of ERA Franchise Systems LLC. Each office is independently owned and operated.