
4412 W Randy Road, Edinburgh, IN 46124
Local realty services provided by:Schuler Bauer Real Estate ERA Powered
4412 W Randy Road,Edinburgh, IN 46124
$265,000
- 3 Beds
- 2 Baths
- 1,993 sq. ft.
- Single family
- Pending
Listed by: alan hamson
Office: real broker, llc.
MLS#:22122376
Source:IN_MIBOR | Licensed in Indiana
Price summary
- Price:$265,000
- Price per sq. ft.:$132.97
About this home
Full stone exterior, flexible living space, and a backyard made to enjoy-this home offers plenty to appreciate inside and out. Step inside to a spacious living room with a tray ceiling and a cozy gas stone fireplace. A second living area adds versatility for a home office, playroom, den, or even an additional bedroom. The kitchen offers abundant cabinet storage, a breakfast bar, and a sink overlooking the fenced backyard. Out back, a large deck provides plenty of room for grilling, entertaining, or simply unwinding at the end of the day. A fun window seat adds a little extra character to the third bedroom. The updates that matter are already in place, including a new roof in 2023, HVAC approximately five years old, and newer flooring and appliances. Tucked along a quiet street while still convenient to dining, shopping, and the Edinburgh Premium Outlets, the home offers a nice balance of everyday convenience and a more relaxed setting. USDA financing eligibility may also provide an attractive zero-down option for qualified buyers....
Contact an agent
Home facts
- Year built:1972
- Subdivision & Development:Pleasant View So
- Listing ID #:22122376
- Added:9 day(s) ago
- Updated:September 06, 2026 at 07:37 AM
Rooms and interior
- Bedrooms:3
- Total bathrooms:2
- Full bathrooms:2
- Dining Description:Dining Combo/Kitchen, Dining Combo/Living Room, Formal Dining Room
- Kitchen Description:Dishwasher, Disposal, Gas Cooktop, Microwave Hood, Oven, Refrigerator
- Living area:1,993 sq. ft.
Heating and cooling
- Cooling:Central Electric
- Heating:Forced Air
- Central air:Yes
Structure and exterior
- Year built:1972
- Building area:1,993 sq. ft.
- Lot area:0.36 Acres
- Architectural Style:Ranch
- Construction Materials:Stone
- Exterior Features:Barn Mini, Storage, Storage Shed
- Foundation Description:Crawl Space
Schools
- High school:Columbus North High School
- Middle school:Northside Middle School
- Elementary school:Taylorsville Elementary School
Utilities
- Water:Public Water
Finances and disclosures
- Price:$265,000
- Price per sq. ft.:$132.97
Features and amenities
- Appliances:Gas Cooktop, Refrigerator, Washer, Water Softener Owned
- Laundry features:Dryer, Washer
- Amenities:Attic Access
Parking
- Parking description:Finished Garage, Garage Door Opener, Keyless Entry, Service Door
- Garage:Yes
- Garage spaces:2
New listings near 4412 W Randy Road
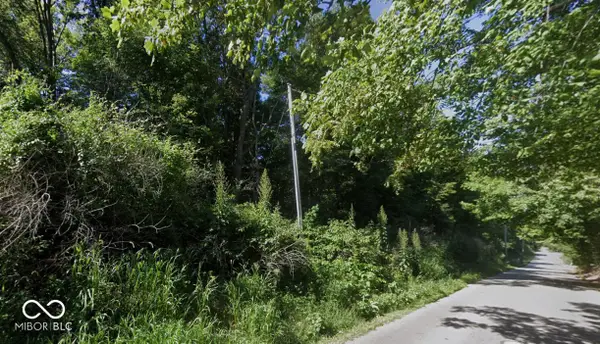 $215,000Active10.46 Acres
1000 West S, Edinburgh, IN 46124
MLS# 22120667Listed by: CARPENTER, REALTORS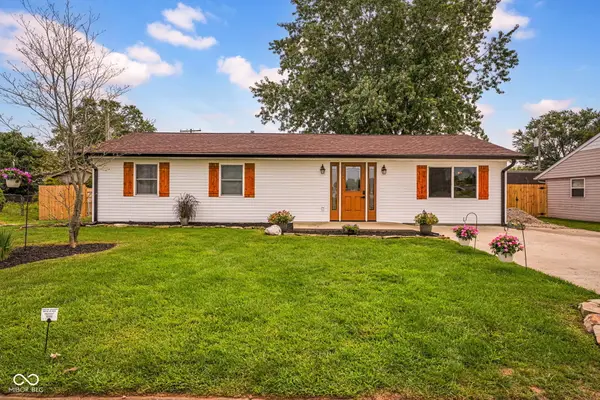 $219,900Pending3 beds 1 baths1,225 sq. ft.
1010 Shelby Street, Edinburgh, IN 46124
MLS# 22119081Listed by: F.C. TUCKER REAL ESTATE EXPERTS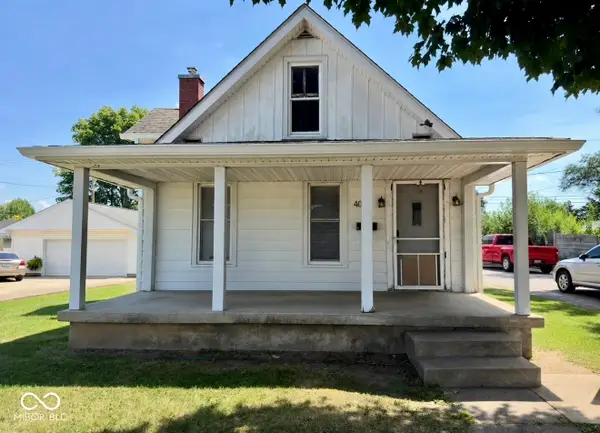 $274,900Active-- beds -- baths
407 S Pleasant Street, Edinburgh, IN 46124
MLS# 22114949Listed by: RE/MAX REAL ESTATE PROF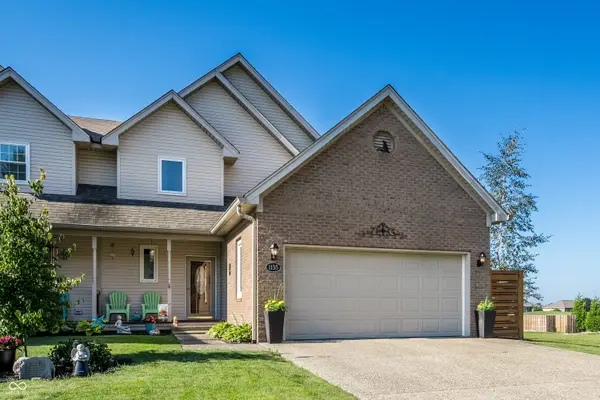 $314,900Pending3 beds 3 baths2,640 sq. ft.
1135 E Main Cross Street, Edinburgh, IN 46124
MLS# 22114464Listed by: F.C. TUCKER COMPANY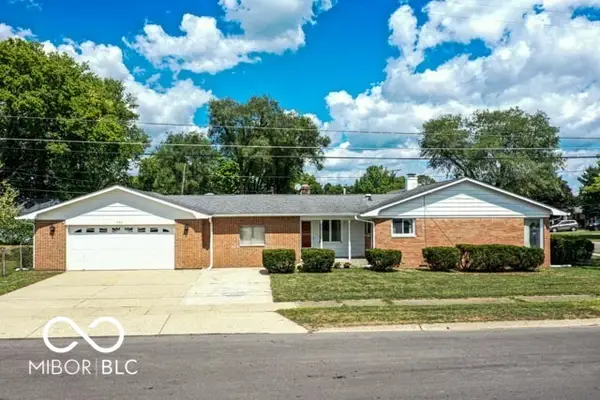 $224,900Pending3 beds 2 baths1,614 sq. ft.
432 W Park Drive, Edinburgh, IN 46124
MLS# 22112642Listed by: ECO-REALTY PARTNERS, LLC $370,000Active3 beds 2 baths1,696 sq. ft.
959 Independence Drive, Edinburgh, IN 46124
MLS# 22094578Listed by: 1 PERCENT LISTS INDIANA REAL ESTATE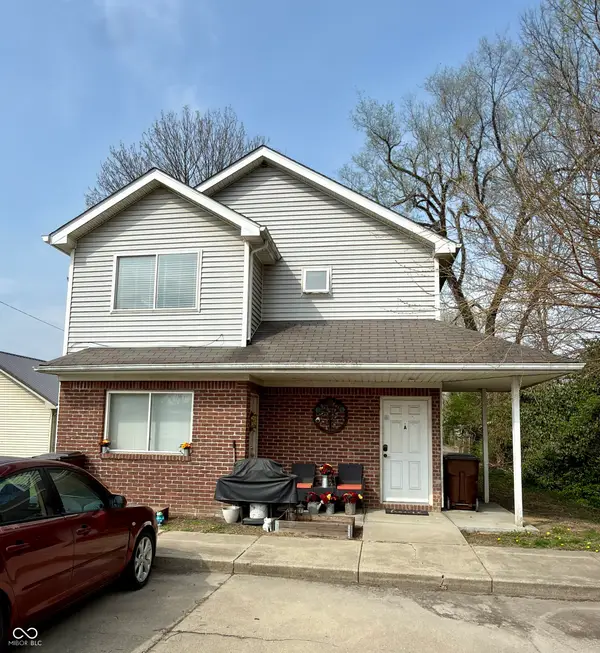 $499,900Pending-- beds -- baths
606 N Grant Street, Edinburgh, IN 46124
MLS# 22092814Listed by: RE/MAX REAL ESTATE PROF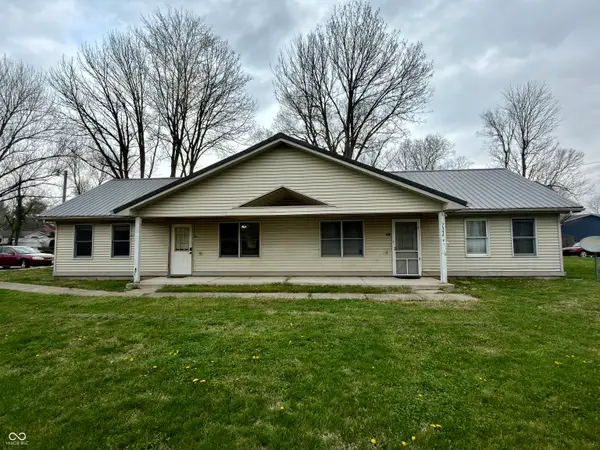 $299,900Active-- beds -- baths
600 N Grant Street, Edinburgh, IN 46124
MLS# 22092990Listed by: RE/MAX REAL ESTATE PROF $180,000Active3 beds 1 baths925 sq. ft.
116 Lind Drive, Edinburgh, IN 46124
MLS# 22063236Listed by: FAMILY TREE REALTY, LLC $280,000Active4 beds 3 baths2,060 sq. ft.
20-24 N Eisenhower Drive, Edinburgh, IN 46124
MLS# 22055212Listed by: REAL BROKER, LLC


Protect your home and budget from life's surprises with an Assurant Home Warranty, backed by a partner that supports you through every step of homeownership. Explore Plans.
© 2023 - 2026 ERA Franchise Systems LLC. All rights reserved. ERA Franchise Systems LLC fully supports the principles of the Fair Housing Act and the Equal Opportunity Act. ERA, ERA Real Estate powered, and their respective logos are registered service marks of ERA Franchise Systems LLC. Each office is independently owned and operated.