
5365 Main Street Se, Elizabeth, IN 47117
Local realty services provided by:Schuler Bauer Real Estate ERA Powered
5365 Main Street Se,Elizabeth, IN 47117
$166,000
- 3 Beds
- 1 Baths
- 1,337 sq. ft.
- Single family
- Active
Listed by: lee king
Office: lopp real estate brokers
MLS#:2026011802
Source:IN_SIRA
Price summary
- Price:$166,000
- Price per sq. ft.:$124.16
About this home
Looking for an investment property to flip or add to your rental portfolio? This could be the house for you. Located in the heart of Elizabeth, this charming property offers a project to be finished. Some remodeling has been completed including an updated bathroom and kitchen. Original hardwood floors add character and charm! This home offers a nice front porch area, generous backyard and a detached 2 car garage. Enjoy the convenience of small town living. Buyer inspections welcome, but selling as-is.
Contact an agent
Home facts
- Year built:1916
- Listing ID #:2026011802
- Added:1 day(s) ago
- Updated:September 22, 2026 at 03:00 PM
Rooms and interior
- Bedrooms:3
- Total bathrooms:1
- Full bathrooms:1
- Dining Description:Separate Formal Dining Room
- Kitchen Description:Dishwasher, Oven, Range, Refrigerator
- Bedroom Description:Main Level Primary
- Basement:Yes
- Basement Description:Exterior Entry
- Living area:1,337 sq. ft.
Heating and cooling
- Cooling:Central Air
- Heating:Forced Air
- Central air:Yes
Structure and exterior
- Year built:1916
- Building area:1,337 sq. ft.
- Lot area:0.38 Acres
- Architectural Style:One and One Half Story
- Construction Materials:Frame, Vinyl Siding
- Exterior Features:Covered, Porch
- Foundation Description:Cellar, Stone
- Levels:One and One Half
Utilities
- Water:Connected, Public
- Sewer:Septic Tank
Finances and disclosures
- Price:$166,000
- Price per sq. ft.:$124.16
- Tax amount:$306
Features and amenities
- Appliances:Dishwasher, Oven, Range, Refrigerator
- Laundry features:Laundry Room, Main Level
- Amenities:Ceiling Fans, Mud Room, Natural Woodwork, Utility Room
Parking
- Parking description:Detached, Garage
- Garage:Yes
- Garage spaces:2
New listings near 5365 Main Street Se
- New
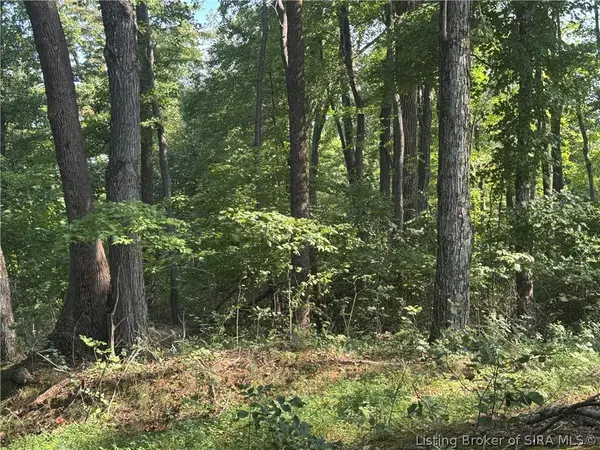 Listed by ERA$255,000Active30 Acres
Depauw Church Road Se, Elizabeth, IN 47117
MLS# 2026011895Listed by: SCHULER BAUER REAL ESTATE SERVICES ERA POWERED (N - New
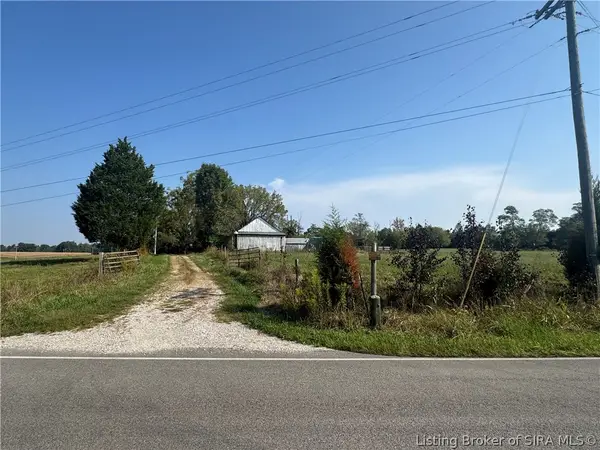 Listed by ERA$499,000Active44 Acres
9850 Depauw Ch Road Se, Elizabeth, IN 47117
MLS# 2026011898Listed by: SCHULER BAUER REAL ESTATE SERVICES ERA POWERED (N - New
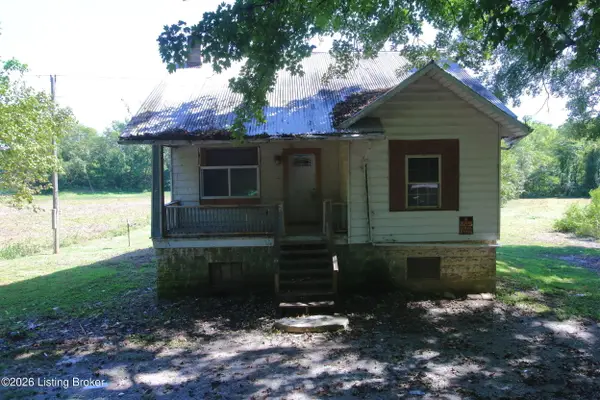 $97,500Active3 beds 1 baths1,052 sq. ft.
11990 Old Highway 111, Elizabeth, IN 47117
MLS# 1729095Listed by: MAY TEAM REALTORS  $374,900Active5 beds 2 baths2,922 sq. ft.
4325 Smith Campground Road Se, Elizabeth, IN 47117
MLS# 2026011270Listed by: SIMPLER.REALESTATE $479,900Pending3 beds 3 baths3,313 sq. ft.
6742 Seven Mile Ln, Elizabeth, IN 47117
MLS# 1727031Listed by: SIMPLER.REALESTATE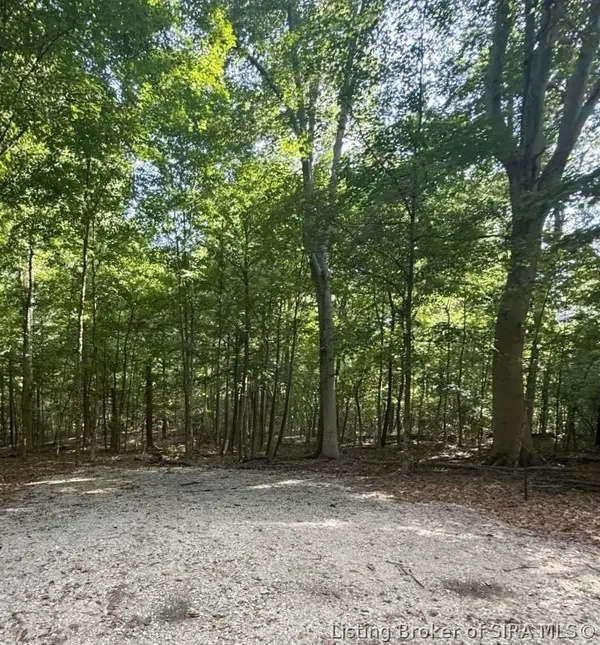 $385,000Active49.49 Acres
49.49 AC Baptist Church Road, Elizabeth, IN 47117
MLS# 2026011092Listed by: WARD REALTY SERVICES $779,900Active3 beds 5 baths3,924 sq. ft.
9275 Posey Drive Se, Elizabeth, IN 47117
MLS# 2026010840Listed by: SOUTHERN REALTY $1,525,000Active3 beds 2 baths1,680 sq. ft.
1100 Black Creek Road Se, Elizabeth, IN 47117
MLS# 2026010389Listed by: EXP REALTY, LLC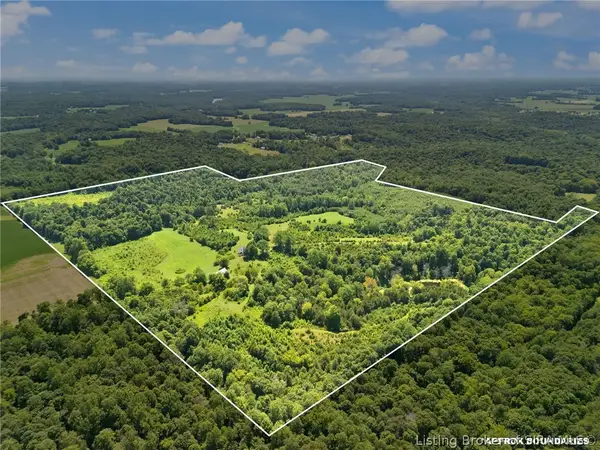 $1,525,000Active112 Acres
0 Black Creek Road Se, Elizabeth, IN 47117
MLS# 2026010406Listed by: EXP REALTY, LLC


Protect your home and budget from life's surprises with an Assurant Home Warranty, backed by a partner that supports you through every step of homeownership. Explore Plans.
© 2023 - 2026 ERA Franchise Systems LLC. All rights reserved. ERA Franchise Systems LLC fully supports the principles of the Fair Housing Act and the Equal Opportunity Act. ERA, ERA Real Estate powered, and their respective logos are registered service marks of ERA Franchise Systems LLC. Each office is independently owned and operated.