
145 Crescent Street, Elkhart, IN 46516
Local realty services provided by:ERA First Advantage Realty, Inc.
145 Crescent Street,Elkhart, IN 46516
$250,000
- 3 Beds
- 2 Baths
- - sq. ft.
- Single family
- Sold
Listed by: tony lancasterCell: 574-903-7153
Office: snyder strategy realty inc.
MLS#:202628761
Source:Indiana Regional MLS
Sorry, we are unable to map this address
Price summary
- Price:$250,000
About this home
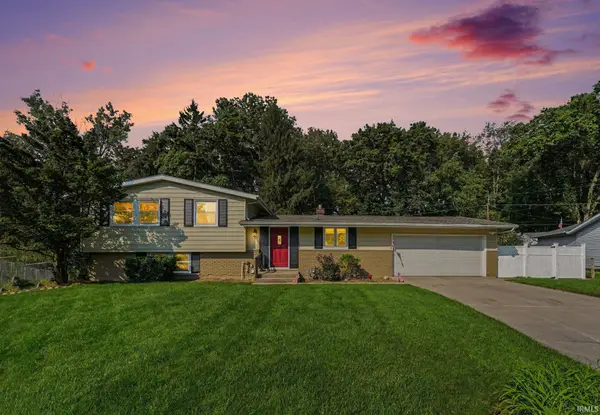
Charming and well-cared-for home with so much character in the desirable East Jackson neighborhood! Step inside to discover a bright and inviting interior with thoughtful updates that brighten the home while preserving the architectural character and charm that make homes of this era so special. The main level offers a spacious living room, a beautifully remodeled kitchen with plenty of room to cook and gather, and a formal dining room that's perfect for everyday meals or entertaining guests. Refinished hardwood floors add warmth and character throughout. The full basement is ready to finish, and includes a full bathroom for a potential master suite or family room. This home has been thoughtfully maintained and updated for peace of mind, including a freshly painted exterior, professionally cleaned air ducts, newer windows throughout most of the home, and new siding on the oversized garage. Outside, you'll find a private and inviting oversized patio, along with a well-maintained garden growing rosemary, sage, lettuce, tomatoes, peppers, cilantro, and much more. Meticulously maintained landscaping provides wonderful curb appeal. Whether you're relaxing indoors or enjoying the outdoor space, you'll appreciate the pride of ownership evident throughout. You'll love the convenience of being just a short walk from the Upper St. Joe River, where you can take in the views at Martin's Landing, enjoy fishing, and appreciate everything this location has to offer. Conveniently located near schools, restaurants, and the ballpark. Don't miss your opportunity to make this home yours!...
Contact an agent
Home facts
- Year built:1929
- Subdivision & Development:None
- Listing ID #:202628761
- Added:49 day(s) ago
- Updated:September 05, 2026 at 06:47 AM
Rooms and interior
- Bedrooms:3
- Total bathrooms:2
- Full bathrooms:2
- Rooms Total:11
- Kitchen Description:Microwave, Range-Gas, Refrigerator
- Basement Description:Full Basement
Heating and cooling
- Cooling:Central Air
- Heating:Forced Air, Gas
Structure and exterior
- Year built:1929
- Lot Features:Level
- Architectural Style:Two Story
- Construction Materials:Cedar, Wood
- Exterior Features:Landscaped, Patio Open
- Levels:2 Stories
Schools
- High school:Elkhart
- Middle school:Pierre Moran
- Elementary school:Riverview
Utilities
- Water:City
- Sewer:City
Finances and disclosures
- Price:$250,000
- Tax amount:$1,929
Features and amenities
- Laundry features:On Lower Level
- Amenities:Ceiling Fan(s), Garage Door Opener, Workshop
Parking
- Parking description:Detached, Off Street Parking
- Garage spaces:2
New listings near 145 Crescent Street
- Coming Soon
 $499,900Coming Soon3 beds 3 baths3,315 sq. ft.
3340 Greenleaf Boulevard, Elkhart, IN 46514
MLS# 202636694Listed by: COLDWELL BANKER REAL ESTATE GR - Coming Soon
 $220,000Coming Soon3 beds 1 baths1,188 sq. ft.
1414 Cone Street, Elkhart, IN 46514
MLS# 202636633Listed by: MCKINNIES REALTY, LLC ELKHART - New
 $230,000Active4 beds 4 baths1,140 sq. ft.
59596 Garver Avenue, Elkhart, IN 46517
MLS# 202636770Listed by: RE/MAX RESULTS THE VIRUEZ TEAM  $215,000Pending3 beds 1 baths1,260 sq. ft.
119 Arcade Avenue, Elkhart, IN 46514
MLS# 202636738Listed by: SUNRISE REALTY- New
 $174,900Active3 beds 1 baths1,135 sq. ft.
601 Aspenwald, Elkhart, IN 46516
MLS# 202636685Listed by: MYERS TRUST REAL ESTATE - New
 $209,900Active2 beds 2 baths1,472 sq. ft.
1012 W Lexington Avenue, Elkhart, IN 46514
MLS# 202636690Listed by: MCKINNIES REALTY, LLC ELKHART - New
 $285,000Active4 beds 2 baths2,301 sq. ft.
1601 Victoria Drive, Elkhart, IN 46514
MLS# 202636616Listed by: SNYDER STRATEGY REALTY INC. - New
 $149,900Active2 beds 1 baths915 sq. ft.
726 W Blaine Avenue, Elkhart, IN 46516
MLS# 202636584Listed by: CENTURY 21 BRADLEY REALTY, INC - New
 $49,900Active2 beds 1 baths624 sq. ft.
1024 W Lusher Avenue, Elkhart, IN 46516
MLS# 202636502Listed by: HEART CITY REALTY LLC - New
 $309,900Active4 beds 3 baths2,193 sq. ft.
131 S Vine Street, Elkhart, IN 46514
MLS# 202636503Listed by: EXP REALTY, LLC


Protect your home and budget from life's surprises with an Assurant Home Warranty, backed by a partner that supports you through every step of homeownership. Explore Plans.
© 2023 - 2026 ERA Franchise Systems LLC. All rights reserved. ERA Franchise Systems LLC fully supports the principles of the Fair Housing Act and the Equal Opportunity Act. ERA, ERA Real Estate powered, and their respective logos are registered service marks of ERA Franchise Systems LLC. Each office is independently owned and operated.