
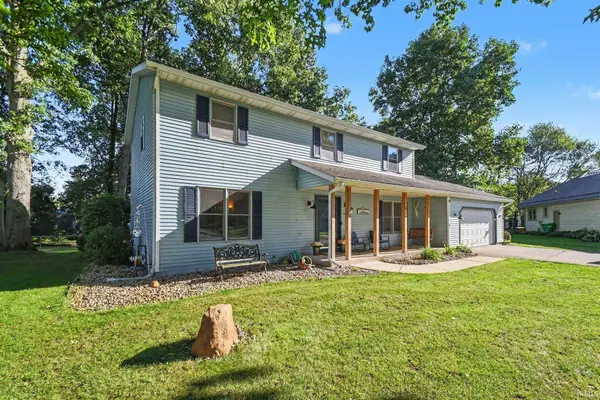
24043 Sunnyside Avenue, Elkhart, IN 46516
Local realty services provided by:ERA First Advantage Realty, Inc.
Listed by: karen smithOffice: 574-534-1010
Office: berkshire hathaway homeservices goshen
MLS#:202629597
Source:Indiana Regional MLS
Price summary
- Price:$249,000
- Price per sq. ft.:$104.01
About this home
This charming one-owner home is ready for its next chapter! Hardwood floors extend through much of the main level, while the freshly painted kitchen and living room feature a warm, neutral color palette. The home offers 2 bedrooms, 1.5 bathrooms, along with a spacious, fenced backyard with chain linked fence and a detached 24' x 30' garage.The full basement provides additional living space with a family room, laundry area, and storm shelter. The rented water softener is not included in the sale. Home is being sold as-is.
Contact an agent
Home facts
- Year built:1965
- Subdivision & Development:None
- Listing ID #:202629597
- Added:65 day(s) ago
- Updated:September 27, 2026 at 08:26 AM
Rooms and interior
- Bedrooms:2
- Total bathrooms:2
- Full bathrooms:1
- Rooms Total:6
- Kitchen Description:On Main Level
- Basement Description:Full Basement, Partially Finished
- Living area:1,744 sq. ft.
Heating and cooling
- Cooling:Central Air
- Heating:Forced Air, Gas
Structure and exterior
- Year built:1965
- Building area:1,744 sq. ft.
- Lot area:0.4 Acres
- Lot Features:Level
- Architectural Style:One Story
- Construction Materials:Brick, Vinyl
- Levels:1 Story
Schools
- High school:Concord
- Middle school:Concord
- Elementary school:Concord West Side
Utilities
- Water:Well
- Sewer:Septic
Finances and disclosures
- Price:$249,000
- Price per sq. ft.:$104.01
- Tax amount:$845
Features and amenities
- Laundry features:In Basement
Parking
- Parking description:Multiple
- Garage spaces:4
New listings near 24043 Sunnyside Avenue
- New
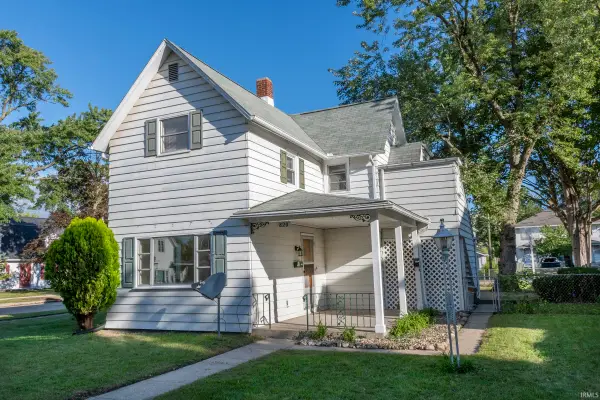 $224,999Active3 beds 2 baths1,596 sq. ft.
820 Kilbourn Street, Elkhart, IN 46514
MLS# 202639983Listed by: BERKSHIRE HATHAWAY HOMESERVICES ELKHART - New
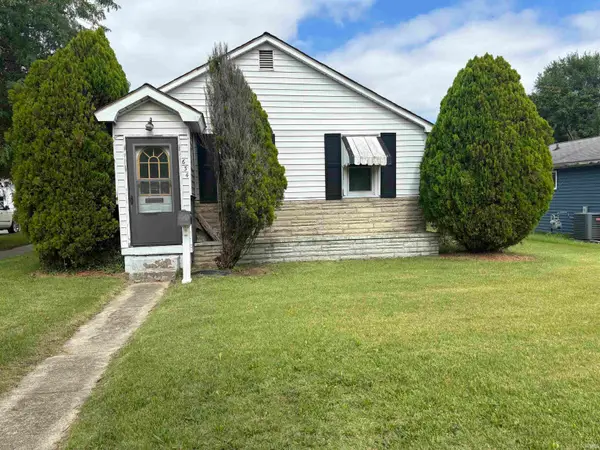 $90,000Active2 beds 1 baths992 sq. ft.
634 W Lusher Avenue, Elkhart, IN 46517
MLS# 202639939Listed by: CRESSY & EVERETT- ELKHART - New
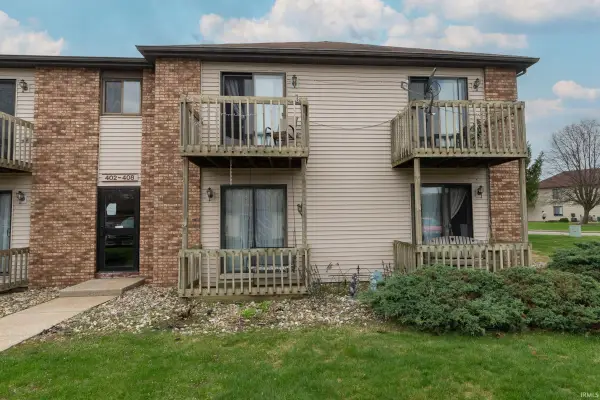 $200,000Active3 beds 3 baths1,566 sq. ft.
402 Clarinet Boulevard, Elkhart, IN 46516
MLS# 202639935Listed by: RE/MAX 100 ELKHART - New
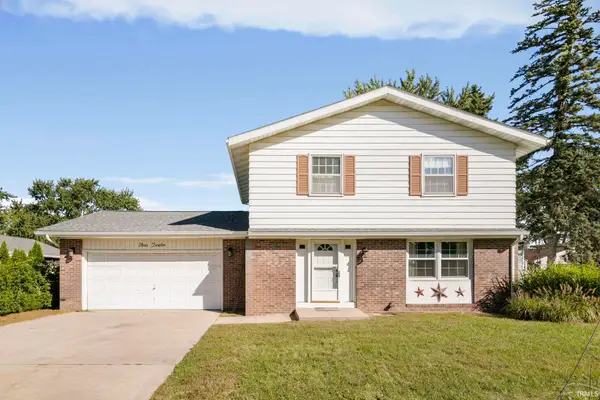 $230,000Active3 beds 3 baths1,916 sq. ft.
412 E Hively Avenue, Elkhart, IN 46517
MLS# 202639825Listed by: MCKINNIES REALTY, LLC - New
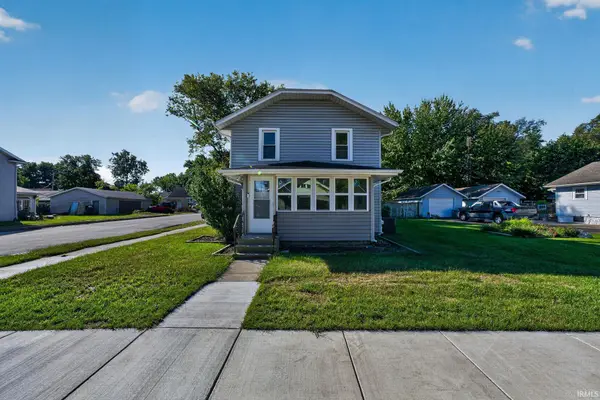 $209,900Active3 beds 2 baths1,488 sq. ft.
1901 W Indiana Street, Elkhart, IN 46516
MLS# 202639783Listed by: THE LT GROUP REAL ESTATE - New
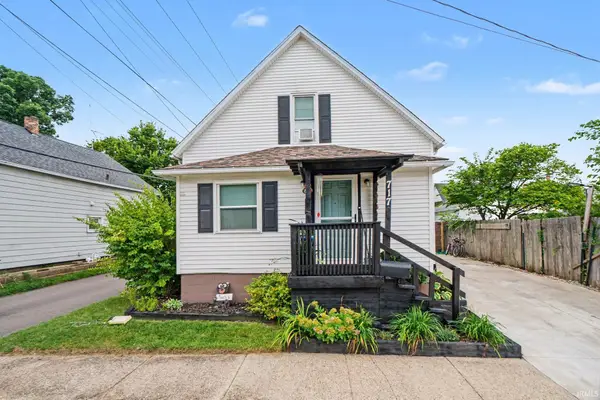 $189,970Active3 beds 2 baths1,212 sq. ft.
717 N Vine Street, Elkhart, IN 46514
MLS# 202639718Listed by: REALTY OF AMERICA LLC - New
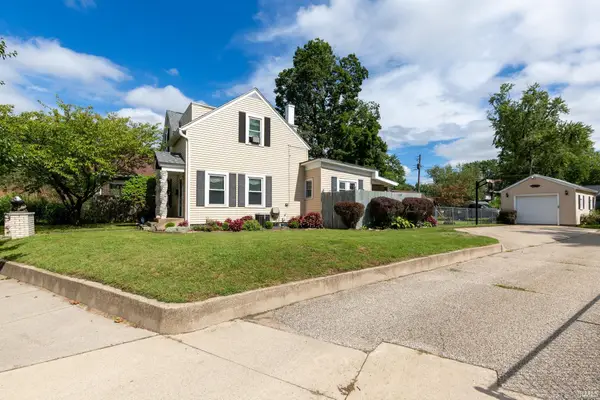 $229,900Active3 beds 2 baths1,568 sq. ft.
220 Goshen Avenue, Elkhart, IN 46516
MLS# 202639726Listed by: CRESSY & EVERETT- GOSHEN - New
 $17,500Active0.12 Acres
1825 Leininger Street, Elkhart, IN 46516
MLS# 202639639Listed by: ROCK AUCTIONEERS & REAL ESTATE - Open Sun, 12 to 2pmNew
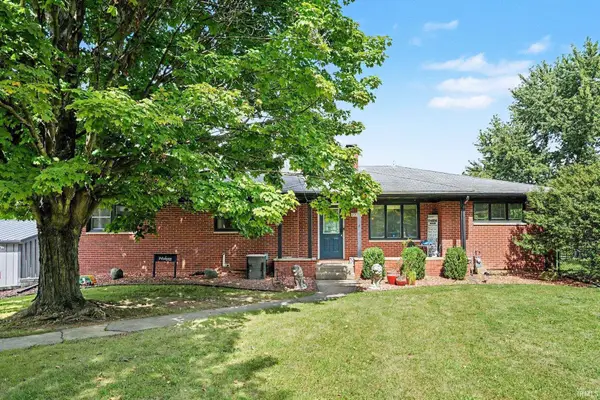 $499,900Active4 beds 4 baths4,211 sq. ft.
25517 County Road 24 Road, Elkhart, IN 46517
MLS# 202639514Listed by: EXP REALTY, LLC - New
 $364,900Active4 beds 3 baths2,724 sq. ft.
30031 N Cobus Drive, Elkhart, IN 46514
MLS# 202639492Listed by: MCKINNIES REALTY, LLC ELKHART


Protect your home and budget from life's surprises with an Assurant Home Warranty, backed by a partner that supports you through every step of homeownership. Explore Plans.
© 2023 - 2026 ERA Franchise Systems LLC. All rights reserved. ERA Franchise Systems LLC fully supports the principles of the Fair Housing Act and the Equal Opportunity Act. ERA, ERA Real Estate powered, and their respective logos are registered service marks of ERA Franchise Systems LLC. Each office is independently owned and operated.