
26284 Lake Drive, Elkhart, IN 46514
Local realty services provided by:ERA First Advantage Realty, Inc.
Listed by: tammy harperOffice: 574-293-2121
Office: century 21 circle
MLS#:202640676
Source:Indiana Regional MLS
Price summary
- Price:$300,000
- Price per sq. ft.:$150.6
About this home
Turn-key home on a spacious corner lot with views of Simonton Lake! This fully furnished 3-bedroom, 2-bath home offers a combination of charm, space and versatility, including beautiful original hardwood floors, main-level laundry and a partially finished basement which is a rare find near the lake. The oversized primary bath conveniently houses a full size washer & dryer, stand up shower, vanity & plenty of space to move around. The finished basement expands your living space with a large 11x32 family room plus a separate 9x17 bonus room that could serve as a home office, hobby room or additional sleeping space. You'll also find plenty of storage, a stand-up shower and a second laundry area complete with washer and dryer. Outside, enjoy a vinyl-fenced backyard featuring a large patio, complete with awning, patio furniture and storage shed. An additional 10' x 30' side patio provides the perfect space for storing a boat, trailer or camper. The oversized garage offers built-in cabinetry and plenty of room for vehicles, tools and toys. Additional features include a new roof in 2024, two solar-powered attic vents and a 9yr old HVAC system that includes an electronic air cleaner and has been professionally serviced twice a year. A 220V generator is also included and can power necessities such as the well pump, furnace & refrigerators during a power outage. Currently served by well and septic, the property also includes a grinder pump located in the shed should the new owner choose to pursue connection to available city sewer. Lake views, a large corner lot, fenced yard, finished basement, generous storage, room for your boat or camper & fully furnished‹”this home is literally move-in ready and has so much to offer!...
Contact an agent
Home facts
- Year built:1956
- Subdivision & Development:None
- Listing ID #:202640676
- Added:1 day(s) ago
- Updated:October 02, 2026 at 03:50 AM
Rooms and interior
- Bedrooms:3
- Total bathrooms:2
- Full bathrooms:2
- Rooms Total:8
- Flooring:Carpet, Hardwood Floors, Laminate, Tile
- Kitchen Description:Dishwasher, Eat-In Kitchen, Microwave, Oven-Gas, Range-Gas, Refrigerator
- Basement Description:Finished, Partial Basement
- Living area:1,833 sq. ft.
Heating and cooling
- Cooling:Central Air
- Heating:Forced Air, Gas
Structure and exterior
- Roof:Asphalt
- Year built:1956
- Building area:1,833 sq. ft.
- Lot area:0.3 Acres
- Lot Features:Corner
- Architectural Style:One Story, Ranch
- Construction Materials:Vinyl
- Exterior Features:Landscaped, Patio Open
- Levels:1 Story
Schools
- High school:Elkhart
- Middle school:North Side
- Elementary school:Mary Feeser
Utilities
- Water:Well
- Sewer:Septic
Finances and disclosures
- Price:$300,000
- Price per sq. ft.:$150.6
- Tax amount:$1,076
Features and amenities
- Laundry features:Main Floor Laundry
- Amenities:Ceiling Fan(s), Garage Door Opener, Generator Ready, Irrigation System, Sump Pump
Parking
- Parking description:Attached, Concrete Driveway
- Garage spaces:2
New listings near 26284 Lake Drive
- New
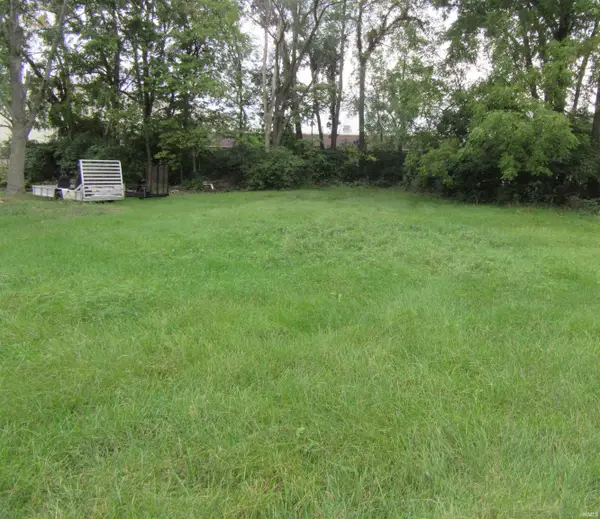 $25,000Active0.18 Acres
1907 Yuma Avenue, Elkhart, IN 46516
MLS# 202640779Listed by: ROCK AUCTIONEERS & REAL ESTATE - New
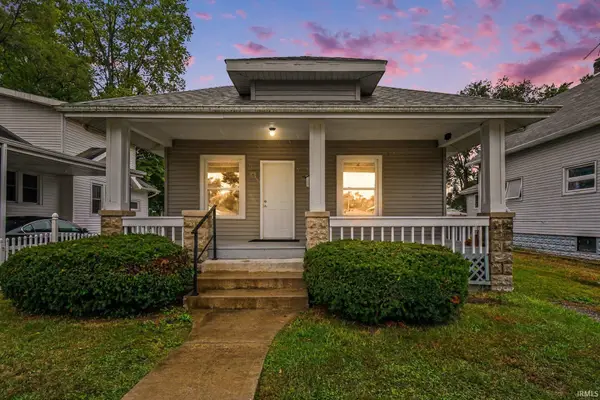 $158,215Active2 beds 1 baths775 sq. ft.
2215 Decamp Avenue, Elkhart, IN 46517
MLS# 202640777Listed by: EXP REALTY, LLC - New
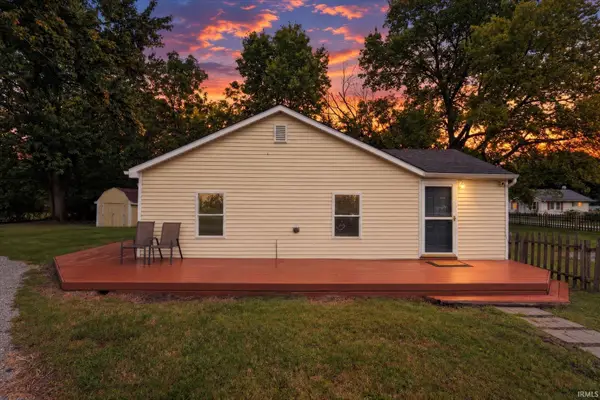 $169,900Active3 beds 1 baths1,080 sq. ft.
56609 Shore Avenue, Elkhart, IN 46516
MLS# 202640714Listed by: BERKSHIRE HATHAWAY HOMESERVICES ELKHART - New
 $289,900Active4 beds 2 baths1,680 sq. ft.
23737 Decamp Boulevard, Elkhart, IN 46516
MLS# 202640565Listed by: CRESSY & EVERETT- ELKHART - New
 $180,000Active3 beds 2 baths1,248 sq. ft.
2710 Kreighbaum Street, Elkhart, IN 46517
MLS# 202640532Listed by: RE/MAX RESULTS - New
 $103,500Active1 beds 1 baths697 sq. ft.
1221 W Wolf Avenue, Elkhart, IN 46516
MLS# 202640496Listed by: CENTURY 21 CIRCLE - New
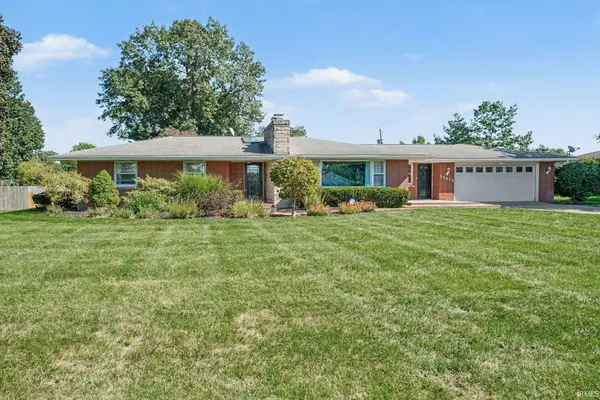 $389,000Active3 beds 2 baths2,808 sq. ft.
55912 Riverdale Drive, Elkhart, IN 46514
MLS# 202640513Listed by: MCKINNIES REALTY, LLC - New
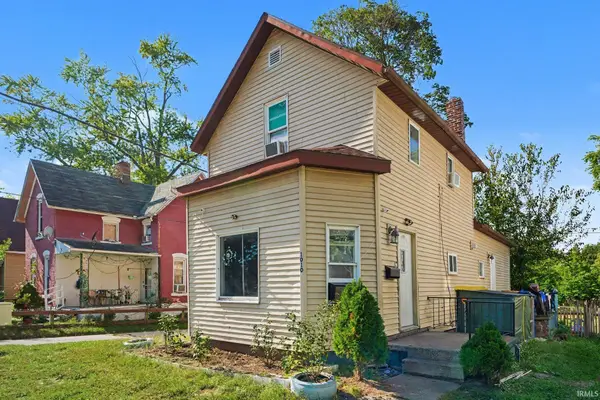 $99,900Active3 beds 1 baths1,178 sq. ft.
1010 Hudson Street, Elkhart, IN 46516
MLS# 202640488Listed by: RE/MAX RESULTS THE VIRUEZ TEAM - Open Sun, 12 to 2pmNew
 $324,900Active3 beds 2 baths1,732 sq. ft.
56040 River Heights, Elkhart, IN 46516
MLS# 202640490Listed by: MCKINNIES REALTY, LLC ELKHART


Protect your home and budget from life's surprises with an Assurant Home Warranty, backed by a partner that supports you through every step of homeownership. Explore Plans.
© 2023 - 2026 ERA Franchise Systems LLC. All rights reserved. ERA Franchise Systems LLC fully supports the principles of the Fair Housing Act and the Equal Opportunity Act. ERA, ERA Real Estate powered, and their respective logos are registered service marks of ERA Franchise Systems LLC. Each office is independently owned and operated.