
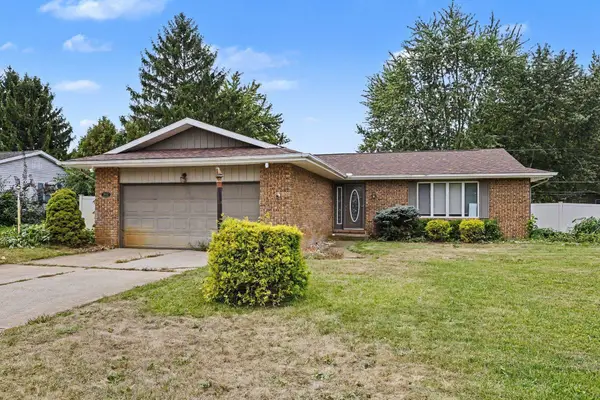
29895 Dallas Drive, Elkhart, IN 46514
Local realty services provided by:ERA First Advantage Realty, Inc.
Listed by: dennis bamber, katrina haleCell: 574-532-3808
Office: cressy & everett- elkhart
MLS#:202629570
Source:Indiana Regional MLS
Price summary
- Price:$345,000
- Price per sq. ft.:$149.48
- Monthly HOA dues:$6.25
About this home
The main floor features an open-concept living area with vaulted ceilings, recessed lighting, and a ceiling fan. The kitchen is open to the living space and includes granite countertops, stainless steel appliances, a built-in microwave, dishwasher, electric stove, and a walk-in pantry. A sliding glass door off the kitchen leads to the newer upper deck — The primary bedroom has a walk-in closet, ceiling fan, and access to a Jack & Jill full bath with a large walk-in shower. A second carpeted bedroom on the main level. Downstairs, you'll find a large family room, the third bedroom with a ceiling fan, a second full bath with a tub/shower combo and tile flooring, plus a utility and laundry room with extra storage. Recent updates include a new fiberglass front door, new exterior light fixtures, an irrigation system, and a retractable screen door for the garage. A solid, move-in-ready home with practical updates and room to spread out — all in the Prairieview Farm subdivision.
Contact an agent
Home facts
- Year built:2021
- Subdivision & Development:Prairieview Farm
- Listing ID #:202629570
- Added:70 day(s) ago
- Updated:October 01, 2026 at 04:40 PM
Rooms and interior
- Bedrooms:4
- Total bathrooms:2
- Full bathrooms:2
- Rooms Total:8
- Flooring:Carpet, Laminate
- Kitchen Description:Dishwasher, Eat-In Kitchen, Microwave, On Upper Level, Range-Electric, Refrigerator
- Basement Description:Finished, Full Basement
- Living area:2,116 sq. ft.
Heating and cooling
- Cooling:Central Air
- Heating:Forced Air
Structure and exterior
- Roof:Asphalt, Shingle
- Year built:2021
- Building area:2,116 sq. ft.
- Lot area:0.37 Acres
- Architectural Style:Bi-Level
- Construction Materials:Vinyl
- Exterior Features:Deck Open, Landscaped
Schools
- High school:Elkhart
- Middle school:West Side
- Elementary school:Mary Feeser
Utilities
- Water:Well
- Sewer:Septic
Finances and disclosures
- Price:$345,000
- Price per sq. ft.:$149.48
- Tax amount:$2,295
Features and amenities
- Laundry features:Dryer Hook Up Gas, On Lower Level
- Amenities:Cable Ready, Ceilings-Vaulted, Closet(s) Walk-in, Countertops-Solid Surf, Detector-Smoke, Garage Door Opener, Irrigation System
Parking
- Parking description:Attached
- Garage spaces:2
New listings near 29895 Dallas Drive
- New
 $289,900Active4 beds 2 baths1,680 sq. ft.
23737 Decamp Boulevard, Elkhart, IN 46516
MLS# 202640565Listed by: CRESSY & EVERETT- ELKHART - New
 $180,000Active3 beds 2 baths1,248 sq. ft.
2710 Kreighbaum Street, Elkhart, IN 46517
MLS# 202640532Listed by: RE/MAX RESULTS - New
 $103,500Active2 beds 1 baths697 sq. ft.
1221 W Wolf Avenue, Elkhart, IN 46516
MLS# 202640496Listed by: CENTURY 21 CIRCLE - New
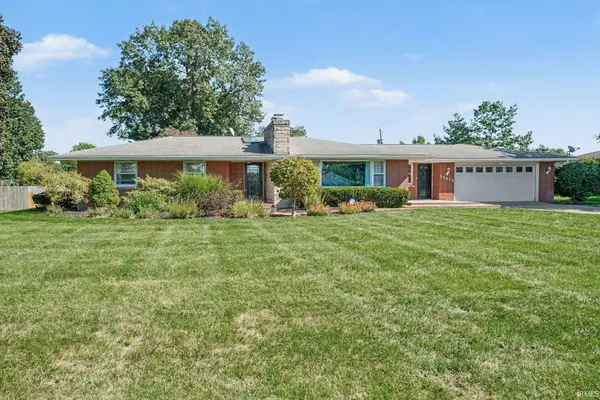 $389,000Active3 beds 2 baths2,808 sq. ft.
55912 Riverdale Drive, Elkhart, IN 46514
MLS# 202640513Listed by: MCKINNIES REALTY, LLC - New
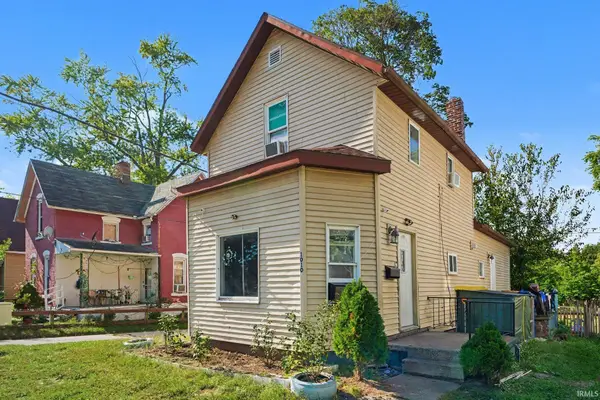 $99,900Active3 beds 1 baths1,178 sq. ft.
1010 Hudson Street, Elkhart, IN 46516
MLS# 202640488Listed by: RE/MAX RESULTS THE VIRUEZ TEAM - Open Sun, 12 to 2pmNew
 $324,900Active3 beds 2 baths1,732 sq. ft.
56040 River Heights, Elkhart, IN 46516
MLS# 202640490Listed by: MCKINNIES REALTY, LLC ELKHART - New
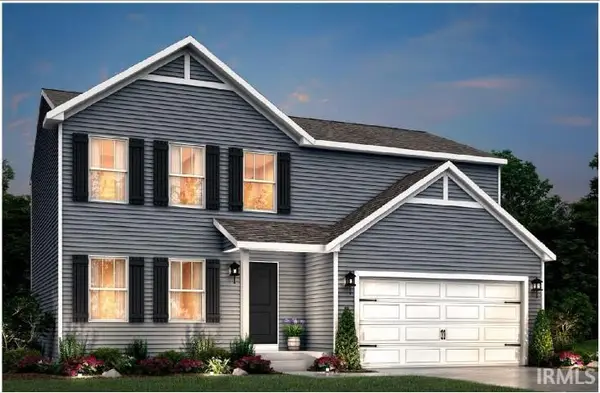 $364,900Active4 beds 3 baths1,882 sq. ft.
50657 Hunters Edge Trail, Elkhart, IN 46514
MLS# 202640444Listed by: COPPER BAY REALTY, LLC - Open Sun, 2 to 4pmNew
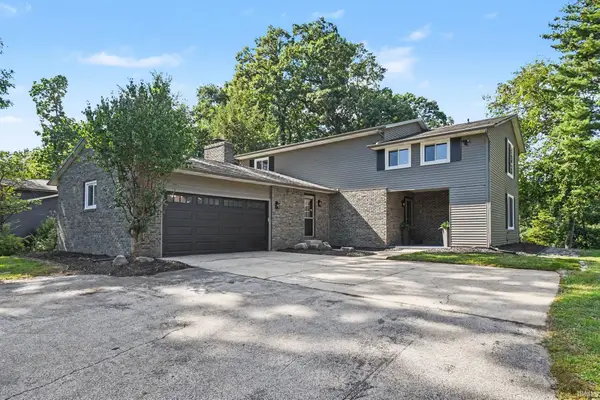 $419,900Active4 beds 3 baths3,521 sq. ft.
51081 Winding Waters Lane, Elkhart, IN 46514
MLS# 202640396Listed by: REAL BROKER, LLC - New
 $168,500Active3 beds 2 baths1,422 sq. ft.
206 W Simonton Street, Elkhart, IN 46514
MLS# 202640341Listed by: CRESSY & EVERETT- ELKHART - New
 $255,000Active3 beds 3 baths2,583 sq. ft.
59141 Peppermint Drive, Elkhart, IN 46517
MLS# 202640294Listed by: COLDWELL BANKER REAL ESTATE GROUP


Protect your home and budget from life's surprises with an Assurant Home Warranty, backed by a partner that supports you through every step of homeownership. Explore Plans.
© 2023 - 2026 ERA Franchise Systems LLC. All rights reserved. ERA Franchise Systems LLC fully supports the principles of the Fair Housing Act and the Equal Opportunity Act. ERA, ERA Real Estate powered, and their respective logos are registered service marks of ERA Franchise Systems LLC. Each office is independently owned and operated.