
30032 Wren Street, Elkhart, IN 46517
Local realty services provided by:ERA Crossroads
Listed by: scott hammontreeCell: 574-849-8464
Office: cressy & everett- elkhart
MLS#:202644307
Source:Indiana Regional MLS
Price summary
- Price:$209,950
- Price per sq. ft.:$182.88
About this home
THIS HOME IS ALL YOU WANT IT TO BE. 3 BEDROOMS, 2 BATHS, NEW METAL ROOF 2021, FENCED-IN YARD, EXTRA GARAGE & A POLE BUILDING WITH HEAT & 1/2 BATH. YOU'LL PROBABLY BE ARGUING OVER WHO GETS WHICH BUILDING FOR THE MAN-CAVE & SHE-SHED SINCE YOU'LL BE ABLE TO HAVE BOTH. DON'T MISS OUT ON THIS ONE. WELCOME HOME, MY FRIEND!
Contact an agent
Home facts
- Year built:1987
- Subdivision & Development:The Meadows
- Listing ID #:202644307
- Added:1 day(s) ago
- Updated:October 28, 2026 at 03:34 PM
Rooms and interior
- Bedrooms:3
- Total bathrooms:2
- Full bathrooms:2
- Rooms Total:8
- Kitchen Description:Dishwasher, Eat-In Kitchen, Microwave, On Main Level, Range-Gas, Refrigerator
- Basement Description:Crawl
- Living area:1,148 sq. ft.
Heating and cooling
- Cooling:Central Air
- Heating:Forced Air, Gas
Structure and exterior
- Roof:Metal
- Year built:1987
- Building area:1,148 sq. ft.
- Lot area:0.35 Acres
- Lot Features:Level
- Architectural Style:One Story, Ranch
- Construction Materials:Vinyl
- Levels:1 Story
Schools
- High school:Jimtown
- Middle school:Jimtown
- Elementary school:Jimtown
Utilities
- Water:Well
- Sewer:Septic
Finances and disclosures
- Price:$209,950
- Price per sq. ft.:$182.88
- Tax amount:$612
Features and amenities
- Amenities:Closet(s) Walk-in
Parking
- Parking description:Attached
- Garage spaces:2
New listings near 30032 Wren Street
- Coming Soon
 $149,900Coming Soon3 beds 1 baths1,400 sq. ft.
133 W Indiana Avenue, Elkhart, IN 46516
MLS# 202644270Listed by: REAL BROKER, LLC - Coming Soon
 $224,900Coming Soon3 beds 2 baths1,620 sq. ft.
56951 Southgate, Elkhart, IN 46516
MLS# 202644067Listed by: EXP REALTY, LLC - Coming Soon
 $475,000Coming Soon3 beds 3 baths2,956 sq. ft.
29401 County Road 28, Elkhart, IN 46517
MLS# 202644005Listed by: MCKINNIES REALTY, LLC ELKHART - New
 $260,000Active3 beds 2 baths1,580 sq. ft.
1004 Markle Avenue, Elkhart, IN 46517
MLS# 202644413Listed by: RE/MAX RESULTS THE VIRUEZ TEAM - New
 $234,900Active3 beds 2 baths1,260 sq. ft.
54909 Cr 3, Elkhart, IN 46514
MLS# 202644407Listed by: HEART CITY REALTY LLC - New
 $165,000Active3 beds 1 baths1,162 sq. ft.
711 Modrell Boulevard, Elkhart, IN 46514
MLS# 202644374Listed by: MCKINNIES REALTY, LLC ELKHART - New
 $299,900Active4 beds 2 baths2,081 sq. ft.
29426 County Road 2, Elkhart, IN 46514
MLS# 202644316Listed by: AT HOME REALTY GROUP 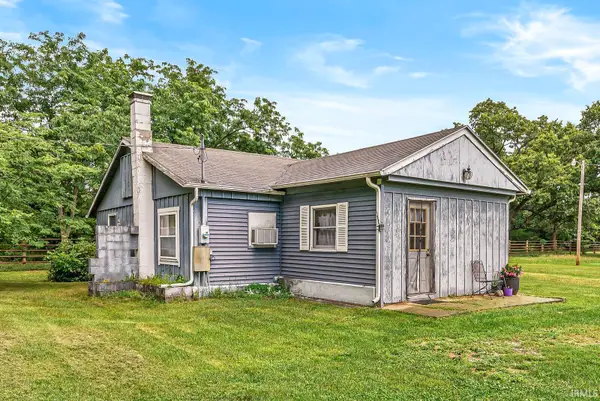 $559,000Active2 beds 1 baths804 sq. ft.
51508 County Road 11, Elkhart, IN 46514
MLS# 202628051Listed by: KELLER WILLIAMS REALTY GROUP- New
 $164,900Active3 beds 1 baths936 sq. ft.
29680 San Lucia Drive, Elkhart, IN 46514
MLS# 202644294Listed by: RE/MAX OAK CREST - ELKHART


Protect your home and budget from life's surprises with an Assurant Home Warranty, backed by a partner that supports you through every step of homeownership. Explore Plans.
© 2023 - 2026 ERA Franchise Systems LLC. All rights reserved. ERA Franchise Systems LLC fully supports the principles of the Fair Housing Act and the Equal Opportunity Act. ERA, ERA Real Estate powered, and their respective logos are registered service marks of ERA Franchise Systems LLC. Each office is independently owned and operated.