
3803 Bent Oak Trail, Elkhart, IN 46517
Local realty services provided by:ERA First Advantage Realty, Inc.
Listed by: karen smithOffice: 574-534-1010
Office: berkshire hathaway homeservices goshen
MLS#:202640805
Source:Indiana Regional MLS
Price summary
- Price:$579,000
- Price per sq. ft.:$113.13
- Monthly HOA dues:$16.67
About this home
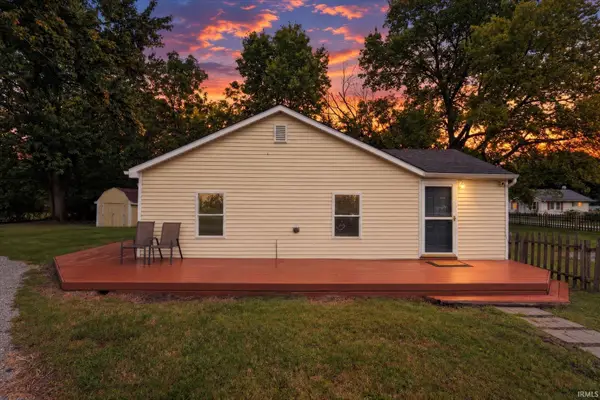
Welcome to this inviting home on a double lot, offering plenty of space to gather, unwind, and enjoy both indoors and out. Step inside the gleaming wood floors greet you and leads to a spacious main level. Convienent office with built-ins & desk. Updated kitchen features cherry cabinets, island with electric cooktop and large pantry. Dining area with a sliding door to the expansive wraparound deck and landscaped fire-pit area with a gas log. Unwind in the familyroom and feel the warmth of the wood-burning fireplace, enjoy the light filled sunroom with a vaulted ceiling. Primary suite offers a walk-in closet, double sinks, shower with dual showerheads, and a jetted tub. Three additional bedrooms have been freshly painted, and a separate large bonus room gives you space for hobbies, work, or play. Downstairs, a theater room with audio system and overhead projector. Game room adds more possibilities. Heated 4 car garage.
Contact an agent
Home facts
- Year built:1986
- Subdivision & Development:Bent Oak Village
- Listing ID #:202640805
- Added:1 day(s) ago
- Updated:October 02, 2026 at 05:51 PM
Rooms and interior
- Bedrooms:4
- Total bathrooms:4
- Full bathrooms:3
- Rooms Total:13
- Kitchen Description:Cooktop-Electric, Dishwasher, Eat-In Kitchen, Kitchen Island, Microwave, On Main Level, Oven-Built-In, Refrigerator
- Basement Description:Full Basement, Partially Finished
- Living area:4,539 sq. ft.
Heating and cooling
- Cooling:Multiple Cooling Units
- Heating:Gas, Multiple Heating Systems
Structure and exterior
- Year built:1986
- Building area:4,539 sq. ft.
- Lot area:0.61 Acres
- Lot Features:Irregular
- Architectural Style:Two Story
- Construction Materials:Stone, Vinyl
- Levels:2 Stories
Schools
- High school:Concord
- Middle school:Concord
- Elementary school:Concord West Side
Utilities
- Water:City
- Sewer:City
Finances and disclosures
- Price:$579,000
- Price per sq. ft.:$113.13
- Tax amount:$4,141
Features and amenities
- Laundry features:Main Floor Laundry
- Amenities:Built-In Bookcase, Built-In Desk, Built-In Home Theatre, Built-In Speaker System, Ceilings-Vaulted, Garage Door Opener, Garage-Heated, Irrigation System
Parking
- Parking description:Attached, Off Street Parking
- Garage spaces:4
New listings near 3803 Bent Oak Trail
- New
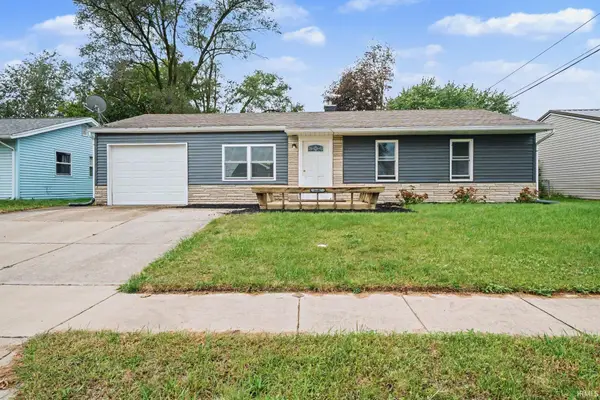 $189,000Active3 beds 1 baths864 sq. ft.
56487 Miller Drive, Elkhart, IN 46516
MLS# 202640905Listed by: BERKSHIRE HATHAWAY HOMESERVICES ELKHART - New
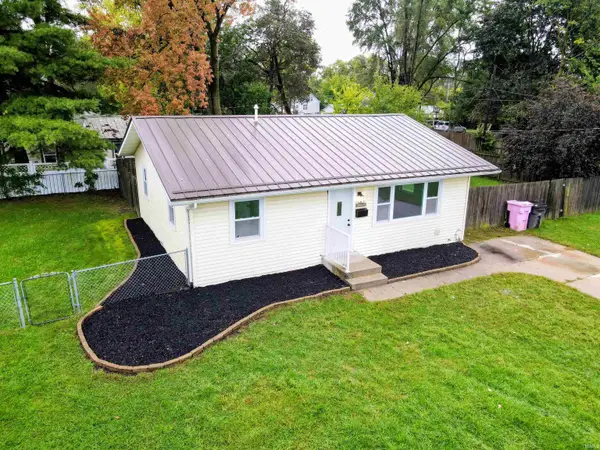 $149,900Active2 beds 1 baths957 sq. ft.
1400 Grand Avenue, Elkhart, IN 46516
MLS# 202640838Listed by: HEART CITY REALTY LLC - New
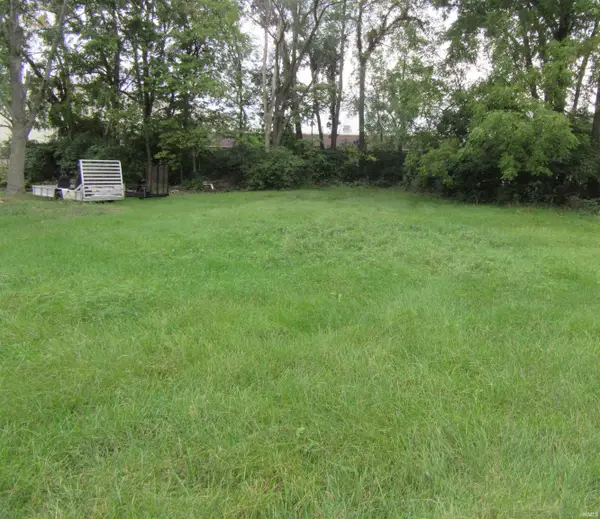 $25,000Active0.18 Acres
1907 Yuma Avenue, Elkhart, IN 46516
MLS# 202640779Listed by: ROCK AUCTIONEERS & REAL ESTATE - New
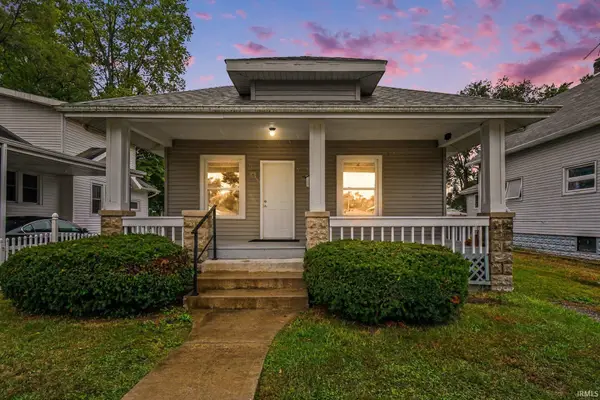 $158,215Active2 beds 1 baths775 sq. ft.
2215 Decamp Avenue, Elkhart, IN 46517
MLS# 202640777Listed by: EXP REALTY, LLC - New
 $169,900Active3 beds 1 baths1,080 sq. ft.
56609 Shore Avenue, Elkhart, IN 46516
MLS# 202640714Listed by: BERKSHIRE HATHAWAY HOMESERVICES ELKHART - New
 $300,000Active3 beds 2 baths1,833 sq. ft.
26284 Lake Drive, Elkhart, IN 46514
MLS# 202640676Listed by: CENTURY 21 CIRCLE - New
 $289,900Active4 beds 2 baths1,680 sq. ft.
23737 Decamp Boulevard, Elkhart, IN 46516
MLS# 202640565Listed by: CRESSY & EVERETT- ELKHART - New
 $180,000Active3 beds 2 baths1,248 sq. ft.
2710 Kreighbaum Street, Elkhart, IN 46517
MLS# 202640532Listed by: RE/MAX RESULTS - New
 $103,500Active1 beds 1 baths697 sq. ft.
1221 W Wolf Avenue, Elkhart, IN 46516
MLS# 202640496Listed by: CENTURY 21 CIRCLE


Protect your home and budget from life's surprises with an Assurant Home Warranty, backed by a partner that supports you through every step of homeownership. Explore Plans.
© 2023 - 2026 ERA Franchise Systems LLC. All rights reserved. ERA Franchise Systems LLC fully supports the principles of the Fair Housing Act and the Equal Opportunity Act. ERA, ERA Real Estate powered, and their respective logos are registered service marks of ERA Franchise Systems LLC. Each office is independently owned and operated.