
3917 Timberstone Drive, Elkhart, IN 46514
Local realty services provided by:ERA Crossroads
3917 Timberstone Drive,Elkhart, IN 46514
$450,000
- 3 Beds
- 3 Baths
- 2,496 sq. ft.
- Single family
- Active
Listed by: terri parrishCell: 574-286-8812
Office: coldwell banker real estate group
MLS#:202619594
Source:Indiana Regional MLS
Price summary
- Price:$450,000
- Price per sq. ft.:$138.38
About this home
Start Showing Date: 5/26/2026 Welcome home to Timberstone! Originally a Parade of Home, this exceptional ranch offers more space and upgrades than expected, featuring quality craftsmanship, timeless finishes throughout. This beautifully designed kitchen features granite countertops, stainless steel appliances, a breakfast bar, and abundant updated cabinetry~ perfect for everyday living and entertaining. Private office and split bedroom floor plan the primary suite includes a private bath and spacious shower and closet. Enjoy the convenience of the main floor laundry and additional storage throughout the home. The finished lower level expands your living space with a large family room with updated gas fireplace, guest bedroom, full bath and generous storage areas. You will love this new deck with custom Zimmer pergola with remote motorized awning and shade screens creating an inviting outdoor space perfect for relaxing evenings overlooking meticulous landscaping, fenced in yard. HVAC 2024 This home is better than new and move in ready- don't miss this opportunity to make this one yours!!...
Contact an agent
Home facts
- Year built:2006
- Listing ID #:202619594
- Added:4 day(s) ago
- Updated:May 26, 2026 at 07:43 PM
Rooms and interior
- Bedrooms:3
- Total bathrooms:3
- Full bathrooms:3
- Rooms Total:9
- Flooring:Carpet, Ceramic Tile, Laminate
- Dining Description:Main Level
- Kitchen Description:Breakfast Bar, Dishwasher, Microwave, On Main Level, Range-Gas, Refrigerator
- Basement Description:Daylight, Full Basement, Partially Finished
- Living area:2,496 sq. ft.
Heating and cooling
- Cooling:Central Air
- Heating:Forced Air, Gas
Structure and exterior
- Year built:2006
- Building area:2,496 sq. ft.
- Lot area:0.4 Acres
- Lot Features:Corner
- Architectural Style:One Story, Ranch
- Construction Materials:Brick, Vinyl
- Exterior Features:Deck Covered, Deck Open, Landscaped
- Levels:1 Story
Schools
- High school:Elkhart
- Middle school:North Side
- Elementary school:Eastwood
Utilities
- Water:Public
- Sewer:Public
Finances and disclosures
- Price:$450,000
- Price per sq. ft.:$138.38
- Tax amount:$3,300
Features and amenities
- Laundry features:Main Floor Laundry
- Amenities:Ceiling-Tray, Closet(s) Walk-in, Countertops-Solid Surf, Crown Molding, Garage Door Opener, Irrigation System, Sump Pump
Parking
- Parking description:Attached, Concrete Driveway
- Garage spaces:2
New listings near 3917 Timberstone Drive
- New
 $208,000Active2 beds 2 baths1,222 sq. ft.
27425 Bison Ridge, Elkhart, IN 46514
MLS# 202619827Listed by: CENTURY 21 CIRCLE - New
 $349,900Active3 beds 3 baths3,200 sq. ft.
3204 Calumet Avenue, Elkhart, IN 46514
MLS# 202619813Listed by: KELLER WILLIAMS REALTY GROUP - New
 $425,000Active4 beds 4 baths3,204 sq. ft.
58688 Fawn River Court Court, Elkhart, IN 46516
MLS# 202619798Listed by: MCKINNIES REALTY, LLC ELKHART - New
 $299,900Active3 beds 2 baths1,863 sq. ft.
23483 Greenwood Boulevard, Elkhart, IN 46516
MLS# 202619799Listed by: BONTRAGER REALTY, LLC - New
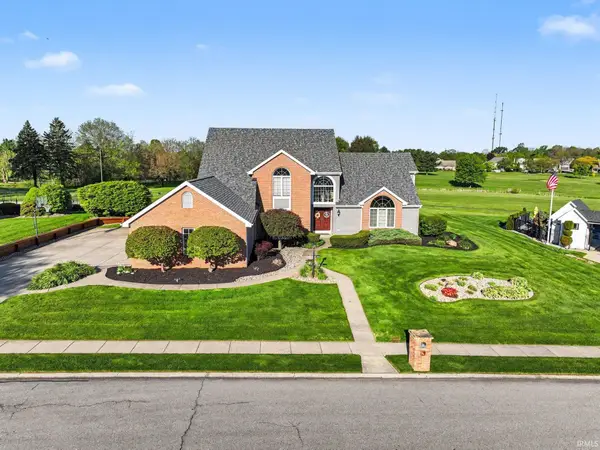 $585,000Active4 beds 4 baths4,536 sq. ft.
3731 Augusta Lane, Elkhart, IN 46517
MLS# 202619800Listed by: BERKSHIRE HATHAWAY HOMESERVICES ELKHART 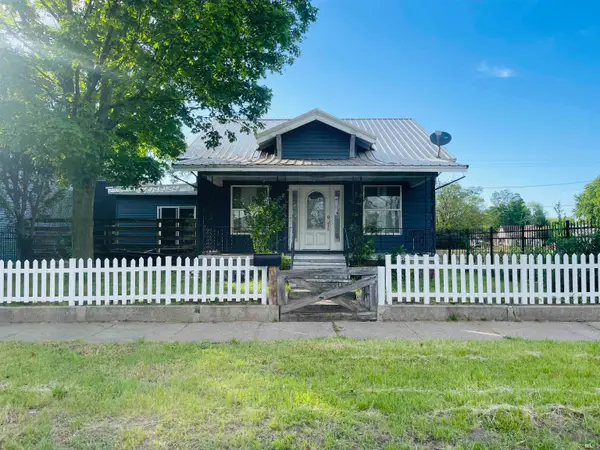 $169,900Pending3 beds 2 baths1,912 sq. ft.
1024 E Beardsley Avenue, Elkhart, IN 46514
MLS# 202619775Listed by: BERKSHIRE HATHAWAY HOMESERVICES ELKHART- New
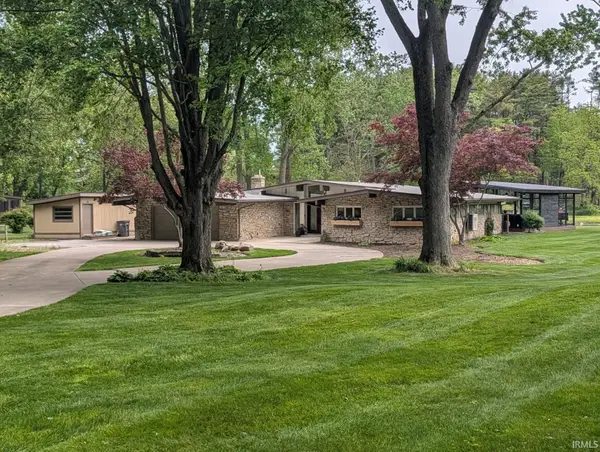 $499,900Active2 beds 2 baths2,531 sq. ft.
51902 Meadow Creek Drive, Elkhart, IN 46514
MLS# 202619741Listed by: REALTY GROUP RESOURCES 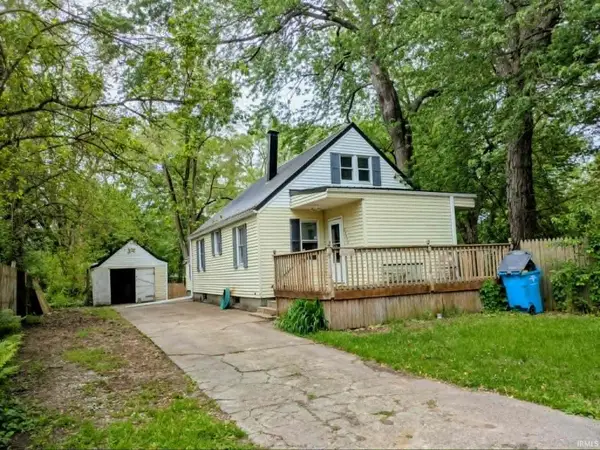 $149,900Pending3 beds 1 baths1,917 sq. ft.
25092 Grover Street, Elkhart, IN 46514
MLS# 202619686Listed by: STEWART REALTY- New
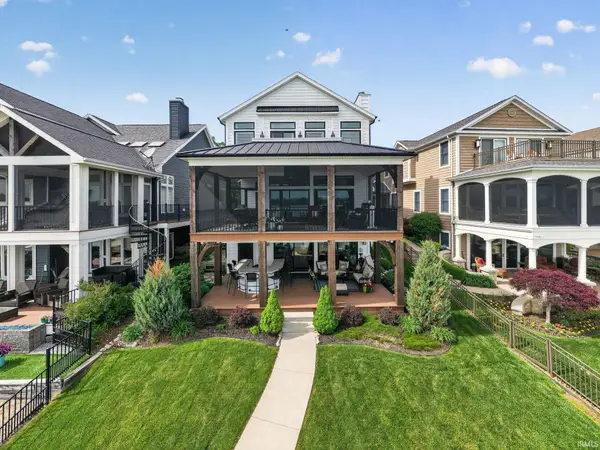 $2,000,000Active4 beds 4 baths4,806 sq. ft.
25928 N Shore Drive, Elkhart, IN 46514
MLS# 202619615Listed by: HOWARD HANNA SB REAL ESTATE


Protect your home and budget from life's surprises with an Assurant Home Warranty, backed by a partner that supports you through every step of homeownership. Explore Plans.
© 2023 - 2026 ERA Franchise Systems LLC. All rights reserved. ERA Franchise Systems LLC fully supports the principles of the Fair Housing Act and the Equal Opportunity Act. ERA, ERA Real Estate powered, and their respective logos are registered service marks of ERA Franchise Systems LLC. Each office is independently owned and operated.