
50712 Acorn Trail, Elkhart, IN 46514
Local realty services provided by:ERA First Advantage Realty, Inc.
Listed by: jessica enfieldCell: 574-993-8206
Office: sunrise realty
MLS#:202634640
Source:Indiana Regional MLS
Price summary
- Price:$395,000
- Price per sq. ft.:$152.8
- Monthly HOA dues:$13.33
About this home
Better than new construction. One year old Allen Edwin Home that has worked out all of the first-year headaches of building new. They have installed a sprinkler system, sodded the entire yard, increased the horsepower of the pump to accommodate the new sprinkler system, added a large porch to the back of the home, added a Reverse Osmosis System, and even added a storage shed. Home has a transferable 10-year structural warranty.
Contact an agent
Home facts
- Year built:2025
- Subdivision & Development:Deer Field Estates / Deerfield E
- Listing ID #:202634640
- Added:1 day(s) ago
- Updated:August 25, 2026 at 12:54 AM
Rooms and interior
- Bedrooms:4
- Total bathrooms:3
- Full bathrooms:2
- Rooms Total:9
- Kitchen Description:Dishwasher, Microwave, Range-Electric, Refrigerator, Water Filtration System
- Basement Description:Full Basement, Unfinished
- Living area:1,883 sq. ft.
Heating and cooling
- Cooling:Central Air
- Heating:Forced Air, Gas
Structure and exterior
- Year built:2025
- Building area:1,883 sq. ft.
- Lot area:1.04 Acres
- Lot Features:Cul-De-Sac
- Architectural Style:Two Story
- Construction Materials:Vinyl
- Levels:2 Stories
Schools
- High school:Elkhart
- Middle school:West Side
- Elementary school:Mary Feeser
Utilities
- Water:Well
- Sewer:Septic
Finances and disclosures
- Price:$395,000
- Price per sq. ft.:$152.8
- Tax amount:$11
Parking
- Parking description:Attached
- Garage spaces:2
New listings near 50712 Acorn Trail
- Coming Soon
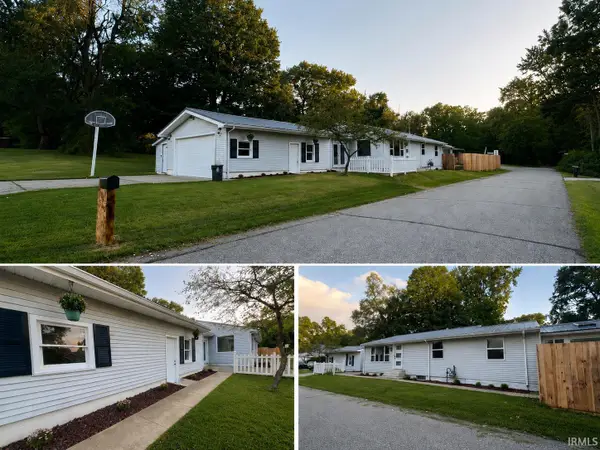 $259,900Coming Soon3 beds 2 baths1,718 sq. ft.
23846 Eastgate Avenue, Elkhart, IN 46516
MLS# 202634473Listed by: CENTURY 21 CIRCLE - New
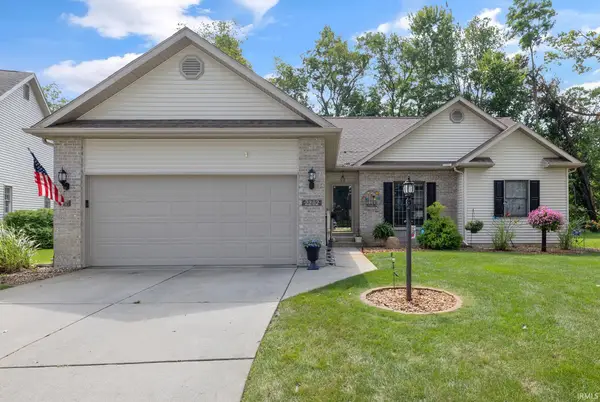 $350,000Active3 beds 2 baths2,710 sq. ft.
2202 Woodland Court, Elkhart, IN 46514
MLS# 202634671Listed by: SUSIE TUCKER REALTY - New
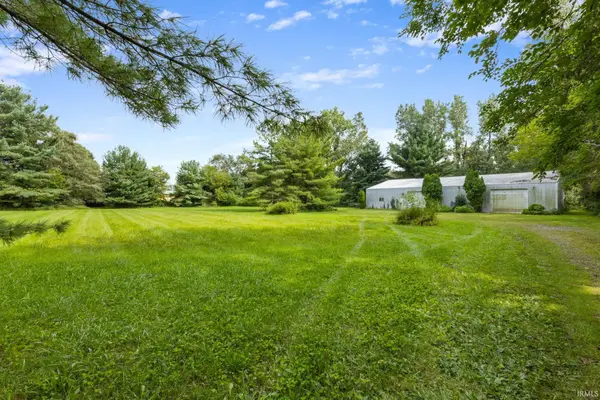 $159,999Active3 Acres
23630 County Road 4, Elkhart, IN 46514
MLS# 202634663Listed by: MCKINNIES REALTY, LLC ELKHART - New
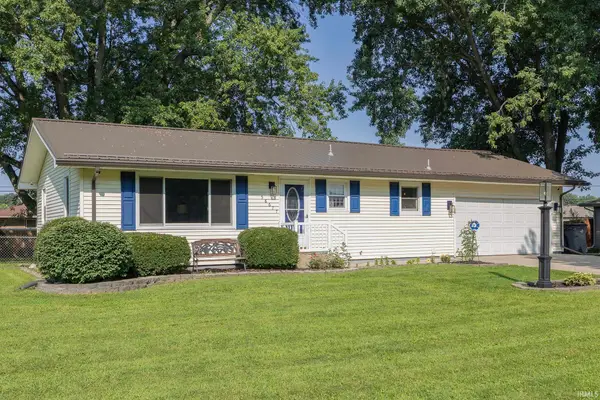 $289,900Active3 beds 2 baths1,844 sq. ft.
58677 Palace Lane, Elkhart, IN 46516
MLS# 202634632Listed by: MYERS TRUST REAL ESTATE - New
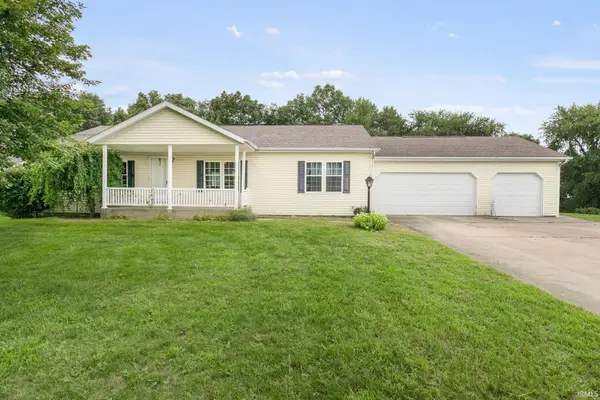 $250,000Active3 beds 2 baths2,684 sq. ft.
29833 New Castle Drive, Elkhart, IN 46514
MLS# 202634594Listed by: HOWARD HANNA SB REAL ESTATE - New
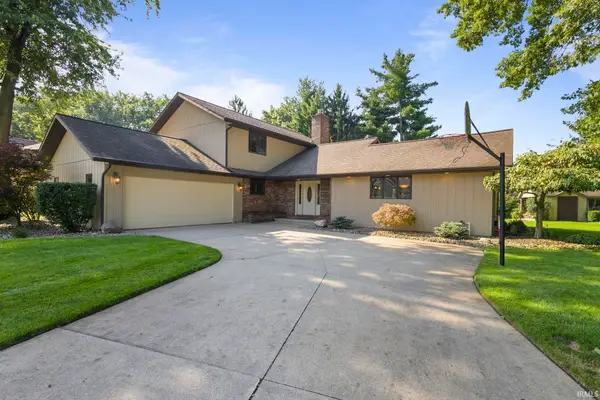 $425,000Active4 beds 3 baths2,469 sq. ft.
23590 Cedar Knoll Circle, Elkhart, IN 46516
MLS# 202634560Listed by: MCKINNIES REALTY, LLC ELKHART - New
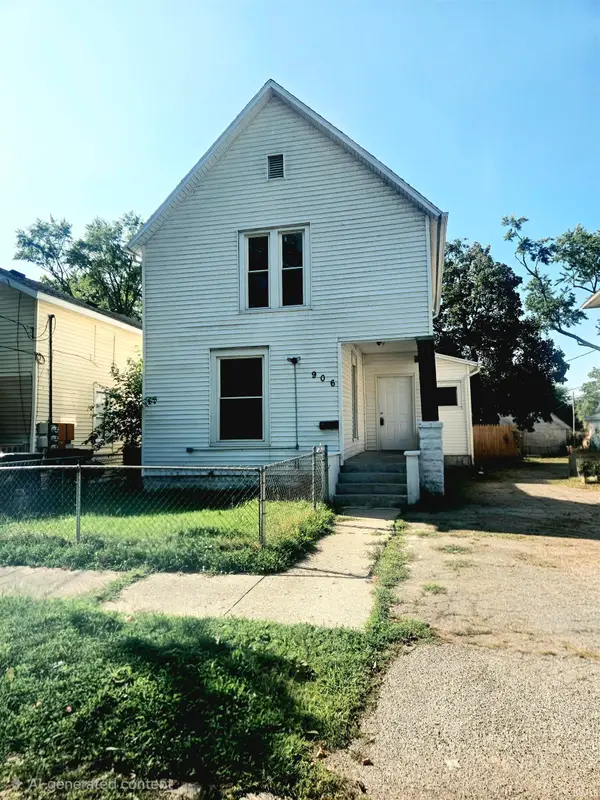 $135,000Active3 beds 1 baths1,162 sq. ft.
906 Hudson Street, Elkhart, IN 46516
MLS# 202634498Listed by: HENDRIX HOMES REALTY LLC - New
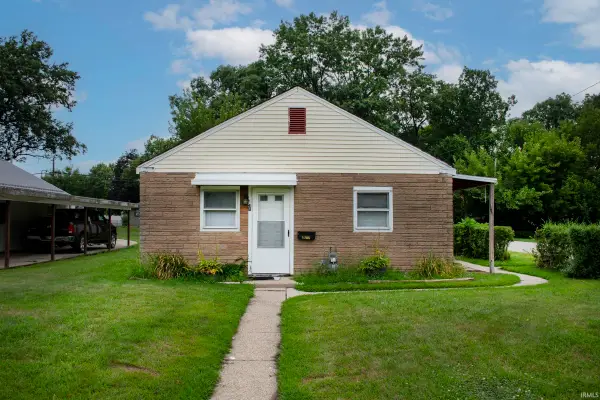 $130,000Active2 beds 1 baths825 sq. ft.
1700 Strong Avenue, Elkhart, IN 46514
MLS# 202634472Listed by: BERKSHIRE HATHAWAY HOMESERVICES ELKHART - New
 $69,500Active0.22 Acres
1711 Kohlhaas Avenue, Elkhart, IN 46514
MLS# 202634314Listed by: EXP REALTY, LLC


Protect your home and budget from life's surprises with an Assurant Home Warranty, backed by a partner that supports you through every step of homeownership. Explore Plans.
© 2023 - 2026 ERA Franchise Systems LLC. All rights reserved. ERA Franchise Systems LLC fully supports the principles of the Fair Housing Act and the Equal Opportunity Act. ERA, ERA Real Estate powered, and their respective logos are registered service marks of ERA Franchise Systems LLC. Each office is independently owned and operated.