
53157 Brookfield Drive, Elkhart, IN 46514
Local realty services provided by:ERA First Advantage Realty, Inc.
Listed by: jennea schirrCell: 574-215-9291
Office: mckinnies realty, llc. elkhart
MLS#:202643704
Source:Indiana Regional MLS
Price summary
- Price:$269,900
- Price per sq. ft.:$117.96
About this home
Welcome to 53157 Brookfield in Elkhart! This spacious multi-level home offers a versatile floor plan, multiple living areas, and plenty of room to fit your needs. The eat-in kitchen features updated cabinetry, tile flooring, a beautiful backsplash, and appliances including a gas range, refrigerator, dishwasher, and microwave. Enjoy newer carpeting and a welcoming living room perfect for relaxing or entertaining. The upper level offers three bedrooms and a full bathroom. Downstairs, the spacious lower level provides even more living space with a large family room, generously sized fourth bedroom, additional office or flex space, and a second full bathroom featuring a walk-in shower. An unfinished basement offers additional storage. Major updates include a newer furnace, central air conditioning, and roof. Additional features include 200-amp electrical service, generator hookup, a two-car attached garage, vinyl siding, a wood privacy fence, two storage sheds (one with electricity), and a dog kennel. Conveniently located near shopping, restaurants, and the 80/90 toll road, this home offers space, functionality, and flexibility both inside and out. With four bedrooms, two full bathrooms, multiple living areas, and plenty of storage, this property offers endless possibilities. Come see all this home has to offer and imagine making it your own!...
Contact an agent
Home facts
- Year built:1973
- Subdivision & Development:Meadow Oak
- Listing ID #:202643704
- Added:1 day(s) ago
- Updated:October 23, 2026 at 06:51 PM
Rooms and interior
- Bedrooms:4
- Total bathrooms:2
- Full bathrooms:2
- Rooms Total:8
- Kitchen Description:Dishwasher, Microwave, On Main Level, Range-Gas, Refrigerator
- Basement Description:Finished, Walk-Out Basement
- Living area:2,288 sq. ft.
Heating and cooling
- Cooling:Central Air
- Heating:Forced Air, Gas
Structure and exterior
- Year built:1973
- Building area:2,288 sq. ft.
- Lot area:0.4 Acres
- Architectural Style:Quad-Level
- Construction Materials:Vinyl
Schools
- High school:Elkhart
- Middle school:North Side
- Elementary school:Osolo
Utilities
- Water:Well
- Sewer:Septic
Finances and disclosures
- Price:$269,900
- Price per sq. ft.:$117.96
- Tax amount:$1,724
Features and amenities
- Laundry features:On Lower Level, Washer Hook-Up
- Amenities:Garage Door Opener
Parking
- Parking description:Attached
- Garage spaces:2
New listings near 53157 Brookfield Drive
- New
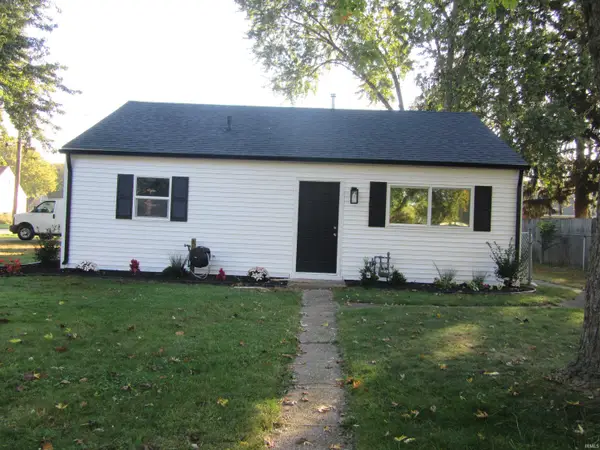 $215,000Active3 beds 1 baths768 sq. ft.
162 Joyce Court, Elkhart, IN 46516
MLS# 202643842Listed by: ROCK AUCTIONEERS & REAL ESTATE - New
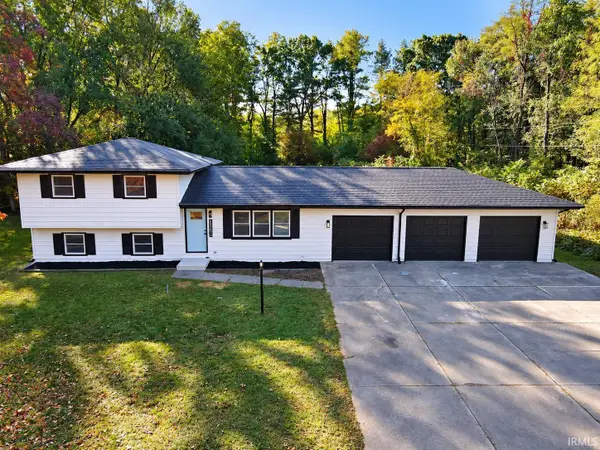 $314,900Active3 beds 2 baths1,580 sq. ft.
23290 County Road 106, Elkhart, IN 46514
MLS# 202643816Listed by: HEART CITY REALTY LLC - New
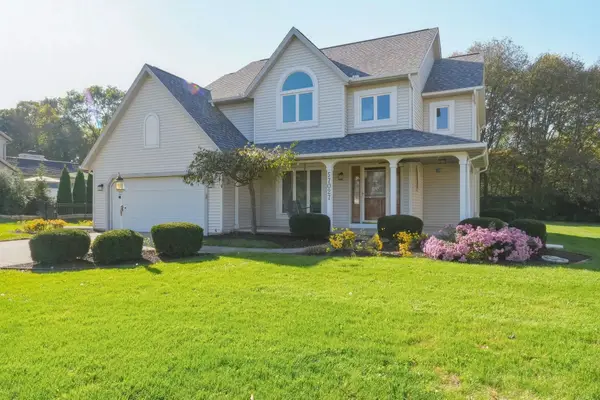 $379,000Active4 beds 3 baths2,860 sq. ft.
57027 Coppergate Drive, Elkhart, IN 46516
MLS# 202643783Listed by: COLDWELL BANKER REAL ESTATE GROUP - New
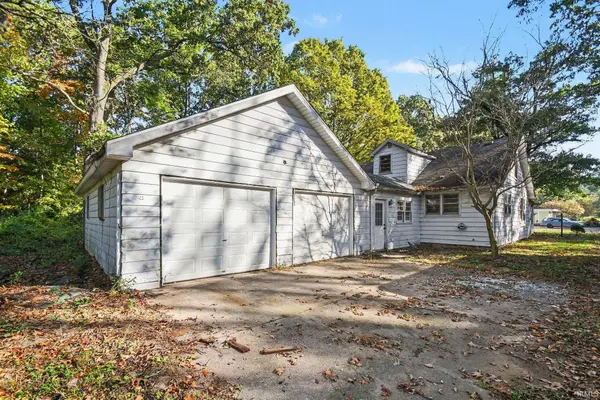 $159,900Active5 beds 2 baths3,023 sq. ft.
53853 County Road 7, Elkhart, IN 46514
MLS# 202643727Listed by: CENTURY 21 BRADLEY REALTY, INC - New
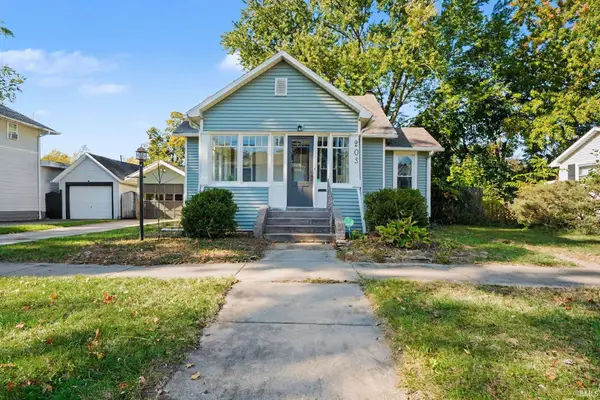 $199,900Active2 beds 1 baths1,260 sq. ft.
203 Kenyon Avenue, Elkhart, IN 46516
MLS# 202643697Listed by: CENTURY 21 BRADLEY REALTY, INC - New
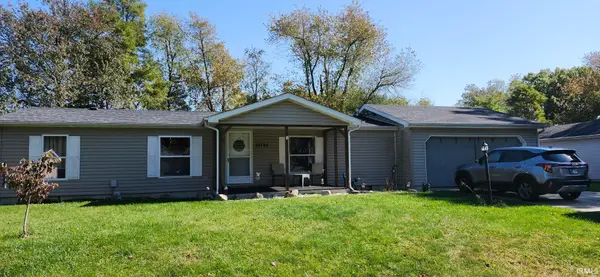 $214,900Active3 beds 2 baths1,248 sq. ft.
51794 Downey Street, Elkhart, IN 46514
MLS# 202643653Listed by: RE/MAX OAK CREST - ELKHART - New
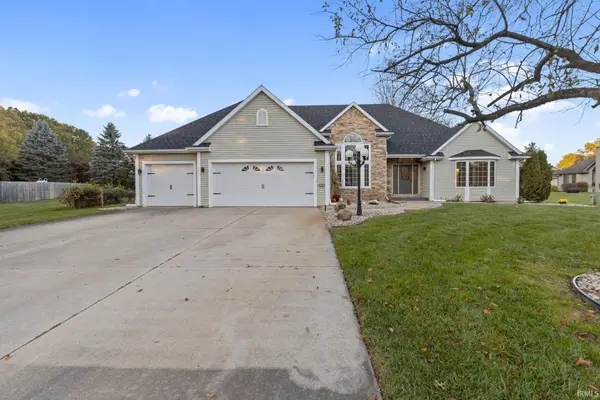 $399,900Active4 beds 3 baths3,484 sq. ft.
22981 Basswood Court, Elkhart, IN 46514
MLS# 202643638Listed by: BERKSHIRE HATHAWAY HOMESERVICES ELKHART - New
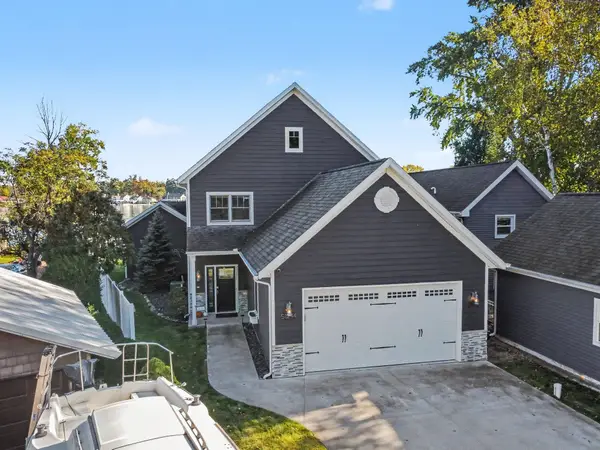 $1,075,000Active3 beds 3 baths3,040 sq. ft.
51244 N Shore Drive, Elkhart, IN 46514
MLS# 202643633Listed by: COLDWELL BANKER REAL ESTATE GROUP - New
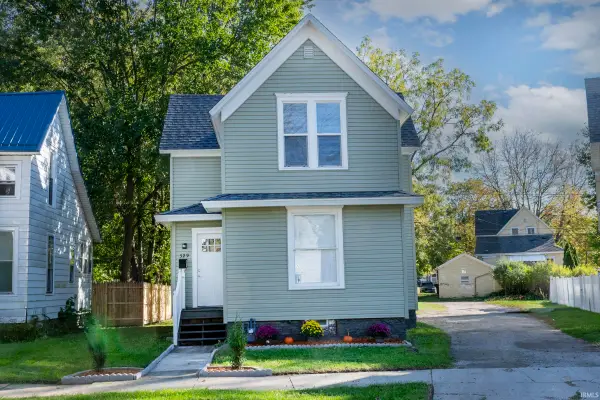 $139,900Active4 beds 2 baths1,352 sq. ft.
329 Jefferson Street, Elkhart, IN 46516
MLS# 202643629Listed by: CRESSY & EVERETT- ELKHART


Protect your home and budget from life's surprises with an Assurant Home Warranty, backed by a partner that supports you through every step of homeownership. Explore Plans.
© 2023 - 2026 ERA Franchise Systems LLC. All rights reserved. ERA Franchise Systems LLC fully supports the principles of the Fair Housing Act and the Equal Opportunity Act. ERA, ERA Real Estate powered, and their respective logos are registered service marks of ERA Franchise Systems LLC. Each office is independently owned and operated.