
53840 Kershner Lane, Elkhart, IN 46514
Local realty services provided by:ERA First Advantage Realty, Inc.
53840 Kershner Lane,Elkhart, IN 46514
$295,000
- 3 Beds
- 2 Baths
- - sq. ft.
- Single family
- Sold
Listed by: wendy echarteaOffice: 574-293-1010
Office: berkshire hathaway homeservices elkhart
MLS#:202632358
Source:Indiana Regional MLS
Sorry, we are unable to map this address
Price summary
- Price:$295,000
About this home
MULTIPLE OFFERS RECEIVED. HIGHEST AND BEST DUE BY 8/21 AT 6PM WITH A DECISION BY NOON 8/22/26. This well-maintained 3-bedroom, 2-bath ranch offers comfortable living with plenty of space to spread out. Beautiful floors add warmth and character throughout the main level, while the open concept kitchen features gorgeous granite countertops. The full finished basement provides additional living space for a great room, home office, recreation area, or whatever fits your needs. Outside, enjoy the fenced backyard, spacious deck, and garden shed—perfect for entertaining, or enjoying a little time outdoors. A new roof adds peace of mind, and the convenient location puts you close to grocery stores, schools, and highway access. This is a home that has been lovingly cared for and is ready for its next chapter.
Contact an agent
Home facts
- Year built:1979
- Subdivision & Development:Meadow Farms
- Listing ID #:202632358
- Added:50 day(s) ago
- Updated:September 29, 2026 at 07:00 AM
Rooms and interior
- Bedrooms:3
- Total bathrooms:2
- Full bathrooms:2
- Rooms Total:10
- Flooring:Carpet, Hardwood Floors
- Kitchen Description:Dishwasher, Microwave, Range-Electric, Refrigerator
- Basement Description:Finished, Full Basement
Heating and cooling
- Cooling:Central Air
- Heating:Conventional, Forced Air, Gas
Structure and exterior
- Roof:Shingle
- Year built:1979
- Lot Features:Level
- Architectural Style:One Story, Ranch
- Construction Materials:Shingle
- Exterior Features:Deck Open
- Levels:1 Story
Schools
- High school:Elkhart
- Middle school:North Side
- Elementary school:Eastwood
Utilities
- Water:City
- Sewer:City
Finances and disclosures
- Price:$295,000
- Tax amount:$1,470
Features and amenities
- Laundry features:On Lower Level
- Amenities:Countertops-Stone, Detector-Smoke, Garage Door Opener, Storm Doors, Sump Pump
Parking
- Parking description:Attached, Concrete Driveway
- Garage spaces:2
New listings near 53840 Kershner Lane
- New
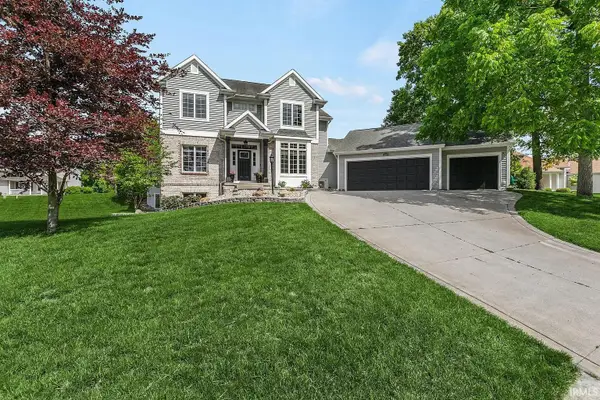 $479,900Active4 beds 4 baths3,984 sq. ft.
54219 Stonebridge Drive, Elkhart, IN 46514
MLS# 202640142Listed by: HOWARD HANNA SB REAL ESTATE - New
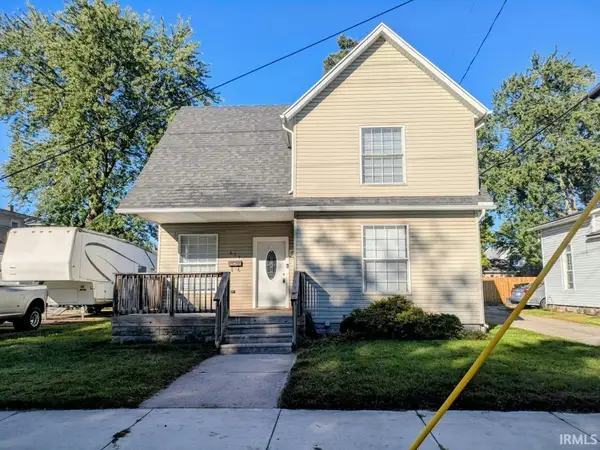 $229,900Active4 beds 2 baths1,918 sq. ft.
411 N Michigan Street, Elkhart, IN 46516
MLS# 202640123Listed by: STEWART REALTY - New
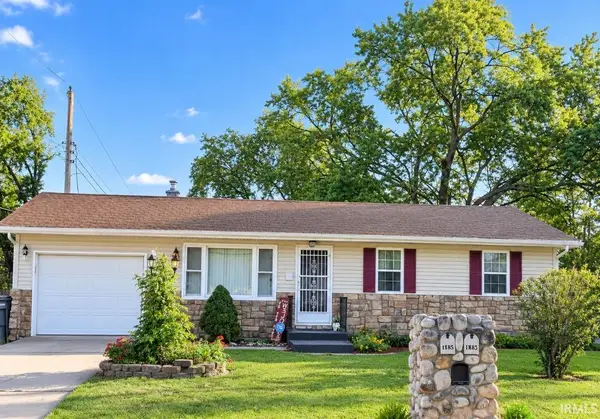 $200,000Active3 beds 2 baths2,051 sq. ft.
817 Fieldhouse Avenue, Elkhart, IN 46517
MLS# 202640085Listed by: SNYDER STRATEGY REALTY INC. - New
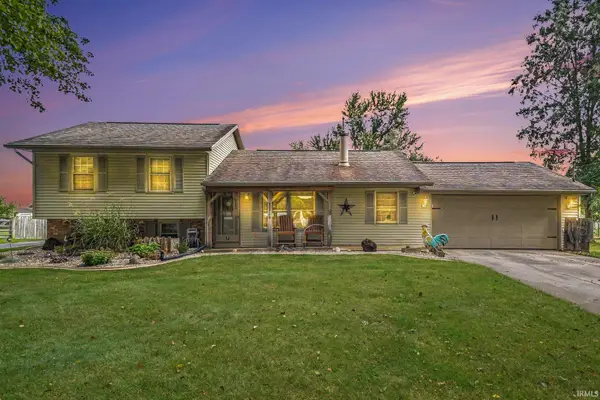 $665,000Active3 beds 2 baths1,850 sq. ft.
29749 County Road 4, Elkhart, IN 46514
MLS# 202640064Listed by: BRIGHT STAR REAL ESTATE SERVICES LLC - New
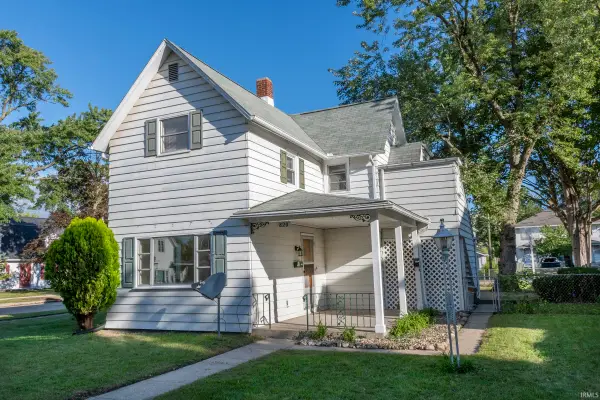 $224,999Active3 beds 2 baths1,596 sq. ft.
820 Kilbourn Street, Elkhart, IN 46514
MLS# 202639986Listed by: BERKSHIRE HATHAWAY HOMESERVICES ELKHART - New
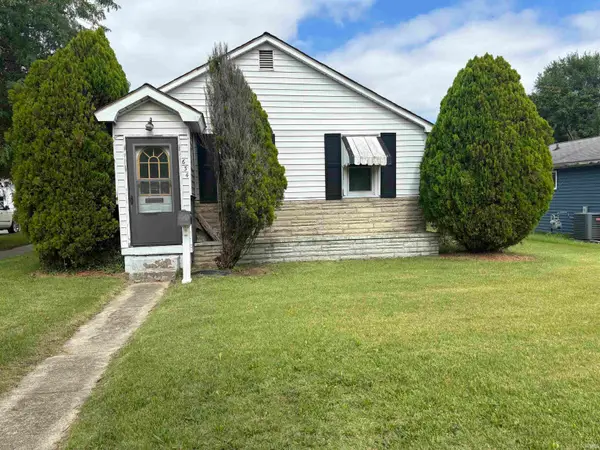 $90,000Active2 beds 1 baths992 sq. ft.
634 W Lusher Avenue, Elkhart, IN 46517
MLS# 202639939Listed by: CRESSY & EVERETT- ELKHART - New
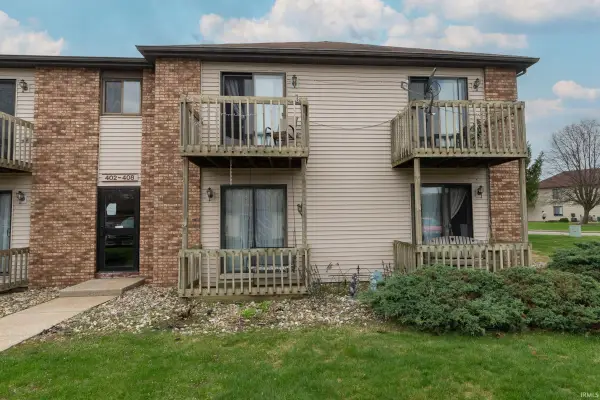 $200,000Active3 beds 3 baths1,566 sq. ft.
402 Clarinet Boulevard, Elkhart, IN 46516
MLS# 202639935Listed by: RE/MAX 100 ELKHART - New
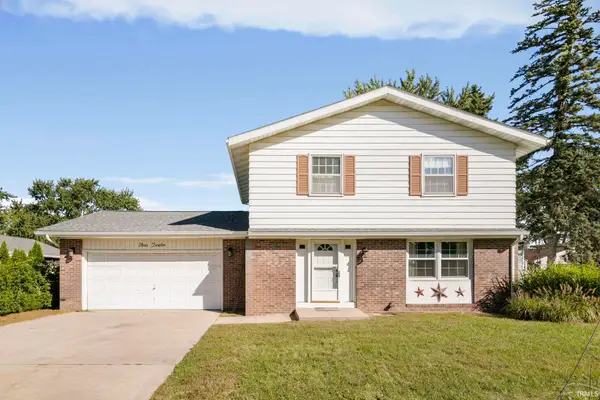 $230,000Active3 beds 3 baths1,916 sq. ft.
412 E Hively Avenue, Elkhart, IN 46517
MLS# 202639825Listed by: MCKINNIES REALTY, LLC - New
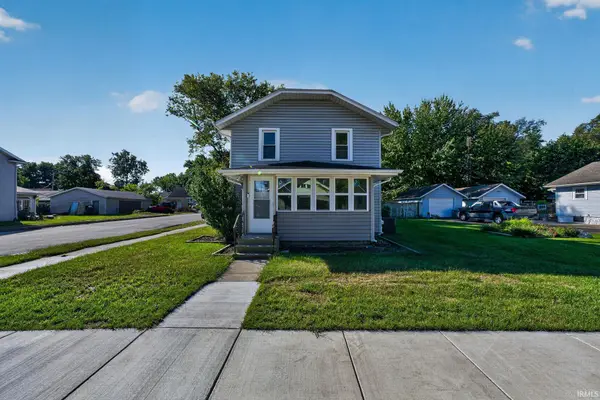 $209,900Active3 beds 2 baths1,488 sq. ft.
1901 W Indiana Street, Elkhart, IN 46516
MLS# 202639783Listed by: THE LT GROUP REAL ESTATE - New
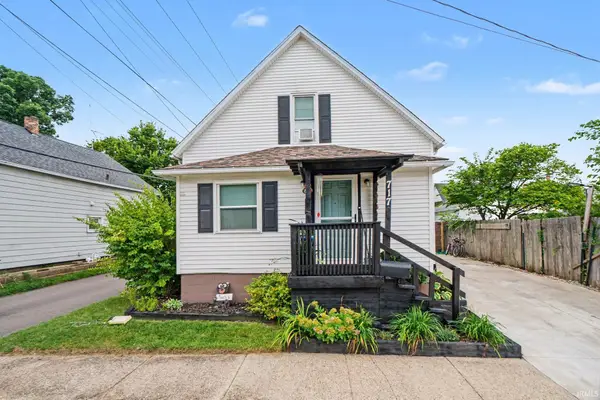 $189,970Active3 beds 2 baths1,212 sq. ft.
717 N Vine Street, Elkhart, IN 46514
MLS# 202639718Listed by: REALTY OF AMERICA LLC


Protect your home and budget from life's surprises with an Assurant Home Warranty, backed by a partner that supports you through every step of homeownership. Explore Plans.
© 2023 - 2026 ERA Franchise Systems LLC. All rights reserved. ERA Franchise Systems LLC fully supports the principles of the Fair Housing Act and the Equal Opportunity Act. ERA, ERA Real Estate powered, and their respective logos are registered service marks of ERA Franchise Systems LLC. Each office is independently owned and operated.