
56040 River Heights, Elkhart, IN 46516
Local realty services provided by:ERA Crossroads
Upcoming open houses
- Sun, Oct 0412:00 pm - 02:00 pm
Listed by: wilma mcdougleCell: 574-612-3252
Office: mckinnies realty, llc. elkhart
MLS#:202640490
Source:Indiana Regional MLS
Price summary
- Price:$324,900
- Price per sq. ft.:$187.59
About this home
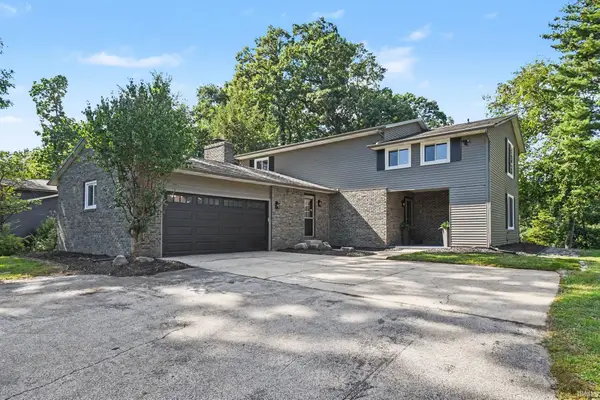
**OPEN HOUSE Sunday, October 4th 12-2PM** Rare waterfront opportunity! Tucked away on a unique private road, this tranquil riverfront setting provides a peaceful escape from the everyday. Enjoy your morning coffee overlooking the water, spend evenings around the fire watching the river flow by, or relax among the multiple gardens. This cozy, updated home offers upper and lower patios, open-concept main-level living, and a versatile walkout lower level that can accommodate a recreation room, guest quarters, a home office, or a potential apartment-style rental. Large windows capture scenic river views and fill the home with natural light. Major improvements: plumbing, electrical, and heating systems (2017); A/C (2018); new roof (2020); new septic (2026). Best of all, no flood insurance is required. Additional features: detached 2-car garage near the home, a second detached garage/workshop being sold as-is, and a handy storage shed. Whether you need space for hobbies, storage, gardening, or outdoor recreation, this property offers endless possibilities. Conveniently located between Elkhart and Mishawaka. Waterfront living on 1.1 acres for under $325,000 is a rare find—don't miss this opportunity to make the river your backyard. House hack! Live in the upper space and rent the lower....
Contact an agent
Home facts
- Year built:1920
- Subdivision & Development:None
- Listing ID #:202640490
- Added:1 day(s) ago
- Updated:October 02, 2026 at 12:53 AM
Rooms and interior
- Bedrooms:3
- Total bathrooms:2
- Full bathrooms:2
- Rooms Total:10
- Kitchen Description:Breakfast Bar, Cooktop-Electric, Dishwasher, Eat-In Kitchen, Kitchenette, Microwave, On Main Level, Oven-Electric, Refrigerator
- Basement Description:Finished, Full Basement, Outside Entrance, Walk-Out Basement
- Living area:1,732 sq. ft.
Heating and cooling
- Cooling:Central Air
- Heating:Forced Air, Gas
Structure and exterior
- Roof:Asphalt
- Year built:1920
- Building area:1,732 sq. ft.
- Lot area:1.1 Acres
- Lot Features:Level, Partially Wooded, Slope
- Architectural Style:One Story
- Construction Materials:Aluminum
- Exterior Features:Patio Open, Porch Enclosed
- Levels:1 Story
Schools
- High school:Jimtown
- Middle school:Jimtown
- Elementary school:Jimtown
Utilities
- Water:City
- Sewer:Septic
Finances and disclosures
- Price:$324,900
- Price per sq. ft.:$187.59
- Tax amount:$2,132
Features and amenities
- Laundry features:On Lower Level
Parking
- Parking description:Detached
- Garage spaces:3
New listings near 56040 River Heights
- New
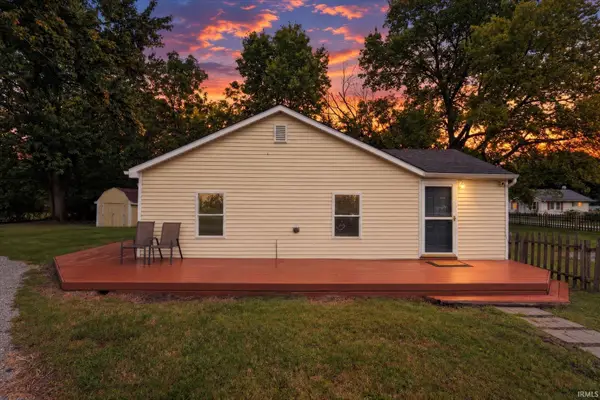 $169,900Active3 beds 1 baths1,080 sq. ft.
56609 Shore Avenue, Elkhart, IN 46516
MLS# 202640714Listed by: BERKSHIRE HATHAWAY HOMESERVICES ELKHART - New
 $300,000Active3 beds 2 baths1,833 sq. ft.
26284 Lake Drive, Elkhart, IN 46514
MLS# 202640676Listed by: CENTURY 21 CIRCLE - New
 $289,900Active4 beds 2 baths1,680 sq. ft.
23737 Decamp Boulevard, Elkhart, IN 46516
MLS# 202640565Listed by: CRESSY & EVERETT- ELKHART - New
 $180,000Active3 beds 2 baths1,248 sq. ft.
2710 Kreighbaum Street, Elkhart, IN 46517
MLS# 202640532Listed by: RE/MAX RESULTS - New
 $103,500Active1 beds 1 baths697 sq. ft.
1221 W Wolf Avenue, Elkhart, IN 46516
MLS# 202640496Listed by: CENTURY 21 CIRCLE - New
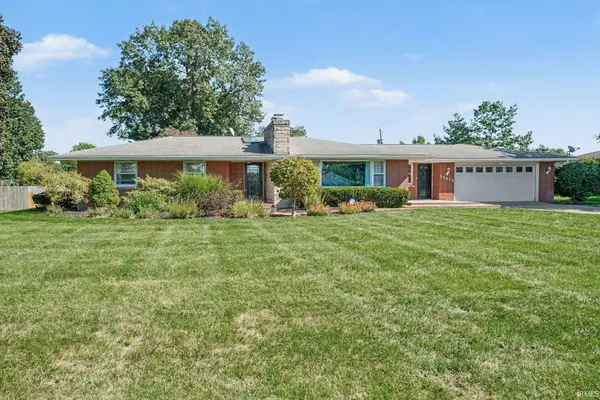 $389,000Active3 beds 2 baths2,808 sq. ft.
55912 Riverdale Drive, Elkhart, IN 46514
MLS# 202640513Listed by: MCKINNIES REALTY, LLC - New
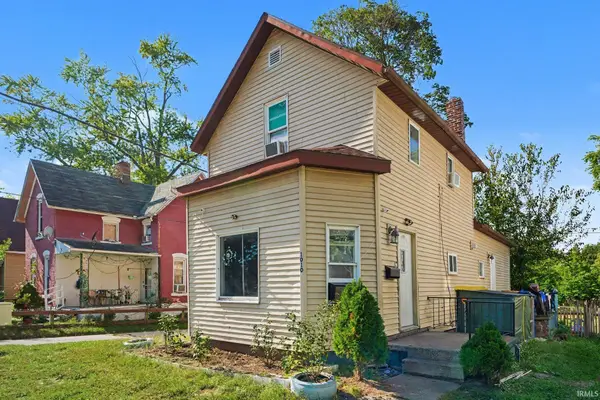 $99,900Active3 beds 1 baths1,178 sq. ft.
1010 Hudson Street, Elkhart, IN 46516
MLS# 202640488Listed by: RE/MAX RESULTS THE VIRUEZ TEAM - New
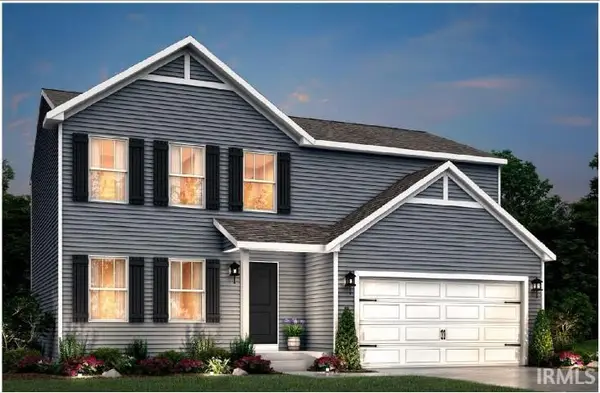 $364,900Active4 beds 3 baths1,882 sq. ft.
50657 Hunters Edge Trail, Elkhart, IN 46514
MLS# 202640444Listed by: COPPER BAY REALTY, LLC - Open Sun, 2 to 4pmNew
 $419,900Active4 beds 3 baths3,521 sq. ft.
51081 Winding Waters Lane, Elkhart, IN 46514
MLS# 202640396Listed by: REAL BROKER, LLC


Protect your home and budget from life's surprises with an Assurant Home Warranty, backed by a partner that supports you through every step of homeownership. Explore Plans.
© 2023 - 2026 ERA Franchise Systems LLC. All rights reserved. ERA Franchise Systems LLC fully supports the principles of the Fair Housing Act and the Equal Opportunity Act. ERA, ERA Real Estate powered, and their respective logos are registered service marks of ERA Franchise Systems LLC. Each office is independently owned and operated.