
56487 Miller Drive, Elkhart, IN 46516
Local realty services provided by:ERA First Advantage Realty, Inc.
56487 Miller Drive,Elkhart, IN 46516
$189,000
- 3 Beds
- 1 Baths
- 864 sq. ft.
- Single family
- Active
Listed by: jose ramirezOffice: 574-293-1010
Office: berkshire hathaway homeservices elkhart
MLS#:202640905
Source:Indiana Regional MLS
Price summary
- Price:$189,000
- Price per sq. ft.:$218.75
About this home
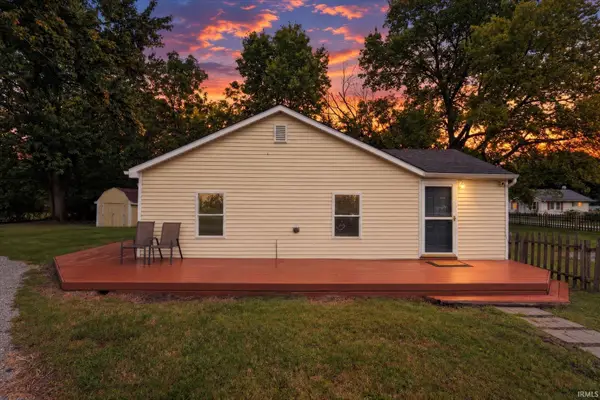
Move-in ready home in Baugo Township! This turn-key ranch home has low maintenance exterior with an outbuilding, vinyl siding and vinyl windows that provide ample amounts of natural lighting. Brand new paint and flooring throughout including seamless luxury vinyl plank throughout the entire main floor. The open concept kitchen is equipped with custom cabinets, a quartz sink and island seating! Enjoy the renovated full bathroom with modern finishes. Schedule your showing today!
Contact an agent
Home facts
- Year built:1959
- Subdivision & Development:El Paco Manor / Elpaco Manor
- Listing ID #:202640905
- Added:1 day(s) ago
- Updated:October 02, 2026 at 06:44 PM
Rooms and interior
- Bedrooms:3
- Total bathrooms:1
- Full bathrooms:1
- Rooms Total:6
- Basement Description:Slab
- Living area:864 sq. ft.
Heating and cooling
- Cooling:Central Air
- Heating:Forced Air
Structure and exterior
- Year built:1959
- Building area:864 sq. ft.
- Lot area:0.18 Acres
- Architectural Style:One Story
- Construction Materials:Vinyl
- Levels:1 Story
Schools
- High school:Jimtown
- Middle school:Jimtown
- Elementary school:Jimtown
Utilities
- Water:Well
- Sewer:City
Finances and disclosures
- Price:$189,000
- Price per sq. ft.:$218.75
- Tax amount:$2,379
Parking
- Parking description:Attached
- Garage spaces:1
New listings near 56487 Miller Drive
- New
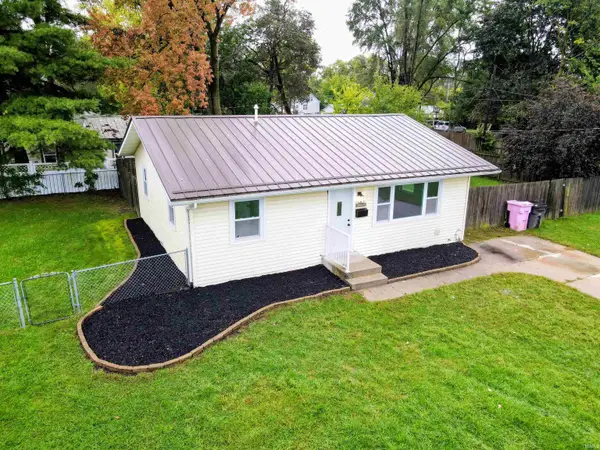 $149,900Active2 beds 1 baths957 sq. ft.
1400 Grand Avenue, Elkhart, IN 46516
MLS# 202640838Listed by: HEART CITY REALTY LLC - New
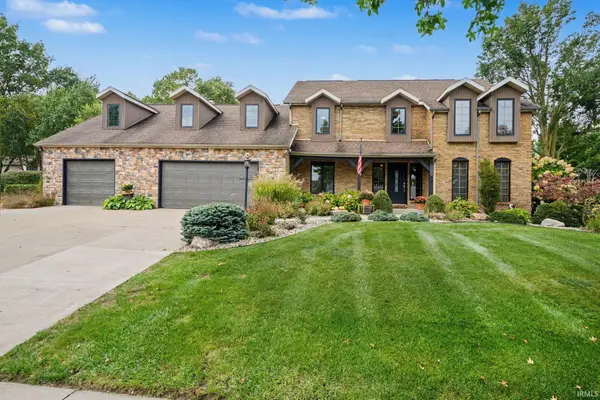 $579,000Active4 beds 4 baths4,539 sq. ft.
3803 Bent Oak Trail, Elkhart, IN 46517
MLS# 202640805Listed by: BERKSHIRE HATHAWAY HOMESERVICES GOSHEN - New
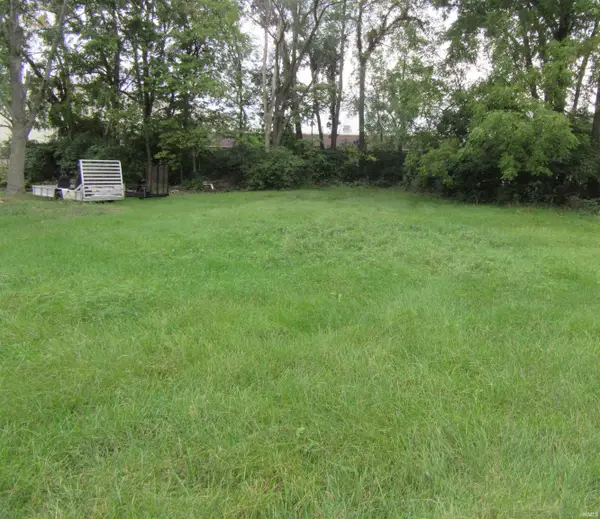 $25,000Active0.18 Acres
1907 Yuma Avenue, Elkhart, IN 46516
MLS# 202640779Listed by: ROCK AUCTIONEERS & REAL ESTATE - New
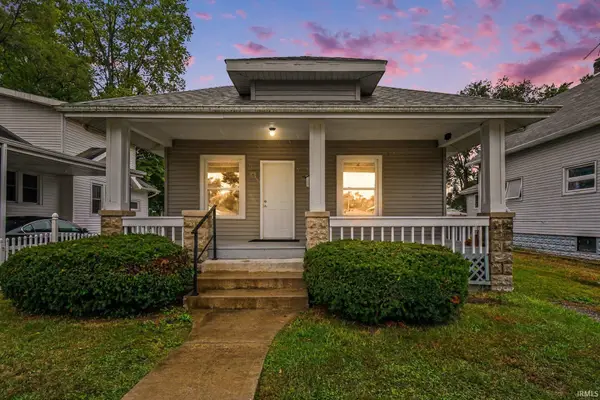 $158,215Active2 beds 1 baths775 sq. ft.
2215 Decamp Avenue, Elkhart, IN 46517
MLS# 202640777Listed by: EXP REALTY, LLC - New
 $169,900Active3 beds 1 baths1,080 sq. ft.
56609 Shore Avenue, Elkhart, IN 46516
MLS# 202640714Listed by: BERKSHIRE HATHAWAY HOMESERVICES ELKHART - New
 $300,000Active3 beds 2 baths1,833 sq. ft.
26284 Lake Drive, Elkhart, IN 46514
MLS# 202640676Listed by: CENTURY 21 CIRCLE - New
 $289,900Active4 beds 2 baths1,680 sq. ft.
23737 Decamp Boulevard, Elkhart, IN 46516
MLS# 202640565Listed by: CRESSY & EVERETT- ELKHART - New
 $180,000Active3 beds 2 baths1,248 sq. ft.
2710 Kreighbaum Street, Elkhart, IN 46517
MLS# 202640532Listed by: RE/MAX RESULTS - New
 $103,500Active1 beds 1 baths697 sq. ft.
1221 W Wolf Avenue, Elkhart, IN 46516
MLS# 202640496Listed by: CENTURY 21 CIRCLE


Protect your home and budget from life's surprises with an Assurant Home Warranty, backed by a partner that supports you through every step of homeownership. Explore Plans.
© 2023 - 2026 ERA Franchise Systems LLC. All rights reserved. ERA Franchise Systems LLC fully supports the principles of the Fair Housing Act and the Equal Opportunity Act. ERA, ERA Real Estate powered, and their respective logos are registered service marks of ERA Franchise Systems LLC. Each office is independently owned and operated.