
56928 Christine Drive, Elkhart, IN 46516
Local realty services provided by:ERA Crossroads
Listed by: jennifer kerrnteamkerrn1@gmail.com
Office: keller williams realty group
MLS#:202647223
Source:Indiana Regional MLS
Price summary
- Price:$274,900
- Price per sq. ft.:$127.98
About this home
Your dreams can come true at 56928 Christine Drive in Elkhart! This 3 bedroom, 3 full bath home is packed full of amenities and features an amazing location that is close to dining, shopping, and Baugo (Jimtown) Schools. The timeless floor plan offers functionality and space on the main level, and also includes a gorgeous, eat-in kitchen, plus main floor laundry for added convenience. The finished basement boasts more usable living space with bedroom, bathroom, and also offers the perfect spot for entertaining. The generously sized yard plus extended driveway gives you plenty of outdoor space and the curb appeal makes this home standout as a great option for your next home.
Contact an agent
Home facts
- Year built:2006
- Subdivision & Development:Meadow Glen West
- Listing ID #:202647223
- Added:1 day(s) ago
- Updated:November 19, 2026 at 12:07 PM
Rooms and interior
- Bedrooms:3
- Total bathrooms:3
- Full bathrooms:3
- Rooms Total:10
- Flooring:Carpet, Laminate
- Kitchen Description:Dishwasher, Eat-In Kitchen, Microwave, Range-Gas, Refrigerator
- Basement Description:Finished, Full Basement
- Living area:1,948 sq. ft.
Heating and cooling
- Cooling:Central Air
- Heating:Conventional, Forced Air, Gas
Structure and exterior
- Roof:Dimensional Shingles
- Year built:2006
- Building area:1,948 sq. ft.
- Lot area:0.34 Acres
- Lot Features:Level
- Architectural Style:One Story, Ranch
- Construction Materials:Vinyl
- Exterior Features:Deck Open
- Levels:1 Story
Schools
- High school:Jimtown
- Middle school:Jimtown
- Elementary school:Jimtown
Utilities
- Water:Public
- Sewer:Septic
Finances and disclosures
- Price:$274,900
- Price per sq. ft.:$127.98
- Tax amount:$1,653
Features and amenities
- Laundry features:Dryer Hook Up Gas, Main Floor Laundry, Washer Hook-Up
Parking
- Parking description:Attached, Concrete Driveway
- Garage spaces:2
New listings near 56928 Christine Drive
- New
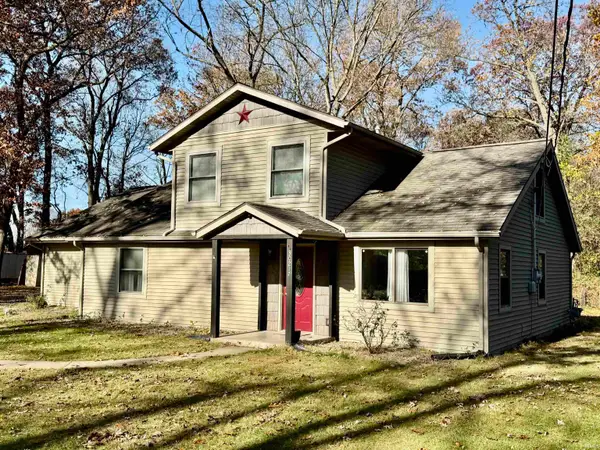 $298,900Active4 beds 3 baths2,130 sq. ft.
30217 County Road 18, Elkhart, IN 46517
MLS# 202647356Listed by: KELLER WILLIAMS REALTY GROUP - New
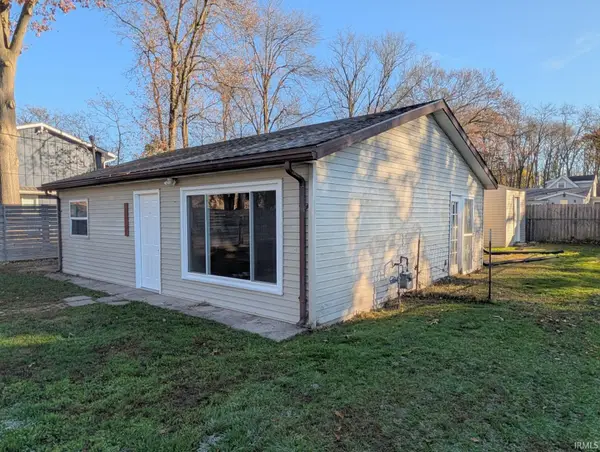 $135,000Active2 beds 1 baths1,092 sq. ft.
51174 State Road 19, Elkhart, IN 46514
MLS# 202647343Listed by: REALTY GROUP RESOURCES - New
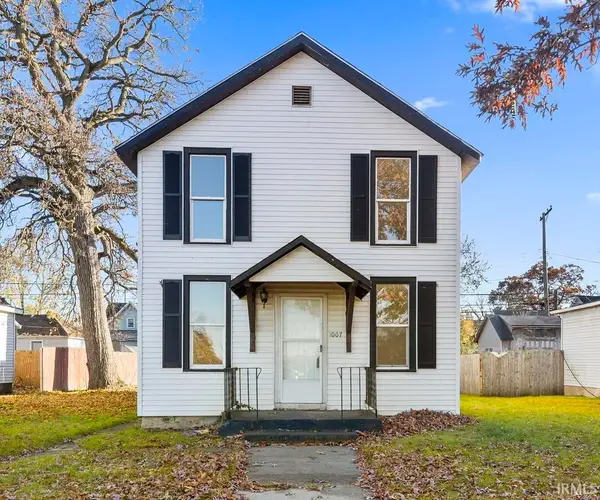 $124,900Active4 beds 1 baths1,424 sq. ft.
1007 Mason Street, Elkhart, IN 46516
MLS# 202647303Listed by: RE/MAX RESULTS THE VIRUEZ TEAM - Open Sun, 12 to 3pmNew
 $410,000Active4 beds 4 baths3,380 sq. ft.
3809 St Andrews Place, Elkhart, IN 46517
MLS# 202647227Listed by: BERKSHIRE HATHAWAY HOMESERVICES ELKHART - New
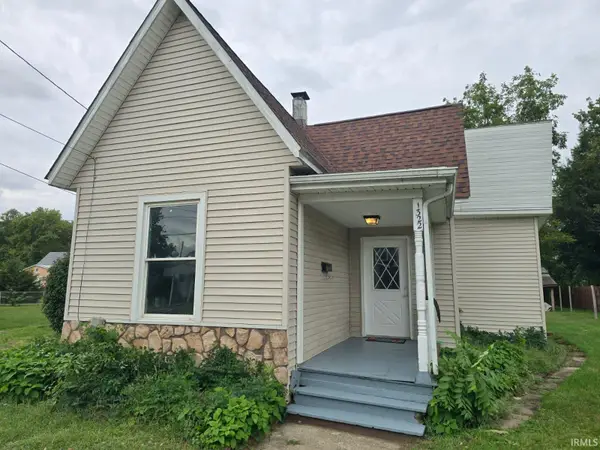 $189,900Active3 beds 1 baths930 sq. ft.
1322 Rice Street, Elkhart, IN 46516
MLS# 202647231Listed by: FENIX REALTY, LLC - New
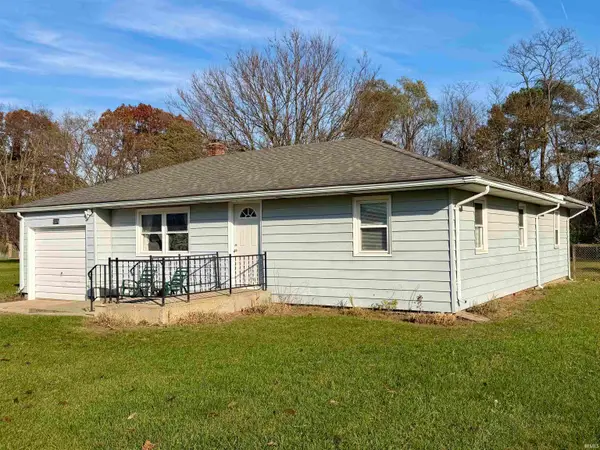 $259,900Active3 beds 1 baths1,632 sq. ft.
2712 County Road 15, Elkhart, IN 46514
MLS# 202647079Listed by: KELLER WILLIAMS REALTY GROUP - New
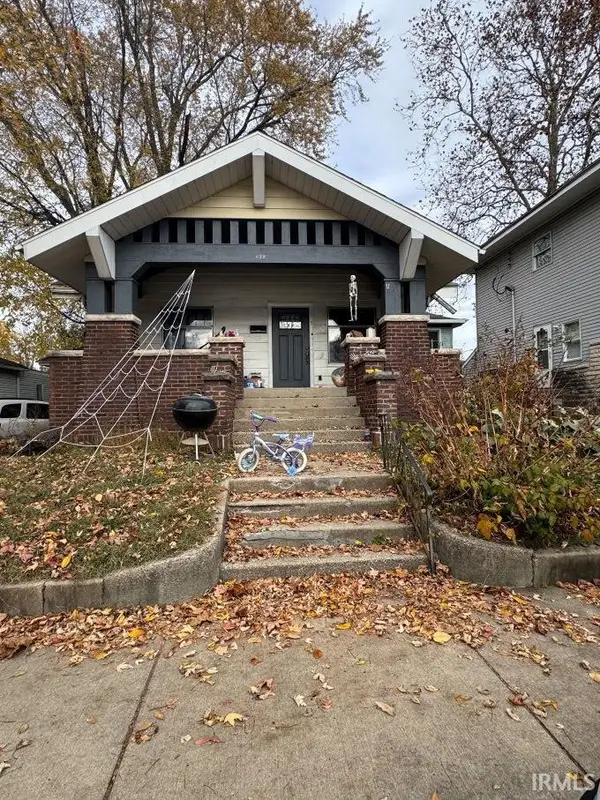 $110,000Active2 beds 1 baths1,086 sq. ft.
622 W Lexington Avenue, Elkhart, IN 46514
MLS# 202647003Listed by: HEARTFELT HOMES REALTY - New
 $265,000Active4 beds 2 baths1,848 sq. ft.
56659 Mark Manor Drive, Elkhart, IN 46516
MLS# 202647017Listed by: HEARTFELT HOMES REALTY - New
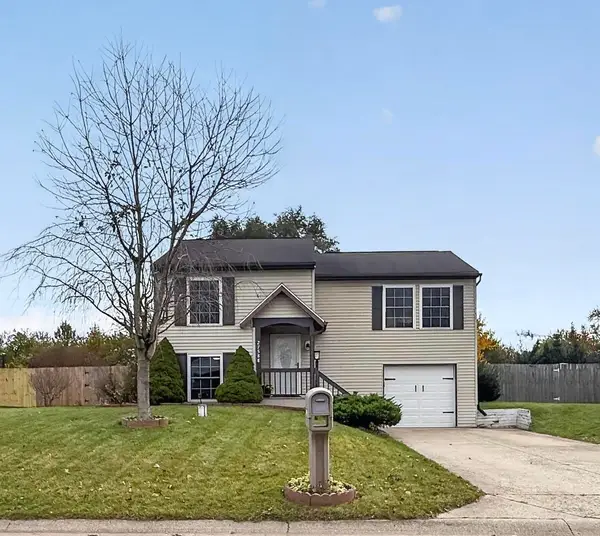 $249,000Active3 beds 2 baths1,469 sq. ft.
27588 Cobblestone Way, Elkhart, IN 46514
MLS# 202646944Listed by: COLDWELL BANKER REAL ESTATE GROUP


Protect your home and budget from life's surprises with an Assurant Home Warranty, backed by a partner that supports you through every step of homeownership. Explore Plans.
© 2023 - 2026 ERA Franchise Systems LLC. All rights reserved. ERA Franchise Systems LLC fully supports the principles of the Fair Housing Act and the Equal Opportunity Act. ERA, ERA Real Estate powered, and their respective logos are registered service marks of ERA Franchise Systems LLC. Each office is independently owned and operated.