
58908 Wray Drive, Elkhart, IN 46517
Local realty services provided by:ERA Crossroads
58908 Wray Drive,Elkhart, IN 46517
$280,000
- 4 Beds
- 2 Baths
- 1,929 sq. ft.
- Single family
- Active
Listed by: tom canarecci, katrina canarecciCell: 574-298-1153
Office: coldwell banker real estate group
MLS#:202640242
Source:Indiana Regional MLS
Price summary
- Price:$280,000
- Price per sq. ft.:$108.86
About this home
Peaceful Country Feel with Everyday Convenience! Located in the sought-after Jimtown School District, this spacious 4-bedroom ranch sits on a generous 0.44-acre rolling lot. Designed for effortless living and entertaining, the main level features 3 bedrooms, 2 full baths, formal dining, and a warm family room anchored by a gas fireplace. The partially finished basement adds 643 sq ft of additional living space—ideal for a home gym, game room, or extra guest room. Spend sunny afternoons on the outdoor deck or tinkering in the large outbuilding shed. Highlights include a metal roof, whole-house generator, owned water softener, and a 2-car attached garage. Commuters will love the instant access to SR 19 & US 20!
Contact an agent
Home facts
- Year built:1966
- Subdivision & Development:None
- Listing ID #:202640242
- Added:47 day(s) ago
- Updated:November 15, 2026 at 04:40 PM
Rooms and interior
- Bedrooms:4
- Total bathrooms:2
- Full bathrooms:2
- Rooms Total:8
- Dining Description:Main Level
- Kitchen Description:Dishwasher, On Main Level, Range-Gas, Refrigerator
- Basement Description:Partially Finished
- Living area:1,929 sq. ft.
Heating and cooling
- Cooling:Central Air
- Heating:Forced Air, Gas
Structure and exterior
- Roof:Metal
- Year built:1966
- Building area:1,929 sq. ft.
- Lot area:0.44 Acres
- Lot Features:Rolling
- Architectural Style:One Story, Ranch
- Construction Materials:Brick
- Exterior Features:Deck Open, Landscaped
- Levels:1 Story
Schools
- High school:Jimtown
- Middle school:Jimtown
- Elementary school:Jimtown
Utilities
- Water:Well
- Sewer:Septic
Finances and disclosures
- Price:$280,000
- Price per sq. ft.:$108.86
- Tax amount:$1,850
Features and amenities
- Laundry features:On Lower Level
- Amenities:Garage Door Opener, Generator-Whole House
Parking
- Parking description:Attached, Concrete Driveway
- Garage spaces:2
New listings near 58908 Wray Drive
- New
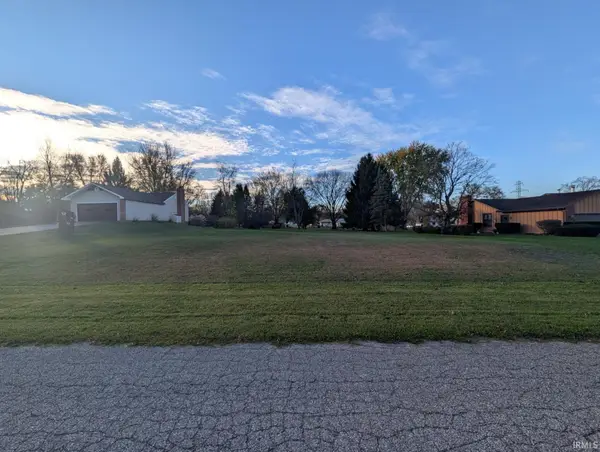 $45,000Active0.46 Acres
22996 Jeri Ann Drive, Elkhart, IN 46516
MLS# 202646912Listed by: REALTY GROUP RESOURCES - New
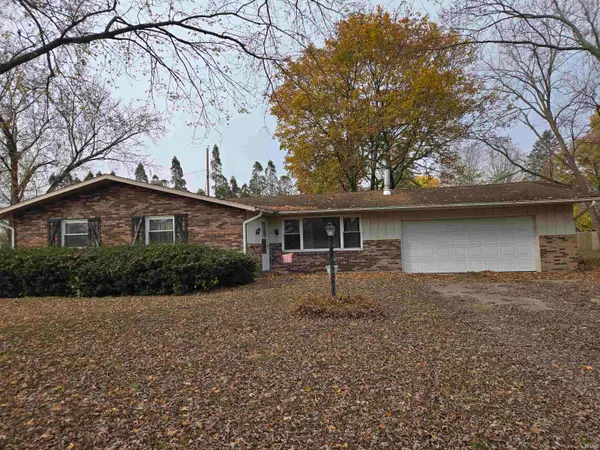 $209,900Active4 beds 2 baths1,424 sq. ft.
56849 Pearl Ann Drive, Elkhart, IN 46516
MLS# 202646800Listed by: LISTING LEADERS - New
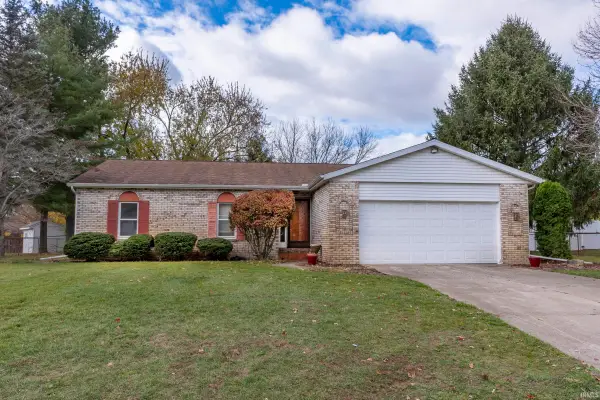 $275,000Active3 beds 2 baths1,676 sq. ft.
56709 Sapphire Boulevard, Elkhart, IN 46516
MLS# 202646751Listed by: BERKSHIRE HATHAWAY HOMESERVICES ELKHART - New
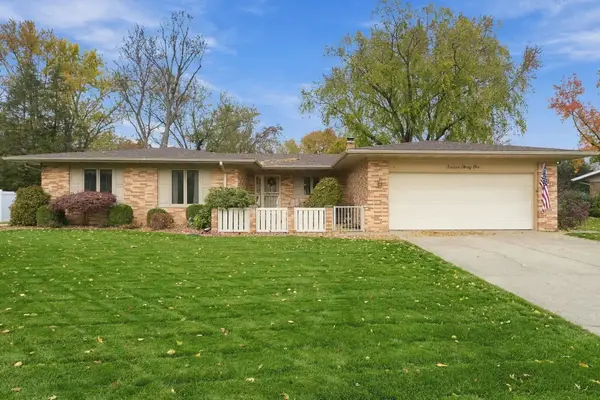 $279,000Active3 beds 3 baths1,791 sq. ft.
1641 Brookwood Drive, Elkhart, IN 46514
MLS# 202646679Listed by: COLDWELL BANKER REAL ESTATE GROUP - New
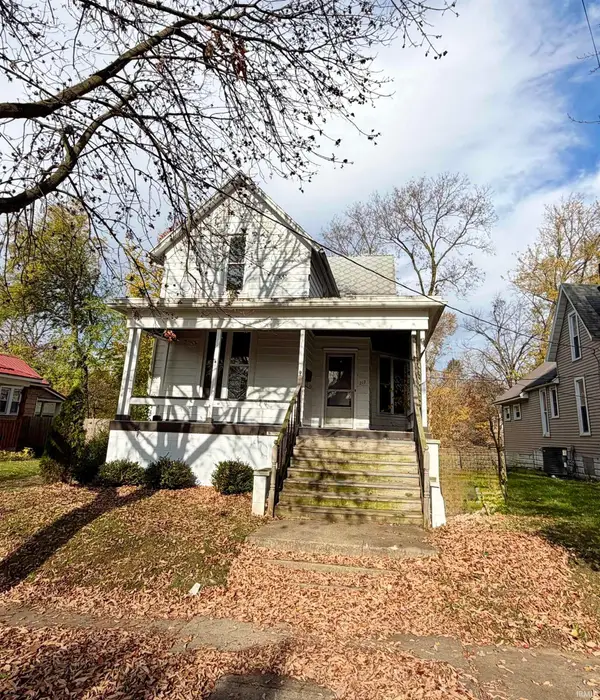 $109,900Active4 beds 2 baths1,539 sq. ft.
212 Pottawattomi Drive, Elkhart, IN 46516
MLS# 202646608Listed by: HOWARD HANNA SB REAL ESTATE - New
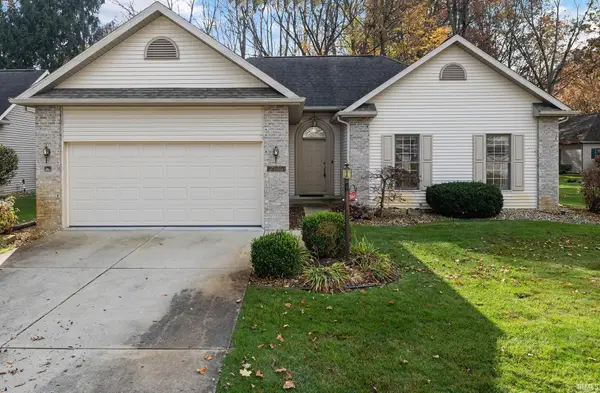 $299,000Active2 beds 2 baths1,416 sq. ft.
2126 Woodland Estates, Elkhart, IN 46514
MLS# 202646636Listed by: RE/MAX RESULTS - New
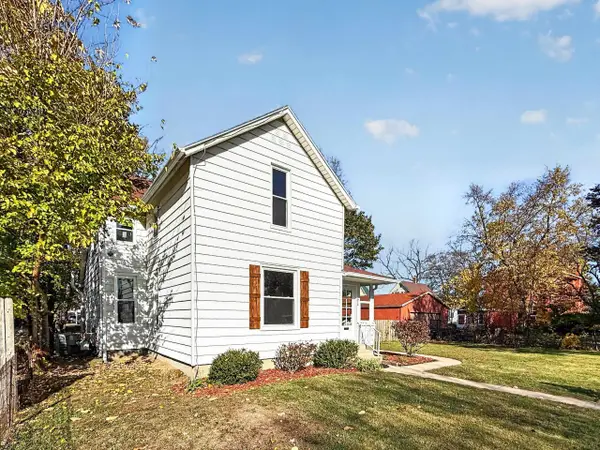 $239,000Active3 beds 1 baths1,502 sq. ft.
916 Maple Row Road, Elkhart, IN 46514
MLS# 202646567Listed by: COLDWELL BANKER REAL ESTATE GROUP - New
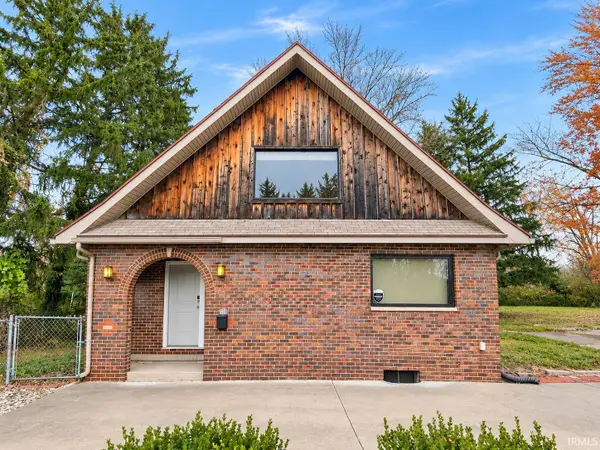 $249,900Active3 beds 3 baths2,356 sq. ft.
516 Prairie Street, Elkhart, IN 46516
MLS# 202646589Listed by: INSPIRED HOMES INDIANA - New
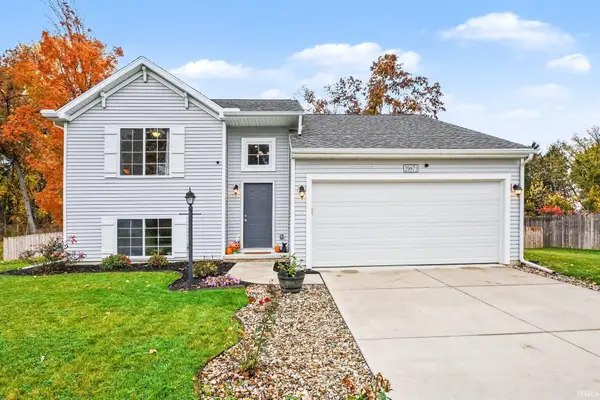 $315,000Active3 beds 2 baths1,736 sq. ft.
29871 Dallas Drive Drive, Elkhart, IN 46514
MLS# 202646594Listed by: WEICHERT RLTRS-J.DUNFEE&ASSOC. - New
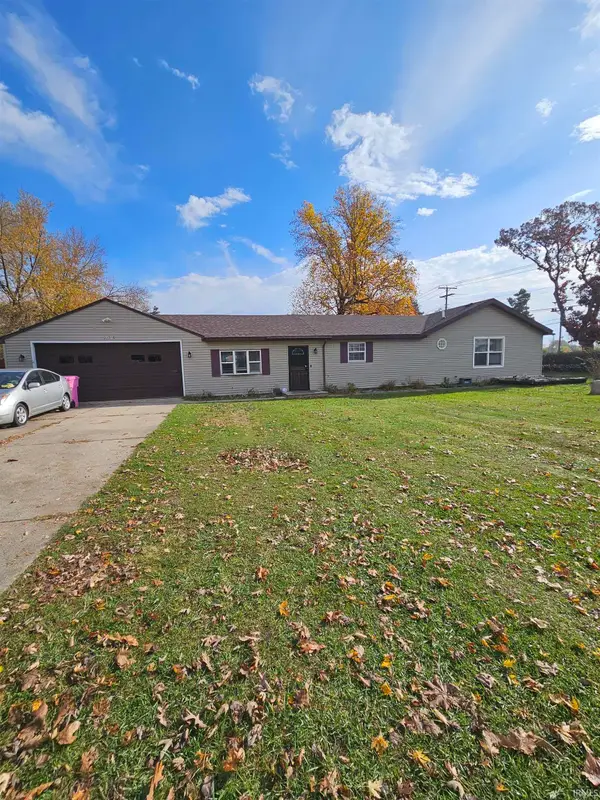 $279,900Active4 beds 2 baths1,943 sq. ft.
54990 San Jose Boulevard, Elkhart, IN 46514
MLS# 202646505Listed by: FIRST REALTY INC.


Protect your home and budget from life's surprises with an Assurant Home Warranty, backed by a partner that supports you through every step of homeownership. Explore Plans.
© 2023 - 2026 ERA Franchise Systems LLC. All rights reserved. ERA Franchise Systems LLC fully supports the principles of the Fair Housing Act and the Equal Opportunity Act. ERA, ERA Real Estate powered, and their respective logos are registered service marks of ERA Franchise Systems LLC. Each office is independently owned and operated.