
206 S Ellen Street, Elnora, IN 47529
Local realty services provided by:ERA Crossroads
Listed by: roger callahan, merle callahanCell: 812-381-5341
Office: vic hopkins agency
MLS#:202636529
Source:Indiana Regional MLS
Price summary
- Price:$145,000
- Price per sq. ft.:$55.13
About this home
3-bedroom, 1½-bath home offering 1,566 sq. ft. on the main level, plus a basement and attached 1-car garage. The main level features a large open living/dining room, family room, and kitchen with updated appliances. The home sits on a .31-acre lot and includes an additional 960 sq. ft. structure formerly used for commercial purposes. The structure has a large chiller, storage room, workshop, front window area, and parking, providing options for business, workshop, or storage use. Separate Building Address, 208 W State Rd 57. Personal property after 9/11-9/13 advertised sale remains with the home and part of the sale.
Contact an agent
Home facts
- Year built:1949
- Subdivision & Development:None
- Listing ID #:202636529
- Added:2 day(s) ago
- Updated:September 06, 2026 at 03:12 PM
Rooms and interior
- Bedrooms:3
- Total bathrooms:2
- Full bathrooms:1
- Rooms Total:8
- Flooring:Carpet, Laminate, Tile
- Kitchen Description:Dishwasher, Microwave, On Main Level, Oven-Electric, Range-Electric, Range/Oven Hookup, Refrigerator
- Basement Description:Full Basement
- Living area:1,566 sq. ft.
Heating and cooling
- Cooling:Central Air, Heat Pump
- Heating:Gas, Wood
Structure and exterior
- Roof:Metal
- Year built:1949
- Building area:1,566 sq. ft.
- Lot area:0.31 Acres
- Lot Features:Corner
- Architectural Style:One Story, Ranch
- Construction Materials:Vinyl
- Exterior Features:Porch Covered, Porch Open
- Levels:1 Story
Schools
- High school:North Daviess
- Middle school:North Daviess
- Elementary school:North Daviess
Utilities
- Water:City
- Sewer:City
Finances and disclosures
- Price:$145,000
- Price per sq. ft.:$55.13
- Tax amount:$19
Features and amenities
- Laundry features:Dryer Hook Up Electric
- Amenities:Antenna, Countertops-Laminate
Parking
- Parking description:Asphalt Driveway, Attached, Gravel Driveway
- Garage spaces:1
New listings near 206 S Ellen Street
- New
 $115,000Active3 beds 1 baths1,600 sq. ft.
212 W Hwy 57 Road, Elnora, IN 47562
MLS# 202636528Listed by: VIC HOPKINS AGENCY  $1,300,000Pending3 beds 2 baths1,332 sq. ft.
7341 E 1400 N Road, Elnora, IN 47529
MLS# 202628174Listed by: VIC HOPKINS AGENCY $125,000Pending8.3 Acres
00000 N 600 E, Elnora, IN 47529
MLS# 202625505Listed by: KEY ASSOCIATES OF LINTON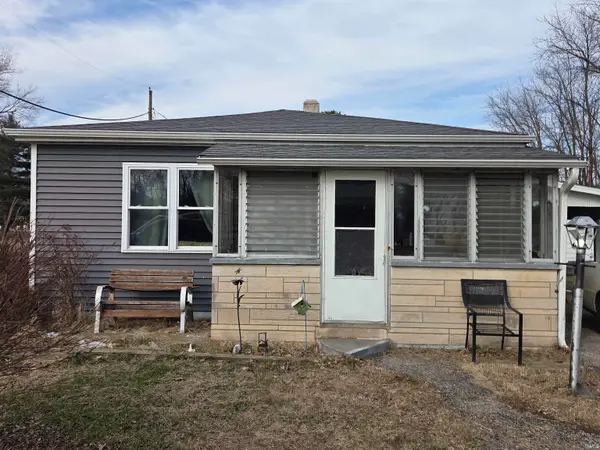 $69,900Pending2 beds 1 baths856 sq. ft.
411 Matilda Street, Elnora, IN 47529
MLS# 202604874Listed by: HOME & HARVEST PROPERTIES LLC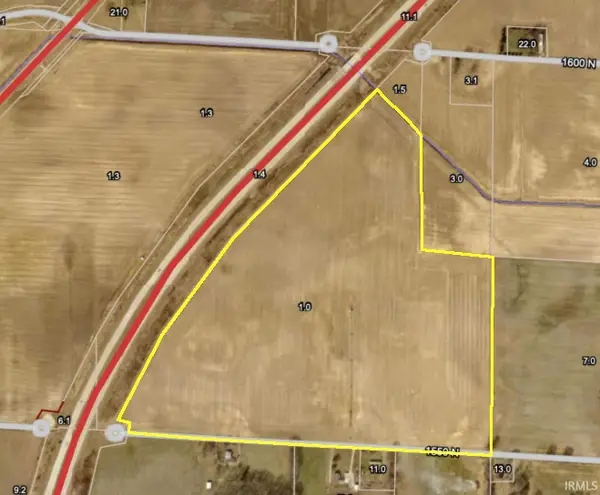 $1,074,450Pending82.65 Acres
5500 E 1550 N Road, Elnora, IN 47529
MLS# 202549152Listed by: VIC HOPKINS AGENCY


Protect your home and budget from life's surprises with an Assurant Home Warranty, backed by a partner that supports you through every step of homeownership. Explore Plans.
© 2023 - 2026 ERA Franchise Systems LLC. All rights reserved. ERA Franchise Systems LLC fully supports the principles of the Fair Housing Act and the Equal Opportunity Act. ERA, ERA Real Estate powered, and their respective logos are registered service marks of ERA Franchise Systems LLC. Each office is independently owned and operated.