
100 N Harmony Street, Elwood, IN 46036
Local realty services provided by:ERA First Advantage Realty, Inc.
Listed by: christy dechertMain: 765-457-7214
Office: the hardie group
MLS#:202629836
Source:Indiana Regional MLS
Price summary
- Price:$249,900
- Price per sq. ft.:$185.94
About this home
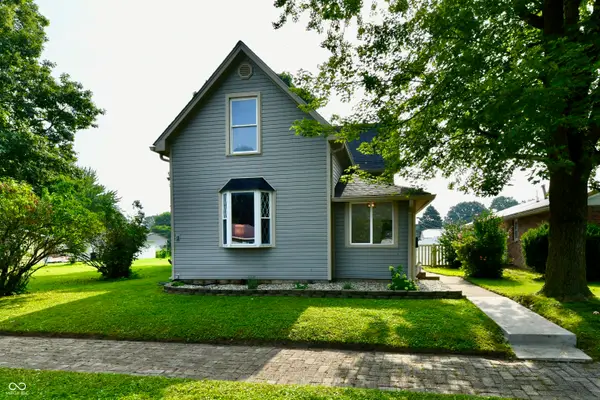
Welcome home to this beautifully updated 3-bedroom, 1-bath ranch nestled on over half an acre in the highly desirable Tipton School System! From the moment you step inside, you’ll appreciate the bright, open-concept layout featuring engineered hardwood flooring throughout the living room, dining area, and kitchen. The stunning kitchen is designed to impress with stone countertops, crisp white cabinetry, stainless steel appliances, and a striking stainless steel apron-front sink that blends style and functionality. Step outside and prepare to fall in love with your own private backyard oasis! This resort-style retreat features a built-in above-ground pool surrounded by composite decking, a relaxing hot tub, low-maintenance turf, a charming tiki gazebo, and a vinyl privacy fence, making it the ultimate destination for summer gatherings or peaceful evenings at home. The oversized ½+ acre lot also includes a detached garage and a 10x20 storage shed, providing plenty of room for vehicles, hobbies, and extra storage. If you’ve been searching for a move-in ready home with modern updates, an incredible outdoor entertaining space, and a convenient Tipton County location, this is one you won’t want to miss!...
Contact an agent
Home facts
- Year built:1956
- Subdivision & Development:None
- Listing ID #:202629836
- Added:6 day(s) ago
- Updated:July 31, 2026 at 03:32 PM
Rooms and interior
- Bedrooms:3
- Total bathrooms:1
- Full bathrooms:1
- Rooms Total:5
- Flooring:Carpet, Hardwood Floors, Tile, Vinyl
- Dining Description:In Basement
- Kitchen Description:Dishwasher, Kitchen Island, On Main Level, Range-Electric, Range/Oven Hookup, Refrigerator, Water Filtration System
- Basement Description:Crawl
- Living area:1,344 sq. ft.
Heating and cooling
- Cooling:Central Air
- Heating:Forced Air, Gas
Structure and exterior
- Roof:Asphalt
- Year built:1956
- Building area:1,344 sq. ft.
- Lot area:0.55 Acres
- Lot Features:Level
- Architectural Style:One Story
- Construction Materials:Aluminum, Stone
- Exterior Features:Deck Open, Landscaped
- Levels:1 Story
Schools
- High school:Tipton
- Middle school:Tipton
- Elementary school:Tipton
Utilities
- Water:Well
- Sewer:Septic
Finances and disclosures
- Price:$249,900
- Price per sq. ft.:$185.94
- Tax amount:$671
Features and amenities
- Laundry features:Dryer Hook Up Electric, Main Floor Laundry, Washer Hook-Up
- Amenities:Cable Ready, Ceiling Fan(s), Countertops-Stone, Crown Molding, Detector-Smoke, Garage Door Opener
- Pool features:Above Ground
Parking
- Parking description:Concrete Driveway, Detached
- Garage spaces:2
New listings near 100 N Harmony Street
- New
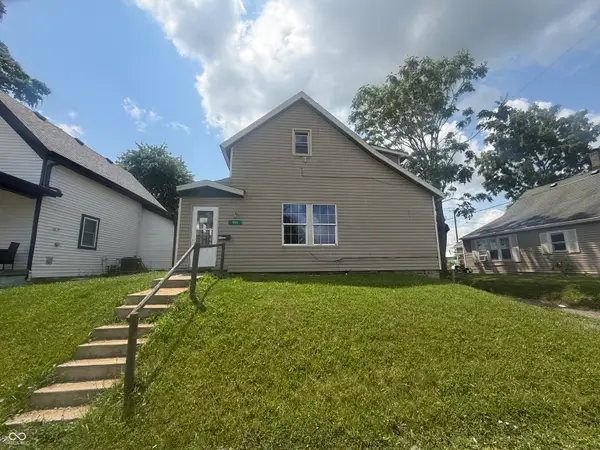 $115,000Active4 beds 3 baths1,980 sq. ft.
1321 S B Street, Elwood, IN 46036
MLS# 22116689Listed by: GREENSIDE REALTY GROUP - New
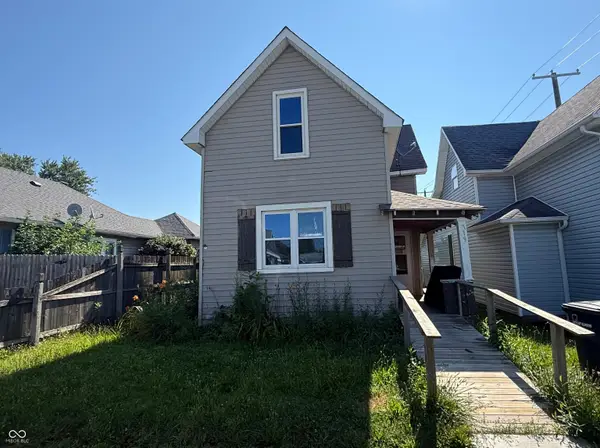 $59,900Active3 beds 2 baths1,448 sq. ft.
119 N 10th Street, Elwood, IN 46036
MLS# 22117308Listed by: GREENSIDE REALTY GROUP - New
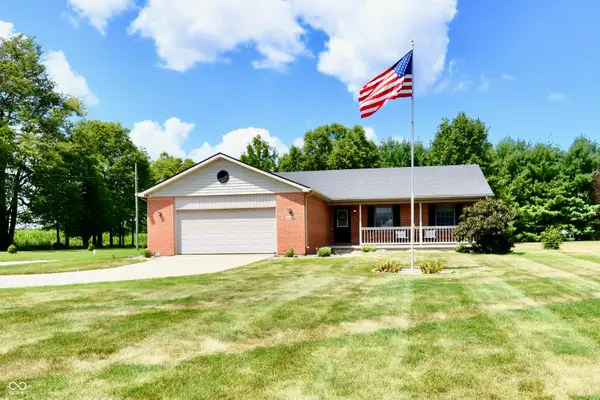 $374,900Active3 beds 2 baths1,952 sq. ft.
9470 W 1000 N, Elwood, IN 46036
MLS# 22117112Listed by: F.C. TUCKER COMPANY - New
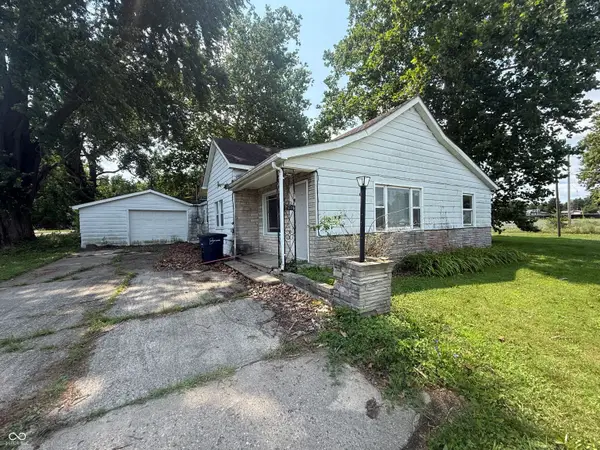 $105,000Active3 beds 2 baths1,784 sq. ft.
2705 S H Street, Elwood, IN 46036
MLS# 22116674Listed by: GREENSIDE REALTY GROUP - New
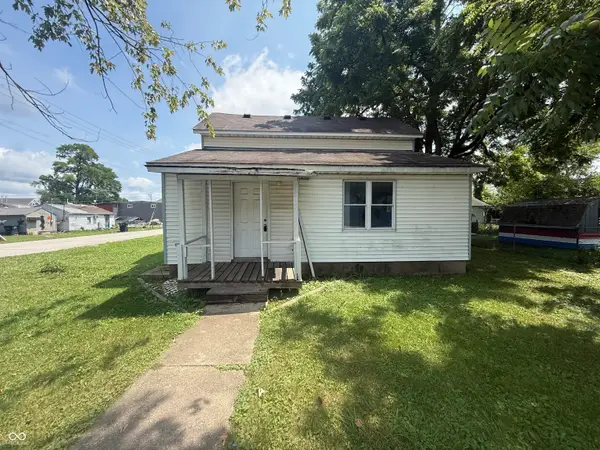 $59,900Active3 beds 1 baths1,412 sq. ft.
501 S 21st Street, Elwood, IN 46036
MLS# 22116888Listed by: GREENSIDE REALTY GROUP 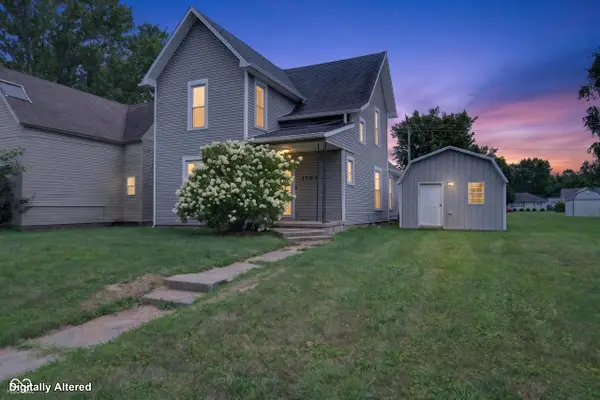 $135,000Pending4 beds 2 baths2,262 sq. ft.
1909 S J Street S, Elwood, IN 46036
MLS# 22116461Listed by: KELLER WILLIAMS INDY METRO NE- New
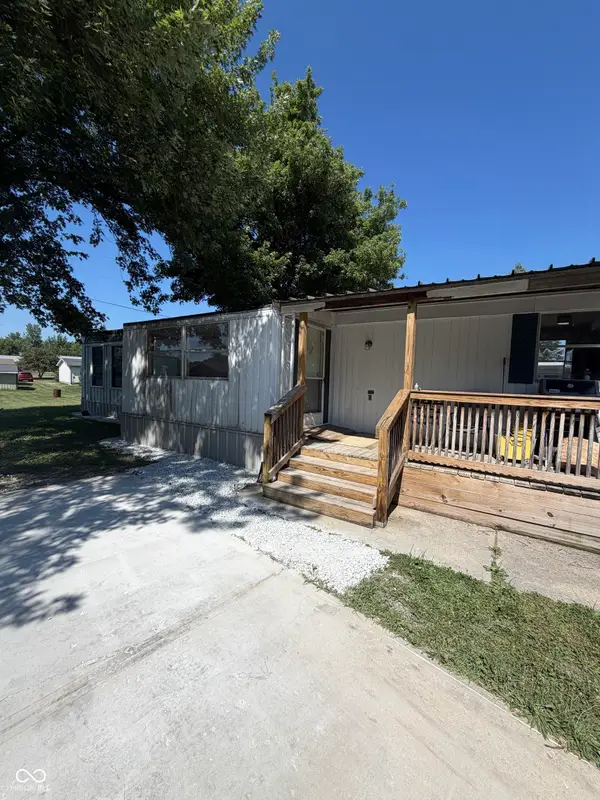 $49,900Active2 beds 1 baths840 sq. ft.
3216 N Memorial Drive N, Elwood, IN 46036
MLS# 22116034Listed by: GREENSIDE REALTY GROUP - New
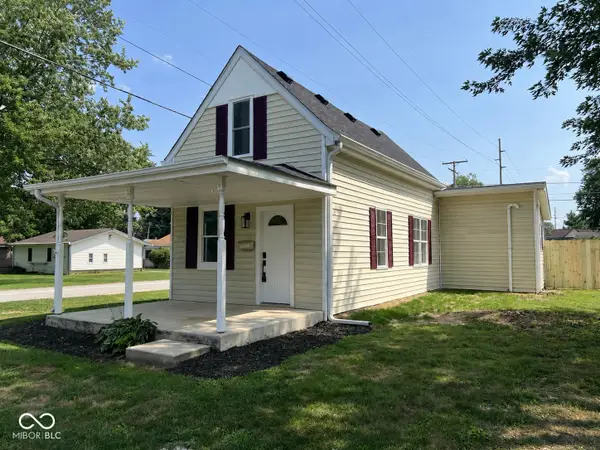 $176,700Active3 beds 1 baths1,204 sq. ft.
1933 S M Street, Elwood, IN 46036
MLS# 22115643Listed by: BILL BROGDON REALTY - New
 $214,900Active3 beds 2 baths2,080 sq. ft.
205 N 10th Street, Elwood, IN 46036
MLS# 22115375Listed by: GREENSIDE REALTY GROUP


Protect your home and budget from life's surprises with an Assurant Home Warranty, backed by a partner that supports you through every step of homeownership. Explore Plans.
© 2023 - 2026 ERA Franchise Systems LLC. All rights reserved. ERA Franchise Systems LLC fully supports the principles of the Fair Housing Act and the Equal Opportunity Act. ERA, ERA Real Estate powered, and their respective logos are registered service marks of ERA Franchise Systems LLC. Each office is independently owned and operated.