
10313 N 775 W, Elwood, IN 46036
Local realty services provided by:Schuler Bauer Real Estate ERA Powered
10313 N 775 W,Elwood, IN 46036
$339,900
- 4 Beds
- 2 Baths
- 4,386 sq. ft.
- Single family
- Active
Listed by: blake dearing
Office: realty world indy
MLS#:22122727
Source:IN_MIBOR | Licensed in Indiana
Price summary
- Price:$339,900
- Price per sq. ft.:$77.5
About this home
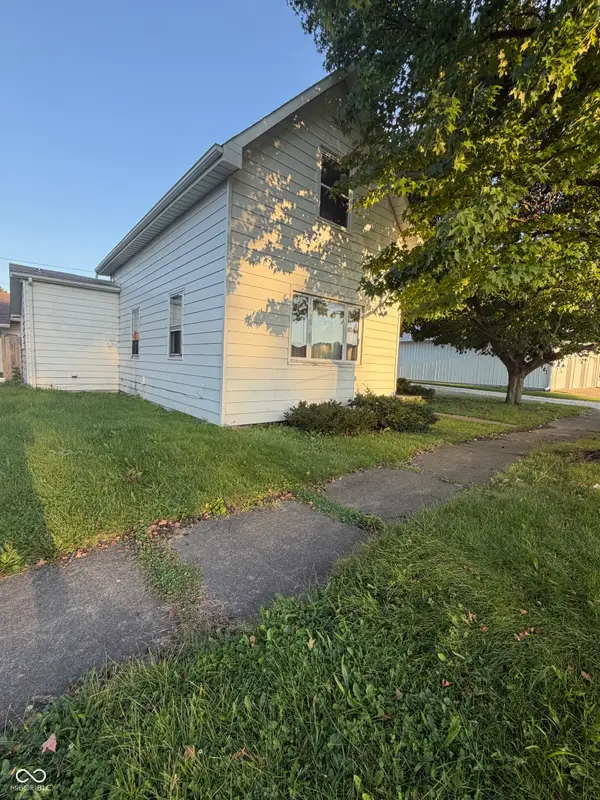
Prepare to enjoy the quiet country life at 10313 N 775 W with 4 bedrooms, 2 full baths nestled in the outskirts of Elwood with easy access to 37 and in FRANKTON School District. Built in 1997, this exceptional property offers the perfect blend of classic comfort and picturesque views, all within easy access to the places you want to be. From the moment you arrive, you'll appreciate the charming farm-house frontage with space in all directions. Enjoy the open views from your spacious back deck. The large, useful barn awaits all that you can think to fit into it. Poultry coup already in place for your hobby-farm desires. The home features two main level bedrooms and two upper bedrooms with a bonus room for your best use, providing ample space and options for your family, friends, and/or hobbies. You'll love the fresh, new flooring in the main level living spaces. Other desirable updates include a revamped kitchen with new cabinets and opened up space, remodeled baths, new siding and underlay, new windows, doors, and HVAC with the past few years. All appliances remain. Upstairs includes the three high-character rooms with various use options and a full bath. Also so much closet space and storage options in the upper level. No HOA. Take the short country drive to come to see your new country home....
Contact an agent
Home facts
- Year built:1997
- Subdivision & Development:No Subdivision
- Listing ID #:22122727
- Added:5 day(s) ago
- Updated:September 07, 2026 at 03:11 PM
Rooms and interior
- Bedrooms:4
- Total bathrooms:2
- Full bathrooms:2
- Dining Description:Formal Dining Room
- Kitchen Description:Dishwasher, Disposal, Electric Cooktop, Electric Oven, Microwave, Refrigerator
- Living area:4,386 sq. ft.
Heating and cooling
- Cooling:Central Electric
- Heating:Electric, Heat Pump
- Central air:Yes
Structure and exterior
- Year built:1997
- Building area:4,386 sq. ft.
- Lot area:0.77 Acres
- Construction Materials:Vinyl Siding
- Exterior Features:Barn Pole
- Foundation Description:Crawl Space
Finances and disclosures
- Price:$339,900
- Price per sq. ft.:$77.5
Features and amenities
- Appliances:Microwave, Refrigerator, Washer
- Laundry features:Dryer, Washer
Parking
- Garage:Yes
- Garage spaces:4
New listings near 10313 N 775 W
- New
 $69,900Active2 beds 1 baths1,038 sq. ft.
113 N 21st Street, Elwood, IN 46036
MLS# 22124661Listed by: GREENSIDE REALTY GROUP - New
 $200,000Active3 beds 1 baths1,152 sq. ft.
1530 S 21 Street, Elwood, IN 46036
MLS# 22122992Listed by: KELLER WILLIAMS INDY METRO NE - New
 $135,000Active3 beds 1 baths925 sq. ft.
1522 Wilkie Court, Elwood, IN 46036
MLS# 22117687Listed by: KELLER WILLIAMS INDY METRO NE - New
 $122,500Active3 beds 1 baths1,400 sq. ft.
103 W North B Street, Elwood, IN 46036
MLS# 22123642Listed by: CENTURY 21 SCHEETZ - New
 $155,000Active3 beds 1 baths928 sq. ft.
214 S 10th Street, Elwood, IN 46036
MLS# 22108423Listed by: THE WYMAN GROUP - New
 $159,900Active3 beds 1 baths1,236 sq. ft.
2826 N B Street, Elwood, IN 46036
MLS# 22123259Listed by: GREENSIDE REALTY GROUP - New
 $299,900Active3 beds 2 baths1,652 sq. ft.
2710 N B Street, Elwood, IN 46036
MLS# 202635611Listed by: PETER KHOSLA, INC - New
 $169,000Active2 beds 1 baths1,169 sq. ft.
813 N 11th Street, Elwood, IN 46036
MLS# 202635448Listed by: RE/MAX REAL ESTATE GROUPS  $529,900Pending4 beds 2 baths3,382 sq. ft.
2332 N 700 E, Elwood, IN 46036
MLS# 202635430Listed by: RE/MAX ANEW REALTY


Protect your home and budget from life's surprises with an Assurant Home Warranty, backed by a partner that supports you through every step of homeownership. Explore Plans.
© 2023 - 2026 ERA Franchise Systems LLC. All rights reserved. ERA Franchise Systems LLC fully supports the principles of the Fair Housing Act and the Equal Opportunity Act. ERA, ERA Real Estate powered, and their respective logos are registered service marks of ERA Franchise Systems LLC. Each office is independently owned and operated.