
113 S 12th Street, Elwood, IN 46036
Local realty services provided by:ERA First Advantage Realty, Inc.
Listed by: jeff bridenthaljeff@jeffbridenthal.com
Office: moving real estate
MLS#:202623149
Source:Indiana Regional MLS
Price summary
- Price:$198,000
- Price per sq. ft.:$85.97
About this home
SPACE, UPDATES & VALUE — WITH 4 BEDROOMS AND 2 FULL BATHS! If you've been searching for a home with room to spread out without sacrificing affordability, take another look at 113 S 12th Street. Offering nearly 2,000 square feet of living space, this distinctive two-story Elwood home combines character with important updates and a functional floor plan. Inside you'll find four bedrooms, two full bathrooms and generous living spaces with plenty of room for everyday living, entertaining, a home office or guests. The home also features updated windows and a newer roof, plus a full basement providing valuable additional storage. Outside, enjoy a nice-sized backyard along with the convenience of an attached one-car garage. Located near downtown Elwood with shopping, dining and community amenities nearby. With 4 bedrooms, 2 full baths, 1,923 square feet, a basement and attached garage at $206,000, this home offers a lot of space for the price. Immediate possession at closing means you can make it yours without the wait. Schedule your showing and come see the possibilities for yourself!...
Contact an agent
Home facts
- Year built:1920
- Subdivision & Development:None
- Listing ID #:202623149
- Added:114 day(s) ago
- Updated:October 05, 2026 at 03:47 PM
Rooms and interior
- Bedrooms:4
- Total bathrooms:2
- Full bathrooms:2
- Rooms Total:10
- Flooring:Carpet, Vinyl
- Kitchen Description:Dishwasher, Microwave, Range/Oven Hookup, Refrigerator
- Basement Description:Full Basement, Unfinished
- Living area:1,923 sq. ft.
Heating and cooling
- Cooling:Multiple Cooling Units, Window
- Heating:Gas, Hot Water
Structure and exterior
- Roof:Asphalt, Rubber, Shingle
- Year built:1920
- Building area:1,923 sq. ft.
- Lot area:0.2 Acres
- Lot Features:Irregular
- Architectural Style:Two Story
- Construction Materials:Stucco
- Levels:2 Stories
Schools
- High school:Elwood
- Middle school:Elwood
- Elementary school:Elwood
Utilities
- Water:City
- Sewer:City
Finances and disclosures
- Price:$198,000
- Price per sq. ft.:$85.97
- Tax amount:$1,178
Features and amenities
- Laundry features:Dryer Hook Up Electric, In Basement, Washer Hook-Up
- Amenities:Built-In Bookcase, Ceiling Fan(s), Crown Molding
Parking
- Parking description:Asphalt Driveway, Attached
- Garage spaces:1
New listings near 113 S 12th Street
- Coming Soon
 $264,900Coming Soon3 beds 2 baths1,784 sq. ft.
406 N 10th Street, Elwood, IN 46036
MLS# 22122493Listed by: GREENSIDE REALTY GROUP - New
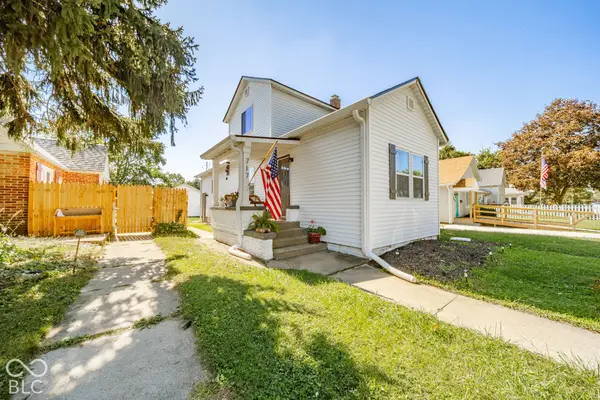 $269,900Active4 beds 3 baths2,570 sq. ft.
717 S A Street, Elwood, IN 46036
MLS# 22129370Listed by: REMAX ONE - New
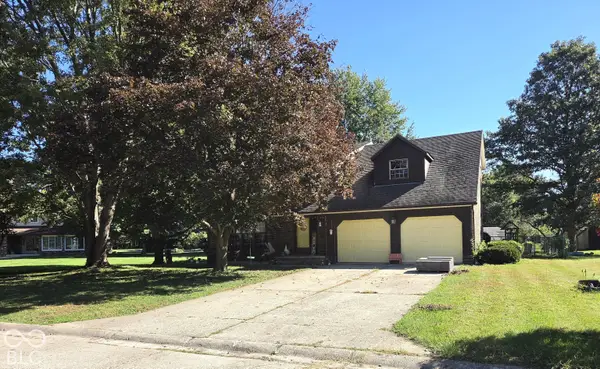 $239,900Active3 beds 3 baths2,072 sq. ft.
1205 N Oak Street, Elwood, IN 46036
MLS# 22128373Listed by: ARC REALTY - New
 $140,000Active3 beds 1 baths1,403 sq. ft.
1636 S B Street, Elwood, IN 46036
MLS# 22128229Listed by: BOOKER REALTY - New
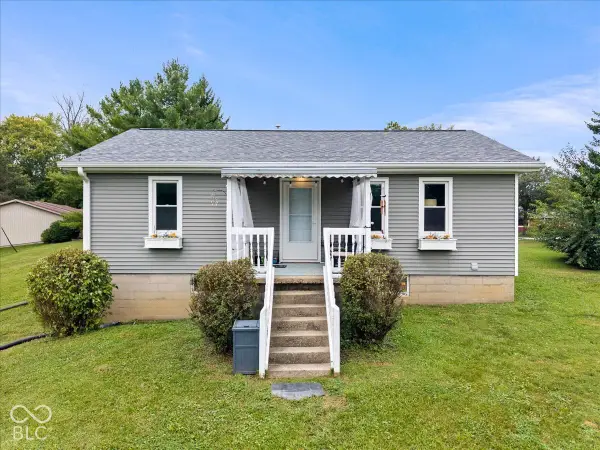 $225,000Active4 beds 2 baths1,668 sq. ft.
9049 W Forest Drive, Elwood, IN 46036
MLS# 22128109Listed by: RE/MAX ADVANCED REALTY - New
 $199,900Active3 beds 3 baths2,128 sq. ft.
624 N 11th Street, Elwood, IN 46036
MLS# 202639850Listed by: TARTER REALTY AUCTION AND APPRAISAL COMPANY 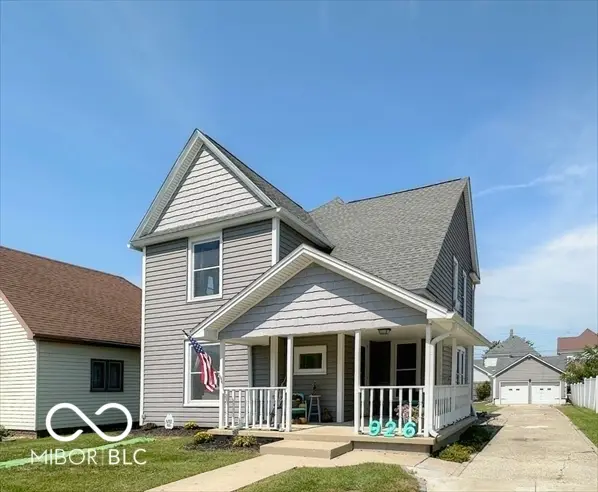 $217,000Active3 beds 2 baths2,028 sq. ft.
926 S A Street, Elwood, IN 46036
MLS# 22127176Listed by: HARDIE GROUP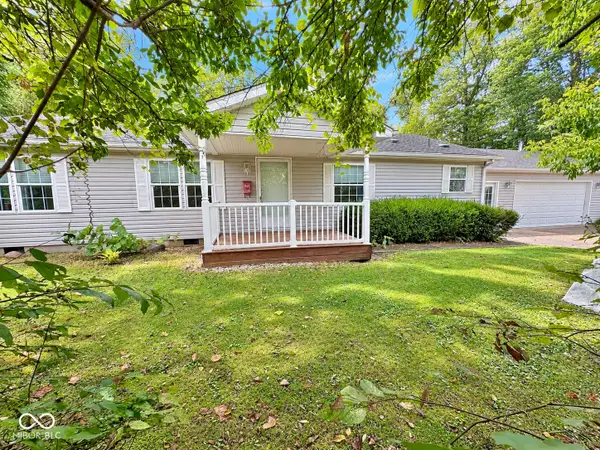 $164,900Pending2 beds 2 baths1,404 sq. ft.
9701 N State Road 37, Elwood, IN 46036
MLS# 22125983Listed by: CARPENTER, REALTORS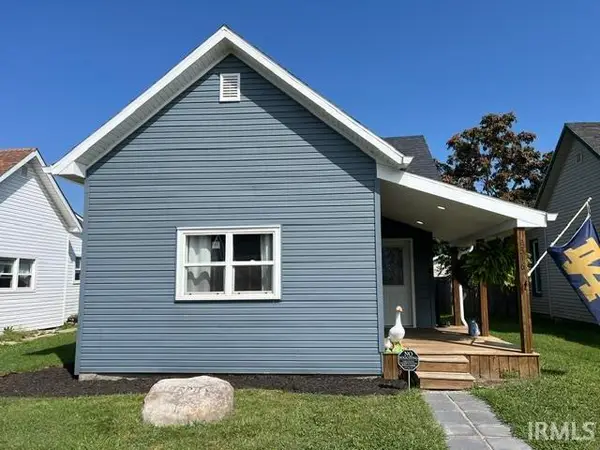 $125,000Pending2 beds 1 baths840 sq. ft.
2316 S B Street, Elwood, IN 46036
MLS# 202637882Listed by: NEXTHOME ELITE REAL ESTATE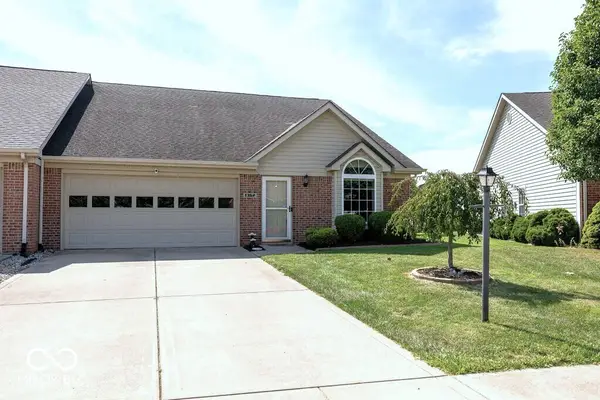 $249,900Pending3 beds 2 baths1,654 sq. ft.
1362 Willow Walk Parkway, Elwood, IN 46036
MLS# 22124808Listed by: ARC REALTY


Protect your home and budget from life's surprises with an Assurant Home Warranty, backed by a partner that supports you through every step of homeownership. Explore Plans.
© 2023 - 2026 ERA Franchise Systems LLC. All rights reserved. ERA Franchise Systems LLC fully supports the principles of the Fair Housing Act and the Equal Opportunity Act. ERA, ERA Real Estate powered, and their respective logos are registered service marks of ERA Franchise Systems LLC. Each office is independently owned and operated.