
717 S A Street, Elwood, IN 46036
Local realty services provided by:Schuler Bauer Real Estate ERA Powered
717 S A Street,Elwood, IN 46036
$269,900
- 4 Beds
- 3 Baths
- 2,570 sq. ft.
- Single family
- Active
Listed by: steffanie hensley
Office: remax one
MLS#:22129370
Source:IN_MIBOR | Licensed in Indiana
Price summary
- Price:$269,900
- Price per sq. ft.:$69.56
About this home
Welcome to 717 S A St. your bright, beautifully updated home in the heart of Elwood! This cheerful two-level beauty offers 3,888 total square feet (including the unfinished basement) and has been completely remodeled and refreshed in 2025. It blends modern updates with timeless charm, giving you a home that feels both brand-new and warmly inviting. Step inside and discover a thoughtfully designed main level perfect for everyday living and entertaining. The open kitchen is a true showstopper with stainless-steel appliances, granite countertops, stylish new cabinets, and a generous island - ideal for cooking, gathering, or morning coffee chats. Just off the kitchen sits a formal dining room ready for family dinners or celebrations. You'll also find a convenient laundry room and half bath, a spacious living room with a cozy fireplace, and a dedicated office for work-from-home days or quiet reading. The first-floor primary suite is a peaceful retreat complete with an en-suite bathroom featuring tile floors and stylish new fixtures, plus a walk-in closet. Upstairs, 3 spacious bedrooms plus a flex room that give everyone room to spread out. Use the flex space as a fourth bedroom, workout room, play area, or second living space - the choice is yours! Outside, enjoy the classic front porch, alley access, and a fenced backyard that's perfect for gardening, playtime, or simply relaxing. A detached two-car garage adds extra convenience and storage, while the unfinished basement provides even more room for all your extras. Bright, updated, and full of possibilities - 717 S A Street is ready to welcome its next happy chapter. Come see why this Elwood gem feels like home the moment you walk through the door...
Contact an agent
Home facts
- Year built:1890
- Subdivision & Development:Elwood
- Listing ID #:22129370
- Added:1 day(s) ago
- Updated:October 05, 2026 at 03:10 PM
Rooms and interior
- Bedrooms:4
- Total bathrooms:3
- Full bathrooms:2
- Half bathrooms:1
- Dining Description:Formal Dining Room
- Kitchen Description:Dishwasher, Disposal, Electric Oven, Microwave, Microwave Hood, Refrigerator
- Basement:Yes
- Basement Description:Basement, Unfinished
- Living area:2,570 sq. ft.
Heating and cooling
- Cooling:Central Electric
- Heating:Forced Air
- Central air:Yes
Structure and exterior
- Year built:1890
- Building area:2,570 sq. ft.
- Lot area:0.13 Acres
- Lot Features:Curbs, Mature Trees, Sidewalks, Storm Sewer, Street Lights
- Construction Materials:Aluminum Siding
- Exterior Features:Lighting, Storage
- Foundation Description:Block
Schools
- High school:Elwood Jr-Sr High School
- Elementary school:Elwood Elementary School
Utilities
- Water:Public Water
Finances and disclosures
- Price:$269,900
- Price per sq. ft.:$69.56
Features and amenities
- Appliances:Microwave, Refrigerator, Water Heater
- Laundry features:Laundry in Unit
- Amenities:Attic Access, Wood Work Painted
Parking
- Parking description:Floor Drain, Garage Door Opener, Guest Street Parking, Service Door
- Garage:Yes
- Garage spaces:2
New listings near 717 S A Street
- Coming Soon
 $264,900Coming Soon3 beds 2 baths1,784 sq. ft.
406 N 10th Street, Elwood, IN 46036
MLS# 22122493Listed by: GREENSIDE REALTY GROUP - New
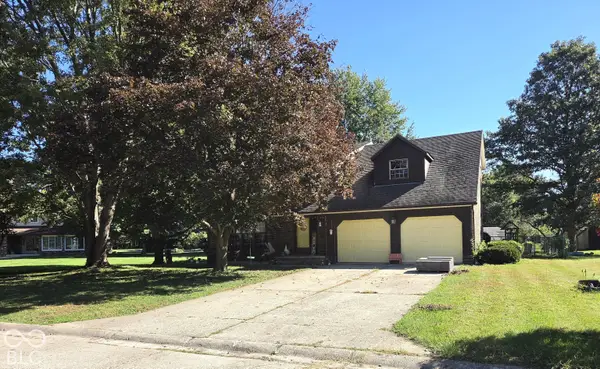 $239,900Active3 beds 3 baths2,072 sq. ft.
1205 N Oak Street, Elwood, IN 46036
MLS# 22128373Listed by: ARC REALTY - New
 $140,000Active3 beds 1 baths1,403 sq. ft.
1636 S B Street, Elwood, IN 46036
MLS# 22128229Listed by: BOOKER REALTY - New
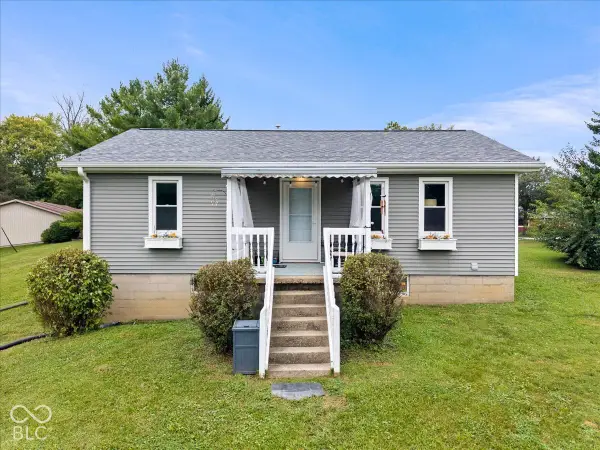 $225,000Active4 beds 2 baths1,668 sq. ft.
9049 W Forest Drive, Elwood, IN 46036
MLS# 22128109Listed by: RE/MAX ADVANCED REALTY - New
 $199,900Active3 beds 3 baths2,128 sq. ft.
624 N 11th Street, Elwood, IN 46036
MLS# 202639850Listed by: TARTER REALTY AUCTION AND APPRAISAL COMPANY 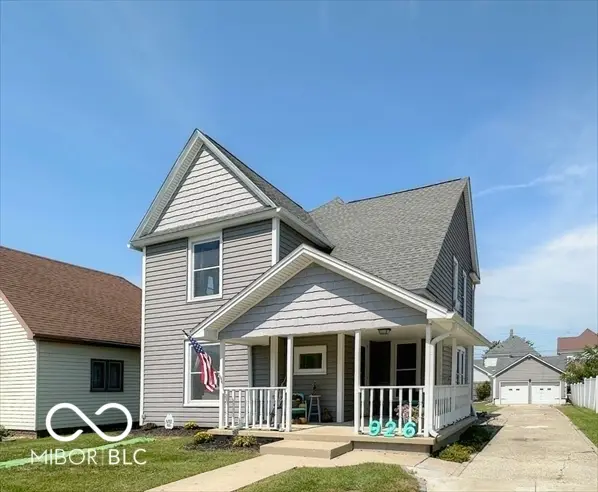 $217,000Active3 beds 2 baths2,028 sq. ft.
926 S A Street, Elwood, IN 46036
MLS# 22127176Listed by: HARDIE GROUP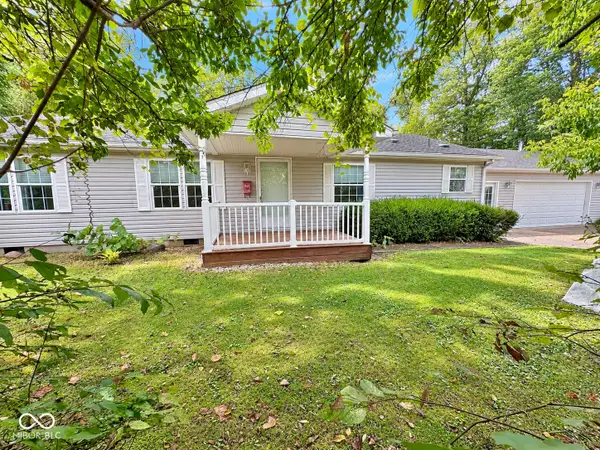 $164,900Pending2 beds 2 baths1,404 sq. ft.
9701 N State Road 37, Elwood, IN 46036
MLS# 22125983Listed by: CARPENTER, REALTORS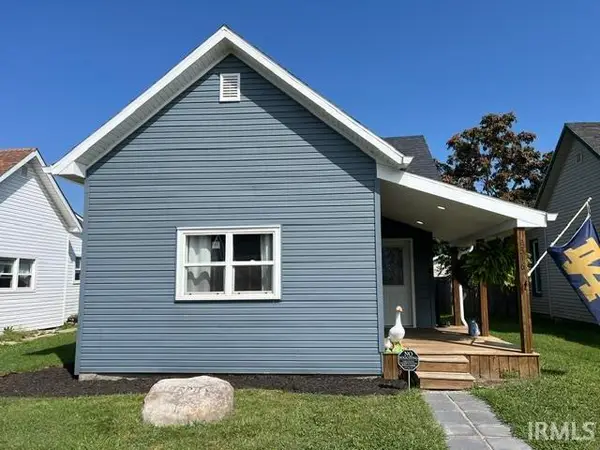 $125,000Pending2 beds 1 baths840 sq. ft.
2316 S B Street, Elwood, IN 46036
MLS# 202637882Listed by: NEXTHOME ELITE REAL ESTATE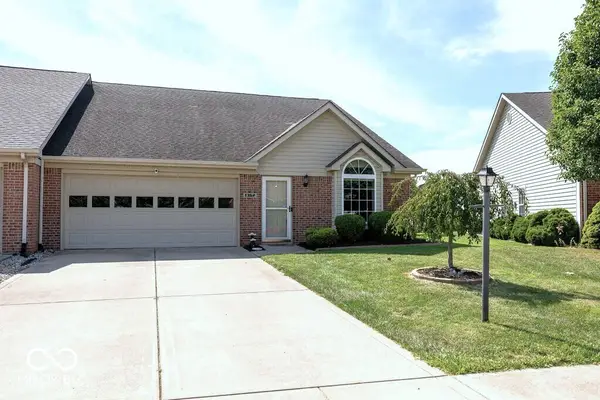 $249,900Pending3 beds 2 baths1,654 sq. ft.
1362 Willow Walk Parkway, Elwood, IN 46036
MLS# 22124808Listed by: ARC REALTY


Protect your home and budget from life's surprises with an Assurant Home Warranty, backed by a partner that supports you through every step of homeownership. Explore Plans.
© 2023 - 2026 ERA Franchise Systems LLC. All rights reserved. ERA Franchise Systems LLC fully supports the principles of the Fair Housing Act and the Equal Opportunity Act. ERA, ERA Real Estate powered, and their respective logos are registered service marks of ERA Franchise Systems LLC. Each office is independently owned and operated.