
2306 E Mount Sterling Road, English, IN 47118
Local realty services provided by:Schuler Bauer Real Estate ERA Powered
Upcoming open houses
- Sat, Oct 1010:00 am - 12:00 pm
Listed by: martin crane
Office: crane realtors, llc.
MLS#:2026010953
Source:IN_SIRA
Price summary
- Price:$412,500
- Price per sq. ft.:$199.18
About this home
OPEN HOUSE SATURDAY, OCTOBER 10, 10 AM–NOON! Bring your animals, green thumb and country-living dreams! Discover approximately 25 acres offering a rare combination of wooded land, pasture, tillable ground and versatile outbuildings. Approximately 17 acres are wooded, 6 are pasture and 1.5 are tillable. The 3-bedroom, 2-bath home features a spacious kitchen, dining room, living room with propane fireplace and first-floor laundry. All three bedrooms are upstairs. The main-level family room is currently used as a non-conforming primary suite with private bath, pellet stove and deck access. The unfinished basement includes a supplemental wood furnace. Outside, a 24x30 detached garage features an 11' lean-to and feed shed, while a separate 25x35 heated workshop offers a concrete floor, overhead door and compressor. Two frost-proof spigots serve the paddock and outbuilding areas. Relax on the covered front porch, gather around the fire pit or enjoy the rear deck with included hot tub. Approximately 7 miles to I-64 and 10 minutes to Lucas Oil Golf Course, with convenient access to Patoka Lake, Marengo Cave, Cave Country Canoes and O'Bannon Woods State Park!...
Contact an agent
Home facts
- Year built:1918
- Listing ID #:2026010953
- Added:55 day(s) ago
- Updated:October 08, 2026 at 05:06 PM
Rooms and interior
- Bedrooms:3
- Total bathrooms:2
- Full bathrooms:2
- Dining Description:Separate Formal Dining Room
- Bathrooms Description:Bath in Primary Bedroom
- Kitchen Description:Dishwasher, Microwave, Oven, Range, Refrigerator, Self-Cleaning Oven
- Bedroom Description:Main Level Primary
- Basement:Yes
- Basement Description:Crawl Space, Unfinished
- Living area:2,071 sq. ft.
Heating and cooling
- Cooling:Central Air
- Heating:Forced Air
- Central air:Yes
Structure and exterior
- Roof:Shingle
- Year built:1918
- Building area:2,071 sq. ft.
- Lot area:24.97 Acres
- Lot Features:Garden, Split Possible
- Architectural Style:One and One Half Story
- Construction Materials:Frame, Vinyl Siding
- Exterior Features:Deck, Porch
- Foundation Description:Crawlspace, Poured
- Levels:One and One Half
Utilities
- Water:Connected, Public
- Sewer:Septic Tank
Finances and disclosures
- Price:$412,500
- Price per sq. ft.:$199.18
- Tax amount:$1,043
Features and amenities
- Appliances:Dishwasher, Dryer, Microwave, Oven, Range, Refrigerator, Self Cleaning Oven, Washer
- Laundry features:Dryer, Laundry Room, Main Level, Washer
- Amenities:Ceiling Fans, Thermal Windows, Utility Room
Parking
- Parking description:Detached, Garage, Garage Door Opener
- Garage:Yes
- Garage spaces:2
New listings near 2306 E Mount Sterling Road
- New
 $14,500Active0.08 Acres
0 Dogwood Court, English, IN 47118
MLS# 22130448Listed by: EXP REALTY, LLC - New
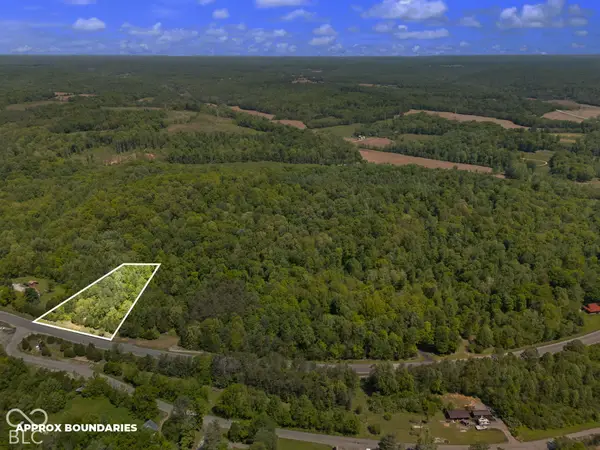 $45,000Active1.95 Acres
0 W State Rd 64 Tract #4, English, IN 47118
MLS# 22130234Listed by: EXP REALTY, LLC - New
 $45,000Active2 Acres
0 W State Rd 64 Tract #1, English, IN 47118
MLS# 22130083Listed by: EXP REALTY, LLC - New
 $45,000Active1.95 Acres
0 W State Rd 64 Tract #2, English, IN 47118
MLS# 22130213Listed by: EXP REALTY, LLC - New
 $45,000Active1.95 Acres
0 W State Rd 64 Tract #3, English, IN 47118
MLS# 22130221Listed by: EXP REALTY, LLC - New
 $45,000Active3 Acres
1545 S State Road 237, English, IN 47118
MLS# 22129861Listed by: EXP REALTY, LLC  $152,500Pending2 beds 2 baths1,152 sq. ft.
1986 W State Rd 64, English, IN 47118
MLS# 202638128Listed by: EXP REALTY, LLC Listed by ERA$185,000Active3 beds 2 baths1,216 sq. ft.
3138 E Magnolia Road, English, IN 47118
MLS# 2026011486Listed by: SCHULER BAUER REAL ESTATE SERVICES ERA POWERED $369,900Active2 beds 2 baths1,481 sq. ft.
1904 N Woodland Lakes Drive, English, IN 47118
MLS# 202632600Listed by: MIDWEST LAND & LIFESTYLE LLC


Protect your home and budget from life's surprises with an Assurant Home Warranty, backed by a partner that supports you through every step of homeownership. Explore Plans.
© 2023 - 2026 ERA Franchise Systems LLC. All rights reserved. ERA Franchise Systems LLC fully supports the principles of the Fair Housing Act and the Equal Opportunity Act. ERA, ERA Real Estate powered, and their respective logos are registered service marks of ERA Franchise Systems LLC. Each office is independently owned and operated.