
205 E Spring Street, Etna Green, IN 46524
Local realty services provided by:ERA First Advantage Realty, Inc.
Listed by: kimberly haneline-patmore, kimberly haneline-patmoreCell: 260-519-0196
Office: century 21 bradley realty, inc
MLS#:202624489
Source:Indiana Regional MLS
Price summary
- Price:$219,900
- Price per sq. ft.:$79.65
About this home
BACK ON THE MARKET AT NO FAULT OF THE SELLER; PLUS Seller is offering this @ a NEW PRICE! DON’T MISS YOUR SECOND CHANCE! Situated on approximately 5 acres at the edge of Etna Green, this property offers a rare combination of privacy, wooded surroundings, trails and room to grow! Enjoy plenty of space for recreation, future outbuildings or expansion while still being conveniently located near town. Significant improvements have already been completed, leaving the opportunity to add your own finishing touches and make it truly yours. The 1,293 sq. ft. main level features updates to the kitchen, living room, laundry room, primary bedroom and both full baths. Upstairs offers even more possibilities with a finished 13’ x 13’ bedroom plus two partially finished rooms, approximately 24’ x 16’ and 9’ x 14’ makes this space ideal for additional bedrooms, office, hobby space or bonus rooms. Additional improvements include updated HVAC, 200-amp electrical service and several replacement windows. With acreage, woods, trails, flexible living space and so much potential, this property offers an exceptional opportunity to create your own Home Sweet Home! Come see the possibilities! Property sold AS IS. Please allow 48 hours for response to all offers. Proof of funds or mortgage pre-approval required with all offers....
Contact an agent
Home facts
- Year built:1910
- Subdivision & Development:None
- Listing ID #:202624489
- Added:102 day(s) ago
- Updated:October 02, 2026 at 08:14 AM
Rooms and interior
- Bedrooms:3
- Total bathrooms:2
- Full bathrooms:2
- Rooms Total:7
- Flooring:Carpet, Laminate, Tile
- Kitchen Description:Breakfast Bar, Dishwasher, Eat-In Kitchen, Microwave, On Main Level, Range-Electric, Refrigerator
- Basement Description:Cellar, Crawl, Partial Basement, Unfinished
- Living area:1,527 sq. ft.
Heating and cooling
- Cooling:Central Air
- Heating:Forced Air
Structure and exterior
- Roof:Shingle
- Year built:1910
- Building area:1,527 sq. ft.
- Lot area:5 Acres
- Lot Features:Heavily Wooded, Partially Wooded, Rolling
- Architectural Style:One and Half Story, Traditional
- Construction Materials:Vinyl
- Exterior Features:Porch Enclosed
- Levels:1 1/2 Stories
Schools
- High school:Triton
- Middle school:Triton
- Elementary school:Triton
Utilities
- Water:Public
- Sewer:Public
Finances and disclosures
- Price:$219,900
- Price per sq. ft.:$79.65
- Tax amount:$1,173
Features and amenities
- Laundry features:Main Floor Laundry
- Amenities:Cable Available, Countertops-Laminate
Parking
- Parking description:Gravel Driveway
New listings near 205 E Spring Street
 $290,000Active3 beds 2 baths1,367 sq. ft.
121 W Pleasant Street, Etna Green, IN 46524
MLS# 202637718Listed by: RE/MAX RESULTS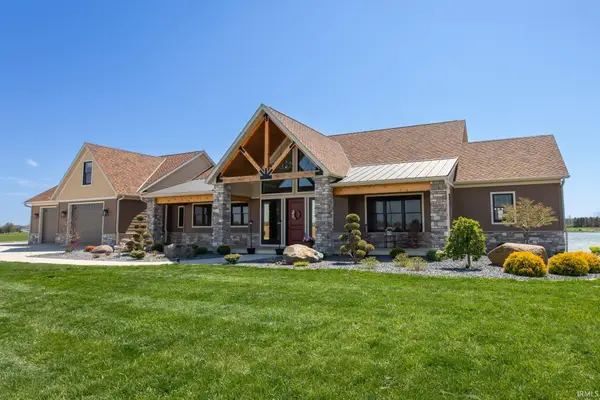 $1,650,000Active4 beds 5 baths9,441 sq. ft.
10985 W 250 N, Etna Green, IN 46524
MLS# 202614567Listed by: RE/MAX RESULTS $497,500Active3 beds 1 baths2,191 sq. ft.
7335 W 850 N, Etna Green, IN 46524
MLS# 202609548Listed by: BRIGHT STAR REAL ESTATE SERVICES LLC $1,700,000Active4 beds 3 baths4,991 sq. ft.
9135 W 750 North, Etna Green, IN 46524
MLS# 202526223Listed by: BRIGHT STAR REAL ESTATE SERVICES LLC


Protect your home and budget from life's surprises with an Assurant Home Warranty, backed by a partner that supports you through every step of homeownership. Explore Plans.
© 2023 - 2026 ERA Franchise Systems LLC. All rights reserved. ERA Franchise Systems LLC fully supports the principles of the Fair Housing Act and the Equal Opportunity Act. ERA, ERA Real Estate powered, and their respective logos are registered service marks of ERA Franchise Systems LLC. Each office is independently owned and operated.