
9970 N County Road 700 East Road, Evanston, IN 47531
Local realty services provided by:ERA Crossroads
9970 N County Road 700 East Road,Evanston, IN 47531
$490,000
- 4 Beds
- 2 Baths
- 2,296 sq. ft.
- Single family
- Coming Soon
Listed by: katelyn schoettlincell: 812-205-9712
Office: rybrand realty
MLS#:202636523
Source:Indiana Regional MLS
Price summary
- Price:$490,000
- Price per sq. ft.:$213.41
About this home
Start Showing Date: 9/8/2026 Welcome to your own private slice of country paradise! This incredible log cabin sits nestled on 5.2 beautiful acres with a lake, offering the perfect blend of rustic charm, space, privacy, and places to gather. Whether you’re looking for a peaceful homestead, weekend retreat, or the ultimate place to make memories, this property has it all. Inside, the warm and inviting 4-bedroom, 2-bath log cabin is packed with character and charm. The finished walkout basement gives you even more living and entertaining space, while the multiple outdoor gathering areas make it easy to enjoy the incredible setting in every season. Step outside and take your pick of places to relax, enjoy your morning coffee on the front porch, entertain or unwind on the upper deck, or head down to the lower deck for even more outdoor living. And when the sun goes down, gather around the amazing fire pit tucked back in the woods and enjoy the peace and privacy that only country living can offer. The property also features an impressive pole barn complete with a full kitchen and half bath, creating an incredible space for entertaining, hosting gatherings, working on projects, storing equipment, or simply enjoying time with family and friends. With 5.2 acres, a lake, mature trees, a finished walkout basement, multiple decks, a front porch, a spectacular pole barn, and a private wooded fire pit, this is more than a home, it’s a lifestyle.If you’ve been dreaming of waking up surrounded by nature, having room to roam, and owning a property where every weekend feels like a getaway, this is the one you’ve been waiting for. Don’t miss out on this very unique property...
Contact an agent
Home facts
- Year built:2005
- Subdivision & Development:None
- Listing ID #:202636523
- Updated:September 06, 2026 at 02:21 PM
Rooms and interior
- Bedrooms:4
- Total bathrooms:2
- Full bathrooms:2
- Rooms Total:8
- Dining Description:Main Level
- Kitchen Description:Dishwasher, Microwave, Range-Electric, Refrigerator
- Basement Description:Walk-Out Basement
- Living area:2,296 sq. ft.
Heating and cooling
- Cooling:Central Air
- Heating:Forced Air
Structure and exterior
- Year built:2005
- Building area:2,296 sq. ft.
- Lot area:5.2 Acres
- Lot Features:Partially Wooded
- Architectural Style:Cabin/Cottage, One Story
- Construction Materials:Log
- Levels:1 Story
Schools
- High school:Heritage Hills
- Middle school:Heritage Hills
- Elementary school:Lincoln Trail
Utilities
- Water:City
- Sewer:Septic
Finances and disclosures
- Price:$490,000
- Price per sq. ft.:$213.41
- Tax amount:$3,386
Parking
- Parking description:Attached
- Garage spaces:2
New listings near 9970 N County Road 700 East Road
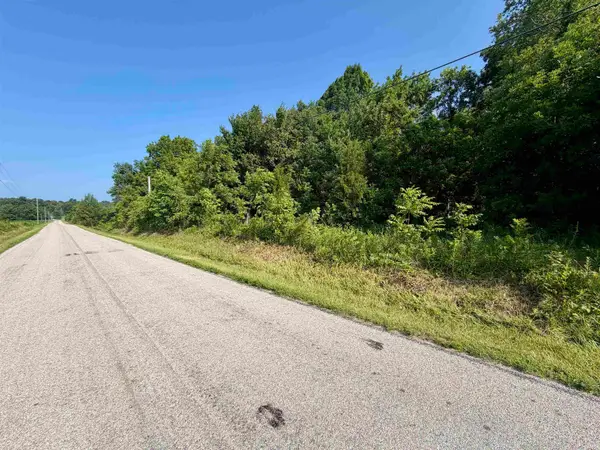 $199,900Active26.09 Acres
off State Road 545, Evanston, IN 47531
MLS# 202626873Listed by: WHITETAIL PROPERTIES REAL ESTATE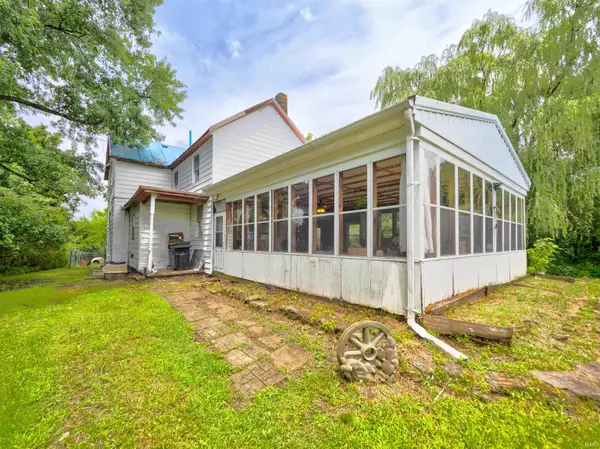 $239,900Active2 beds 2 baths1,864 sq. ft.
10663 E County Road 1100 N, Evanston, IN 47531
MLS# 202626004Listed by: KEY ASSOCIATES SIGNATURE REALTY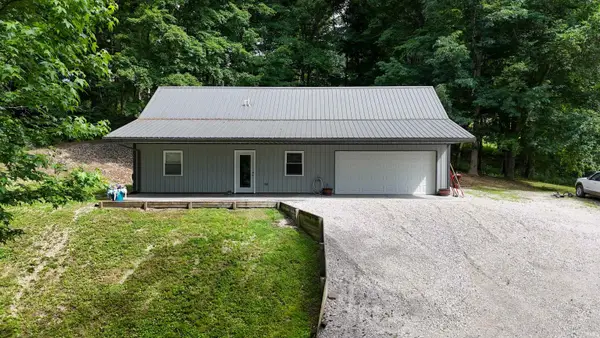 $244,000Active3 beds 3 baths1,710 sq. ft.
10422 E State Road 70, Evanston, IN 47531
MLS# 202620950Listed by: KELLER WILLIAMS CAPITAL REALTY $185,000Active30 Acres
9158 N Cr 600 E, Evanston, IN 47531
MLS# 202601736Listed by: KEY ASSOCIATES SIGNATURE REALTY $169,900Active12.85 Acres
8311 N 700 E Road, Evanston, IN 47531
MLS# 202547608Listed by: PROPERTY EXPERTS


Protect your home and budget from life's surprises with an Assurant Home Warranty, backed by a partner that supports you through every step of homeownership. Explore Plans.
© 2023 - 2026 ERA Franchise Systems LLC. All rights reserved. ERA Franchise Systems LLC fully supports the principles of the Fair Housing Act and the Equal Opportunity Act. ERA, ERA Real Estate powered, and their respective logos are registered service marks of ERA Franchise Systems LLC. Each office is independently owned and operated.