
10518 Driver Drive, Evansville, IN 47725
Local realty services provided by:Schuler Bauer Real Estate ERA Powered
10518 Driver Drive,Evansville, IN 47725
$670,000
- 5 Beds
- 4 Baths
- 4,859 sq. ft.
- Single family
- Active
Listed by: william powell jr
Office: white picket real estate
MLS#:2026011255
Source:IN_SIRA
Price summary
- Price:$670,000
- Price per sq. ft.:$137.89
About this home
This 5-bedroom, 3.5-bath, three-car garage home sits in the prestigious Eagle Crossing neighborhood, adjacent to the McCutchanville Greenway. A two-story foyer with hardwood flooring, a transom window, and custom front door opens to a great room with soaring 18-foot ceilings and abundant natural light. The dining room features crown molding and custom chair railing, perfect for entertaining. The kitchen offers custom cabinetry, granite countertops, a custom backsplash, undermount sink, pantry, an island with gas cooktop and breakfast bar, and newly upgraded stainless steel appliances. A breakfast nook opens to the great room and to a large custom deck with a cedar pergola overlooking the fenced backyard and pool. Laundry and a guest bath sit off the three-car garage. The main-level primary suite offers a tray ceiling with crown molding, recessed lighting, and a bath with double vanity, corner tub, separate shower, and walk-in closet. Upstairs are three large bedrooms, one with a vaulted ceiling and arched window, plus a full bath with separate tub/shower, commode, and double vanity. The finished walkout lower level is bright and spacious, with a rec room with media area, a bonus room for storage or exercise, a fifth bedroom, and a full bath. Walk out to a tree-lined backyard oasis with a heated 20x36 inground saltwater pool with automatic safety cover, plus a custom stone fireplace seating area. A rare find like this won't last—book your showing today!...
Contact an agent
Home facts
- Year built:2004
- Subdivision & Development:Not On List
- Listing ID #:2026011255
- Added:3 day(s) ago
- Updated:August 31, 2026 at 09:47 PM
Rooms and interior
- Bedrooms:5
- Total bathrooms:4
- Full bathrooms:3
- Half bathrooms:1
- Kitchen Description:Dishwasher, Microwave, Refrigerator, Self-Cleaning Oven
- Bedroom Description:Main Level Primary
- Basement:Yes
- Basement Description:Walk-Out Access
- Living area:4,859 sq. ft.
Heating and cooling
- Cooling:Central Air
- Heating:Forced Air
- Central air:Yes
Structure and exterior
- Roof:Shingle
- Year built:2004
- Building area:4,859 sq. ft.
- Lot area:0.42 Acres
- Architectural Style:Two Story
- Construction Materials:Brick, Frame
- Exterior Features:Covered, Deck, Porch
- Foundation Description:Poured
- Levels:2 Story
Utilities
- Water:Not Connected, Public
Finances and disclosures
- Price:$670,000
- Price per sq. ft.:$137.89
- Tax amount:$6,845
Features and amenities
- Appliances:Dishwasher, Gas Grill Connection, Microwave, Refrigerator, Self Cleaning Oven
- Laundry features:Laundry Room, Main Level
- Pool features:In Ground, Pool
Parking
- Parking description:Attached, Garage
- Garage:Yes
- Garage spaces:3
New listings near 10518 Driver Drive
- Coming Soon
 $350,000Coming Soon2 beds 2 baths1,962 sq. ft.
3601 Braewick Drive #B, Evansville, IN 47715
MLS# 202635769Listed by: F.C. TUCKER EMGE - Coming Soon
 $282,500Coming Soon3 beds 2 baths2,002 sq. ft.
15051 N Peck Road, Evansville, IN 47725
MLS# 202635698Listed by: FATHOM REALTY IN, LLC - Coming Soon
 Listed by ERA$189,900Coming Soon4 beds 1 baths1,443 sq. ft.
712 Lexington Road, Evansville, IN 47710
MLS# 202635131Listed by: ERA FIRST ADVANTAGE REALTY, INC - Coming Soon
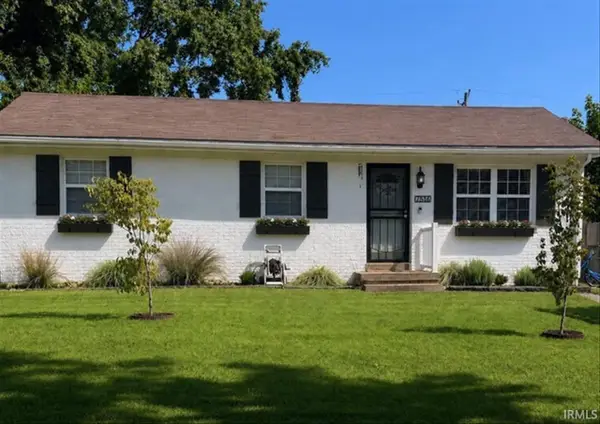 Listed by ERA$175,000Coming Soon3 beds 2 baths975 sq. ft.
7516 E Chandler Avenue, Evansville, IN 47715
MLS# 202634812Listed by: ERA FIRST ADVANTAGE REALTY, INC - New
 Listed by ERA$265,000Active3 beds 1 baths2,194 sq. ft.
4001 Kratzville Road, Evansville, IN 47710
MLS# 202635830Listed by: ERA FIRST ADVANTAGE REALTY, INC - New
 $64,900Active4 beds 1 baths1,887 sq. ft.
8505 Wendel Street, Evansville, IN 47720
MLS# 202635805Listed by: RE/MAX REVOLUTION - New
 $429,900Active5 beds 2 baths5,227 sq. ft.
11000 Old State Road, Evansville, IN 47711
MLS# 202635787Listed by: BERKSHIRE HATHAWAY HOMESERVICES INDIANA REALTY - Open Sat, 12 to 1:30pmNew
 $249,900Active3 beds 2 baths1,760 sq. ft.
225 Indian Trail, Evansville, IN 47715
MLS# 202635723Listed by: BERKSHIRE HATHAWAY HOMESERVICES INDIANA REALTY - New
 Listed by ERA$172,000Active2 beds 1 baths864 sq. ft.
3410 James Avenue, Evansville, IN 47712
MLS# 202635692Listed by: ERA FIRST ADVANTAGE REALTY, INC - New
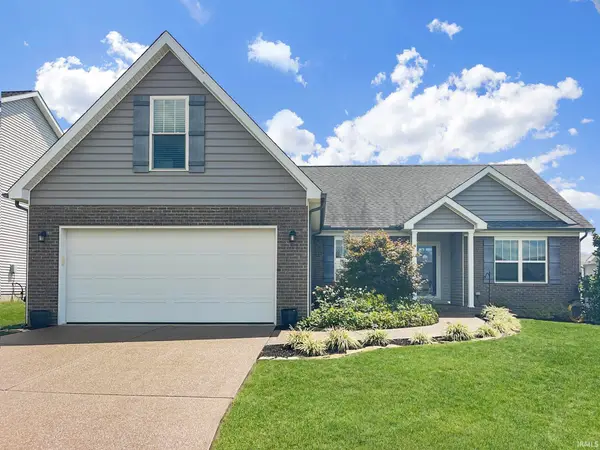 $339,900Active3 beds 2 baths1,744 sq. ft.
4041 Chappell Drive, Evansville, IN 47725
MLS# 202635664Listed by: F.C. TUCKER EMGE


Protect your home and budget from life's surprises with an Assurant Home Warranty, backed by a partner that supports you through every step of homeownership. Explore Plans.
© 2023 - 2026 ERA Franchise Systems LLC. All rights reserved. ERA Franchise Systems LLC fully supports the principles of the Fair Housing Act and the Equal Opportunity Act. ERA, ERA Real Estate powered, and their respective logos are registered service marks of ERA Franchise Systems LLC. Each office is independently owned and operated.