
1113 Lohoff Avenue, Evansville, IN 47710
Local realty services provided by:ERA First Advantage Realty, Inc.
1113 Lohoff Avenue,Evansville, IN 47710
$182,000
- 3 Beds
- 2 Baths
- - sq. ft.
- Single family
- Sold
Listed by:
 Julie Card(812) 457 - 0978ERA First Advantage Realty, Inc.
Office: era first advantage realty, inc
MLS#:202615266
Source:Indiana Regional MLS
Sorry, we are unable to map this address
Price summary
- Price:$182,000
About this home
I am excited to share details regarding a spectacular new home listing featuring numerous amenities. This property includes 3 bedrooms and 1.5 baths, an attached one-car garage, and an oversized 2.5-car detached garage. The living room and kitchen both feature large windows that provide abundant natural light. All three bedrooms are located down the hallway, with the primary bedroom featuring an attached half bath. The 24 x 26 detached garage is accessible from the alley and includes a wall of cabinets and a dedicated workspace. Outside, you will also find a covered patio perfect for a swing.
Contact an agent
Home facts
- Year built:1976
- Listing ID #:202615266
- Added:86 day(s) ago
- Updated:July 23, 2026 at 01:36 PM
Rooms and interior
- Bedrooms:3
- Total bathrooms:2
- Full bathrooms:1
- Flooring:Carpet, Laminate
- Kitchen Description:Eat-In Kitchen, Microwave, On Main Level, Range-Electric, Refrigerator
- Basement Description:Crawl
Heating and cooling
- Cooling:Central Air
- Heating:Electric
Structure and exterior
- Roof:Shingle
- Year built:1976
- Lot Features:Level
- Architectural Style:One Story, Ranch
- Construction Materials:Brick
- Levels:1 Story
Schools
- High school:Central
- Middle school:Cedar Hall
- Elementary school:Cedar Hall
Utilities
- Water:City
- Sewer:City
Finances and disclosures
- Price:$182,000
- Tax amount:$294
Features and amenities
- Amenities:Ceiling Fan(s)
Parking
- Parking description:Attached, Concrete Driveway
- Garage spaces:3
New listings near 1113 Lohoff Avenue
- Open Sun, 2:30 to 4pmNew
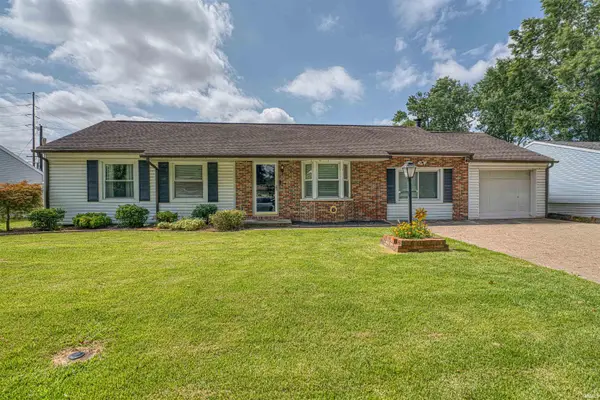 Listed by ERA$198,500Active3 beds 1 baths1,258 sq. ft.
2410 Wittman Drive, Evansville, IN 47720
MLS# 202629629Listed by: ERA FIRST ADVANTAGE REALTY, INC - New
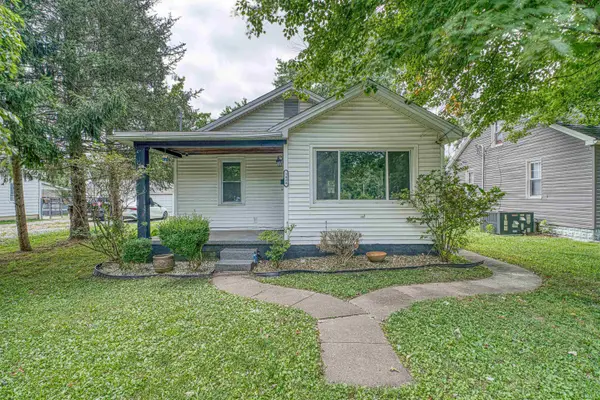 Listed by ERA$114,900Active2 beds 1 baths900 sq. ft.
1434 Huber Avenue, Evansville, IN 47710
MLS# 202629621Listed by: ERA FIRST ADVANTAGE REALTY, INC - Open Sun, 12 to 2pmNew
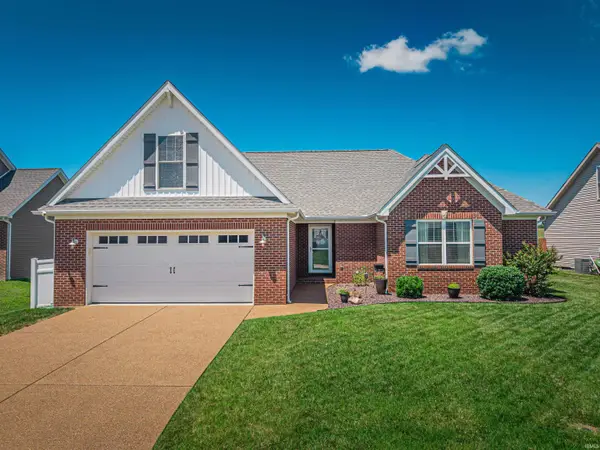 $349,900Active3 beds 2 baths1,939 sq. ft.
13232 Prairie Drive, Evansville, IN 47725
MLS# 202629604Listed by: WEICHERT REALTORS-THE SCHULZ GROUP - New
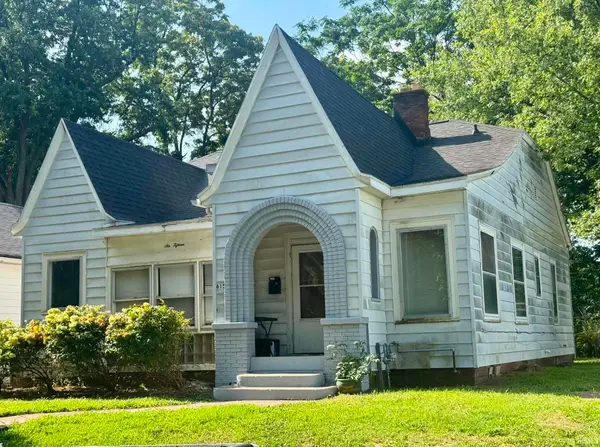 $48,000Active3 beds 1 baths1,412 sq. ft.
615 Jackson Avenue, Evansville, IN 47713
MLS# 202629608Listed by: KELLER WILLIAMS CAPITAL REALTY - New
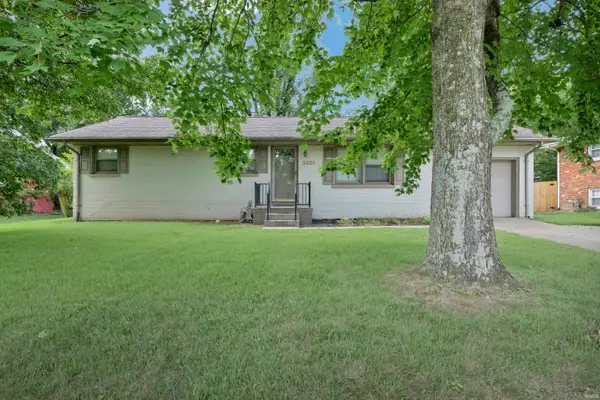 $210,000Active4 beds 2 baths2,064 sq. ft.
3001 Eastbrooke Drive, Evansville, IN 47711
MLS# 202629591Listed by: ELITE HOME AND LAND REALTY - New
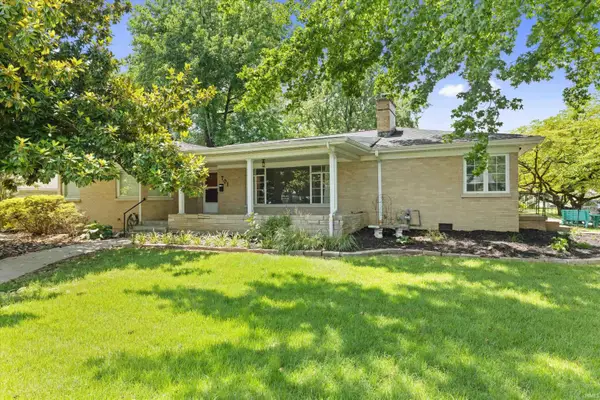 $315,000Active4 beds 3 baths2,365 sq. ft.
701 S Boeke Road, Evansville, IN 47714
MLS# 202629583Listed by: @PROPERTIES - New
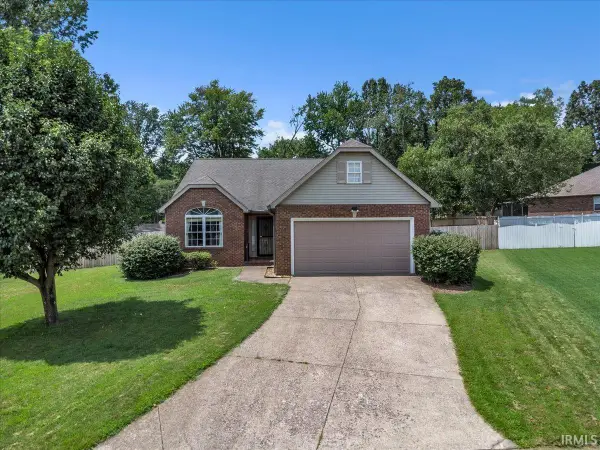 $285,000Active3 beds 2 baths1,615 sq. ft.
7948 Bayberry Drive, Evansville, IN 47711
MLS# 202629562Listed by: RE/MAX REVOLUTION - New
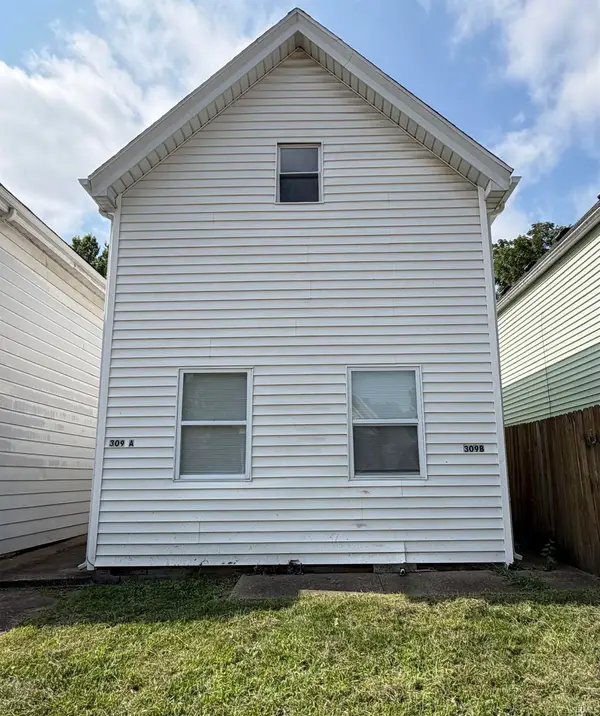 $124,900Active2 beds 2 baths1,792 sq. ft.
309 E Virginia Street, Evansville, IN 47712
MLS# 202629547Listed by: CATANESE REAL ESTATE - Open Sun, 3 to 4:30pmNew
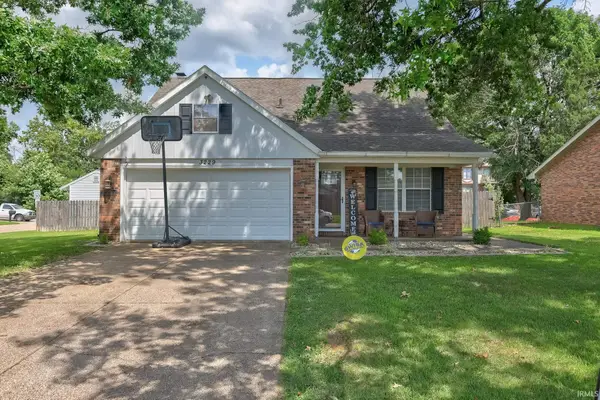 $259,000Active3 beds 3 baths2,128 sq. ft.
3229 Autumnwood Way, Evansville, IN 47715
MLS# 202629548Listed by: DAUBY REAL ESTATE - Open Sun, 1 to 2:30pmNew
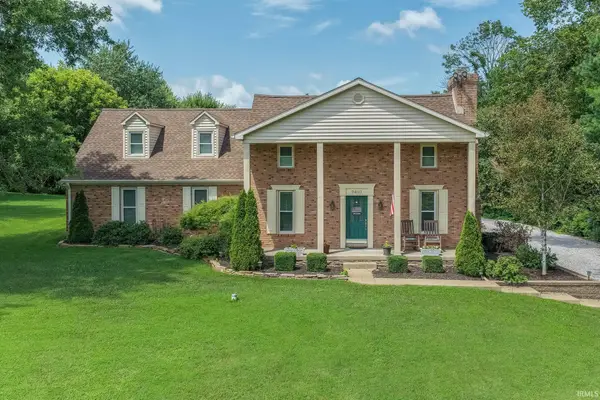 $485,000Active4 beds 2 baths2,686 sq. ft.
9410 N Saint Joseph Road, Evansville, IN 47720
MLS# 202629539Listed by: DAUBY REAL ESTATE


Protect your home and budget from life's surprises with an Assurant Home Warranty, backed by a partner that supports you through every step of homeownership. Explore Plans.
© 2023 - 2026 ERA Franchise Systems LLC. All rights reserved. ERA Franchise Systems LLC fully supports the principles of the Fair Housing Act and the Equal Opportunity Act. ERA, ERA Real Estate powered, and their respective logos are registered service marks of ERA Franchise Systems LLC. Each office is independently owned and operated.