
11301 Goshen Drive, Evansville, IN 47725
Local realty services provided by:ERA First Advantage Realty, Inc.
11301 Goshen Drive,Evansville, IN 47725
$399,800
- 4 Beds
- 3 Baths
- 2,486 sq. ft.
- Single family
- Active
Listed by:
 Ryan Mitchell(812) 455 - 7229ERA First Advantage Realty, Inc.
Office: era first advantage realty, inc
MLS#:202644651
Source:Indiana Regional MLS
Price summary
- Price:$399,800
- Price per sq. ft.:$160.82
- Monthly HOA dues:$5
About this home
Discover the Morgan, one of Jagoe Homes’ newest floorplans, featuring charming farmhouse-style accents in popular McCutchan Trace, located in the McCutchanville Elementary district. A covered front porch welcomes you into a thoughtfully designed interior with a spacious foyer, two closets, a convenient half bath, and access to the second floor. The main living area is tucked away at the back of the home and flows naturally into the kitchen, creating a comfortable space for everyday living and entertaining. The spacious kitchen is designed with the home cook in mind, featuring a gas range, granite countertops, side-by-side refrigerator, and an efficient layout. Mohawk RevWood flooring extends throughout the main level, offering an attractive, easy-care surface. Just off the kitchen, you’ll find a large walk-in pantry, an additional coat closet, and a convenient entry from the garage. Upstairs, all four bedrooms are generously sized and the laundry room. Two rear bedrooms each measure approximately 12' x 12' and feature walk-in closets. The spacious hall bathroom offers a dual-sink vanity and tub/shower combination. The primary suite is a standout, with an impressive approximate 13' x 19' bedroom that provides plenty of room for larger furniture, a cozy sitting area, or a desk. An L-shaped walk-in closet offers excellent storage, while the adjoining bathroom features a tile shower with glass doors, a dual-sink vanity, and a linen closet. Enjoy the added convenience of Jagoe’s TechSmart home features, including Wi-Fi access to home systems and two outdoor cameras. Outside, the backyard backs to a tree-lined berm with no homes directly behind, offering added privacy and an inviting setting for relaxing outdoors. With an east-facing backyard, you can enjoy the evening hours in comfort. With attractive mortgage financing incentives available, this home offers an appealing opportunity to enjoy modern design, functional living spaces, and the convenience of a newer home in a desirable location. Come see what makes the Morgan such a great place to call home!...
Contact an agent
Home facts
- Year built:2026
- Subdivision & Development:McCutchan Trace
- Listing ID #:202644651
- Added:1 day(s) ago
- Updated:October 29, 2026 at 09:51 PM
Rooms and interior
- Bedrooms:4
- Total bathrooms:3
- Full bathrooms:2
- Rooms Total:6
- Flooring:Carpet, Ceramic Tile, Laminate
- Dining Description:Main Level
- Kitchen Description:Dishwasher, Eat-In Kitchen, Kitchen Island, Microwave, On Main Level, Range-Gas, Range/Oven Hookup, Refrigerator
- Basement Description:Slab
- Living area:2,486 sq. ft.
Heating and cooling
- Cooling:Central Air
- Heating:Forced Air, Gas
Structure and exterior
- Roof:Asphalt, Dimensional Shingles
- Year built:2026
- Building area:2,486 sq. ft.
- Lot area:0.19 Acres
- Lot Features:Slope
- Architectural Style:Two Story
- Construction Materials:Stone, Vinyl
- Exterior Features:Near Walking Trail, Patio Open
- Levels:2 Stories
Schools
- High school:North
- Middle school:North
- Elementary school:McCutchanville
Utilities
- Water:City
- Sewer:City
Finances and disclosures
- Price:$399,800
- Price per sq. ft.:$160.82
Features and amenities
- Laundry features:Dryer Hook Up Electric, On Upper Level, Washer Hook-Up
- Amenities:Ceiling-9+, Countertops-Stone, Garage Door Opener, Sidewalks, Six Panel Doors
- Smart home:Yes
Parking
- Parking description:Attached, Concrete Driveway
- Garage spaces:2
New listings near 11301 Goshen Drive
- Coming Soon
 $1,973,000Coming Soon7 beds 8 baths10,963 sq. ft.
7307 Newburgh Road, Evansville, IN 47715
MLS# 202644495Listed by: F.C. TUCKER EMGE - New
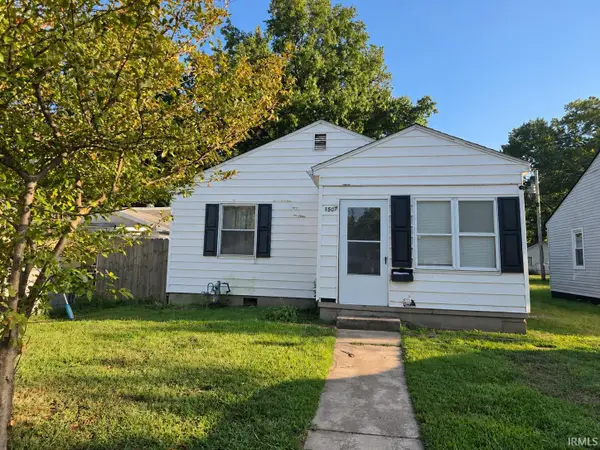 Listed by ERA$76,000Active2 beds 1 baths1,020 sq. ft.
1507 Jackson Avenue, Evansville, IN 47714
MLS# 202644686Listed by: ERA FIRST ADVANTAGE REALTY, INC - New
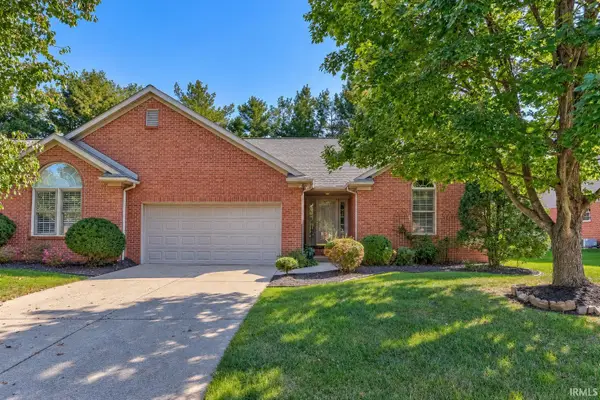 $258,000Active3 beds 2 baths1,531 sq. ft.
3201 Renee Drive, Evansville, IN 47711
MLS# 202644693Listed by: DAUBY REAL ESTATE - New
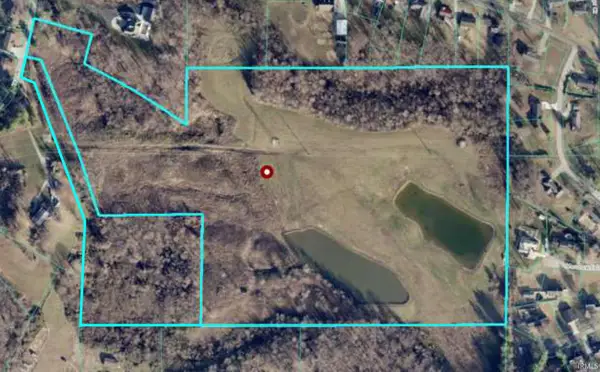 $924,000Active42.8 Acres
1217/1215 Tree Top Lane, Evansville, IN 47712
MLS# 202644636Listed by: F.C. TUCKER EMGE - New
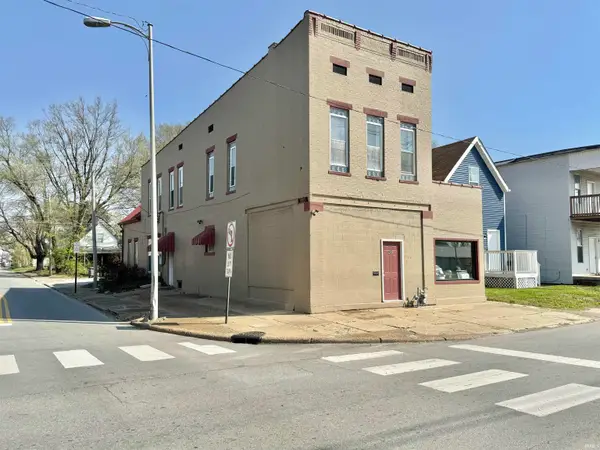 $185,000Active3 beds 2 baths3,080 sq. ft.
200 E Columbia Street, Evansville, IN 47711
MLS# 202644645Listed by: EXP REALTY, LLC - New
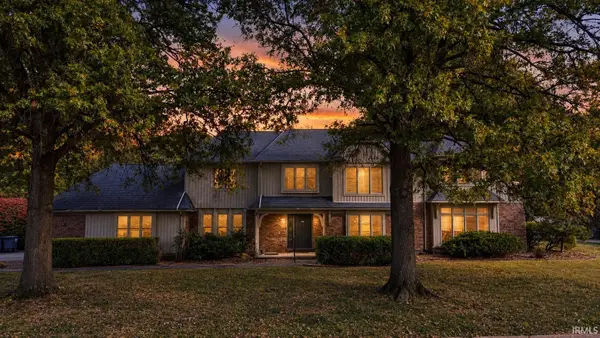 Listed by ERA$469,900Active4 beds 3 baths4,004 sq. ft.
1140 Brookshire Drive, Evansville, IN 47715
MLS# 202644678Listed by: ERA FIRST ADVANTAGE REALTY, INC - New
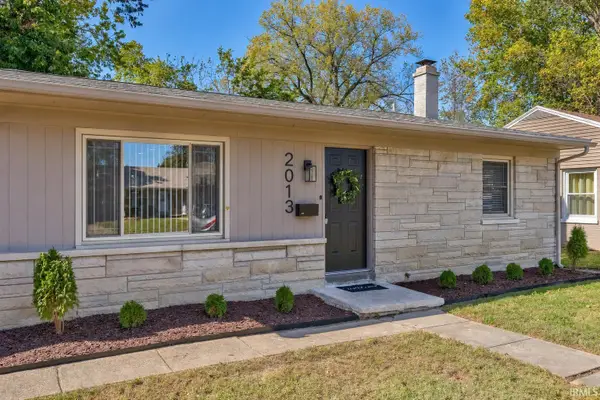 $200,000Active4 beds 2 baths1,947 sq. ft.
2013 S Spring Street, Evansville, IN 47714
MLS# 202644603Listed by: DAUBY REAL ESTATE - New
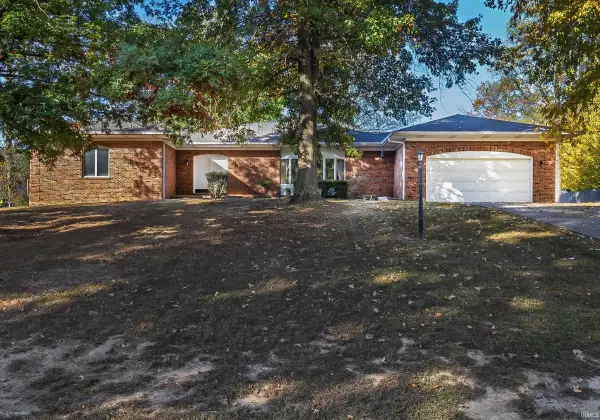 $520,000Active4 beds 4 baths3,293 sq. ft.
12750 Red Gate Road, Evansville, IN 47725
MLS# 202644617Listed by: CATANESE REAL ESTATE - New
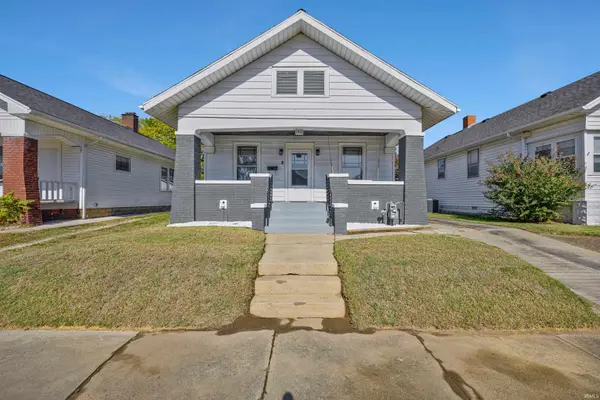 $129,000Active2 beds 1 baths1,100 sq. ft.
1514 E Sycamore Street, Evansville, IN 47714
MLS# 202644623Listed by: F.C. TUCKER EMGE


Protect your home and budget from life's surprises with an Assurant Home Warranty, backed by a partner that supports you through every step of homeownership. Explore Plans.
© 2023 - 2026 ERA Franchise Systems LLC. All rights reserved. ERA Franchise Systems LLC fully supports the principles of the Fair Housing Act and the Equal Opportunity Act. ERA, ERA Real Estate powered, and their respective logos are registered service marks of ERA Franchise Systems LLC. Each office is independently owned and operated.