
1200 Fuquay Road, Evansville, IN 47715
Local realty services provided by:ERA Crossroads
Upcoming open houses
- Sat, Oct 0302:00 pm - 04:00 pm
Listed by: sadye michaelsCell: 812-589-7241
Office: berkshire hathaway homeservices indiana realty
MLS#:202640318
Source:Indiana Regional MLS
Price summary
- Price:$425,000
- Price per sq. ft.:$95.31
About this home
A GRAND ENTRANCE. A PRIVATE HALF-ACRE SETTING. A HOME DESIGNED TO IMPRESS. Set on a beautiful .51-acre lot on Evansville’s east side, this distinguished 4-bedroom, 3.5-bath residence offers nearly 3,495 sq ft of finished living space, blending timeless elegance, generous proportions, and everyday comfort. A sweeping half-circle drive creates an elegant approach while providing convenient access and additional parking. Enjoy a private fenced backyard, all just minutes from schools, Deaconess Gateway, shopping, dining, and entertainment. Step inside the soaring two-story foyer, where a graceful curved staircase immediately commands attention and sets the tone for the impressive interior. Uniform flooring flows throughout the main level, connecting spacious rooms designed for entertaining and comfortable living. The expansive family room overlooks the backyard and is anchored by a gas fireplace with classic brick surround. Step outside onto the large deck and enjoy a wonderful outdoor living space overlooking the fenced backyard—perfect for entertaining, dining outdoors, or relaxing at the end of the day. At the heart of the home, the spacious eat-in kitchen features stainless steel appliances, solid-surface countertops, beautiful cabinetry, and generous casual dining space. The adjoining formal dining room provides an elegant setting for dinner parties and holiday celebrations. A separate formal living room offers another gracious gathering space with a wood-burning fireplace adding warmth and character. Upstairs, retreat to the spacious primary suite featuring a private en suite bath and large walk-in closet. Three additional bedrooms and a full bath with updated shower complete the upper level. The finished basement adds approximately 625 sq ft of versatile living space—ideal for a home theater, game room, fitness area, entertainment lounge, or recreation room—plus approximately 300 sq ft of unfinished storage. Additional features include a 96% high-efficiency HVAC system installed in 2019 and an attached two-car garage with attic storage. From the grand foyer and curved staircase to two fireplaces, expansive deck, finished basement, half-circle drive, and private half-acre setting, this exceptional east-side residence offers an elevated combination of space, privacy, and timeless style....
Contact an agent
Home facts
- Year built:1970
- Subdivision & Development:Long Meadow / Longmeadow
- Listing ID #:202640318
- Added:1 day(s) ago
- Updated:October 01, 2026 at 04:40 PM
Rooms and interior
- Bedrooms:4
- Total bathrooms:4
- Full bathrooms:3
- Rooms Total:11
- Flooring:Carpet, Laminate, Tile
- Dining Description:Main Level
- Kitchen Description:Dishwasher, Eat-In Kitchen, Microwave, On Main Level, Range-Electric, Range/Oven Hookup, Refrigerator
- Basement Description:Crawl, Partial Basement, Partially Finished
- Living area:3,495 sq. ft.
Heating and cooling
- Cooling:Central Air
- Heating:Forced Air, Gas
Structure and exterior
- Year built:1970
- Building area:3,495 sq. ft.
- Lot area:0.51 Acres
- Lot Features:Level
- Architectural Style:Ranch, Two Story
- Construction Materials:Brick
- Exterior Features:Deck Open, Porch Covered
- Levels:2 Stories
Schools
- High school:William Henry Harrison
- Middle school:Plaza Park
- Elementary school:Hebron
Utilities
- Water:City
- Sewer:City
Finances and disclosures
- Price:$425,000
- Price per sq. ft.:$95.31
- Tax amount:$2,275
Features and amenities
- Laundry features:Dryer Hook Up Electric, Main Floor Laundry, Washer Hook-Up
- Amenities:Alarm System-Security, Attic Pull Down Stairs, Attic Storage, Cable Available, Ceiling-9+, Countertops-Solid Surf, Garage Door Opener, Garage Utilities, Great Room, Sidewalks, Sump Pump
Parking
- Parking description:Attached, Circular Driveway, Concrete Driveway
- Garage spaces:2
New listings near 1200 Fuquay Road
- Coming Soon
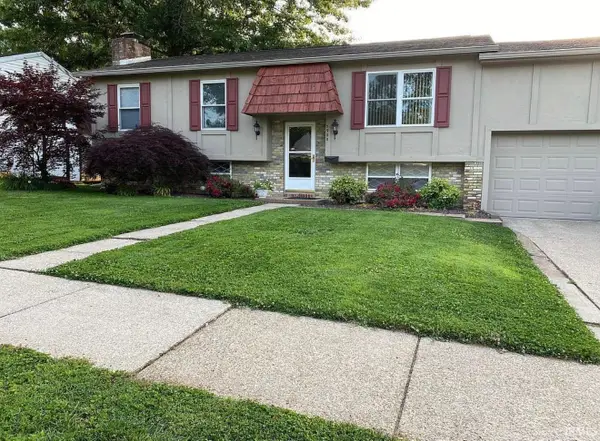 $270,000Coming Soon3 beds 2 baths2,112 sq. ft.
5900 Whitethorne Drive, Evansville, IN 47710
MLS# 202640487Listed by: ATKINS REAL ESTATE - Coming Soon
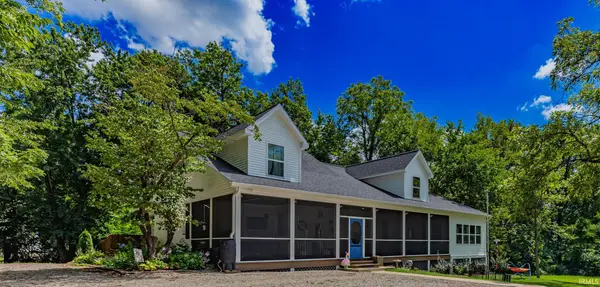 Listed by ERA$715,000Coming Soon4 beds 3 baths3,138 sq. ft.
2400 Harmony Way, Evansville, IN 47720
MLS# 202640418Listed by: ERA FIRST ADVANTAGE REALTY, INC - Coming Soon
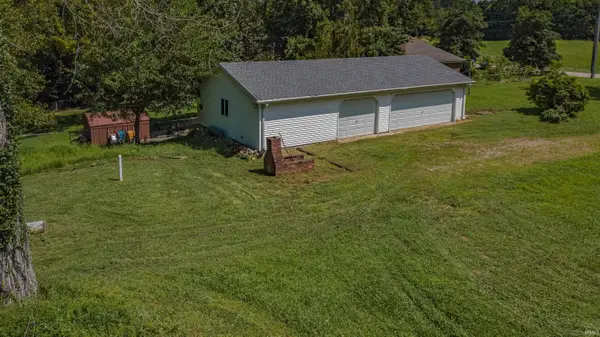 Listed by ERA$135,000Coming Soon4.44 Acres
2516 Harmony Way, Evansville, IN 47720
MLS# 202640419Listed by: ERA FIRST ADVANTAGE REALTY, INC - New
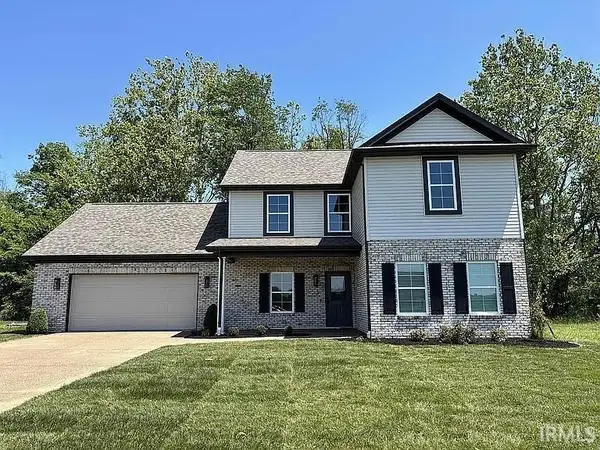 $275,000Active4 beds 3 baths2,740 sq. ft.
10111 Gallop Way, Evansville, IN 47725
MLS# 202640630Listed by: CURRAN MILLER AUCTION & REALTY - Open Sun, 12:30 to 2pmNew
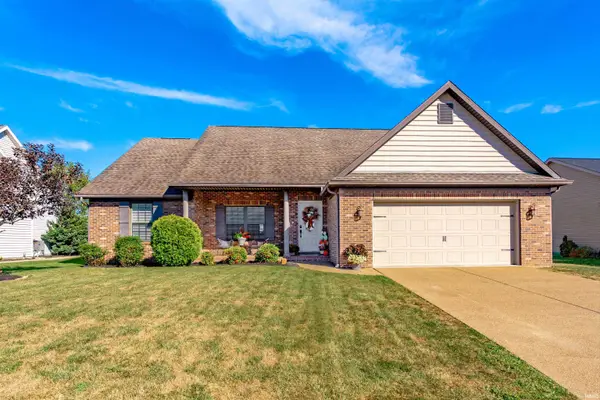 Listed by ERA$364,900Active3 beds 2 baths2,088 sq. ft.
13413 Prairie Drive, Evansville, IN 47725
MLS# 202640627Listed by: ERA FIRST ADVANTAGE REALTY, INC - New
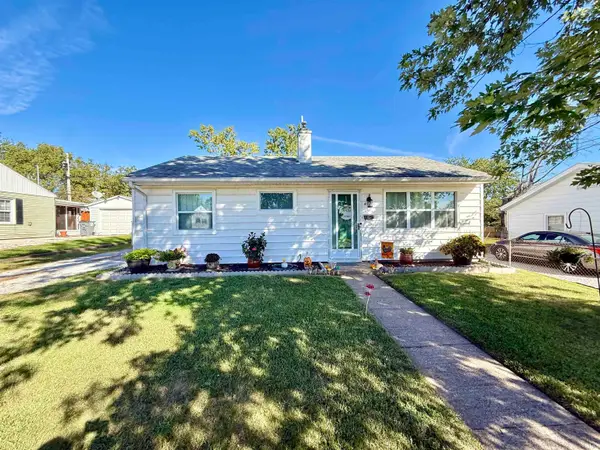 $179,900Active2 beds 1 baths1,195 sq. ft.
4917 Sherbrooke Road, Evansville, IN 47710
MLS# 202640611Listed by: KELLER WILLIAMS CAPITAL REALTY - New
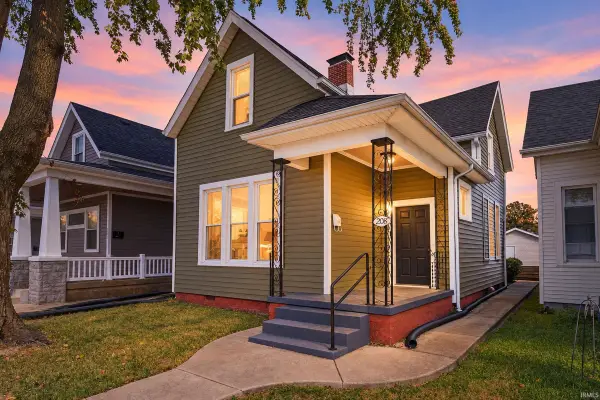 $155,000Active4 beds 2 baths2,170 sq. ft.
208 E Delaware Street, Evansville, IN 47711
MLS# 202640609Listed by: KELLER WILLIAMS CAPITAL REALTY - New
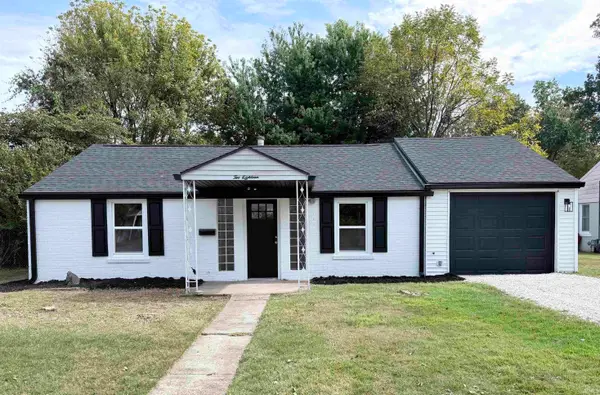 $179,900Active3 beds 2 baths1,602 sq. ft.
218 S Iroquois Drive, Evansville, IN 47714
MLS# 202640593Listed by: ELITE HOME AND LAND REALTY 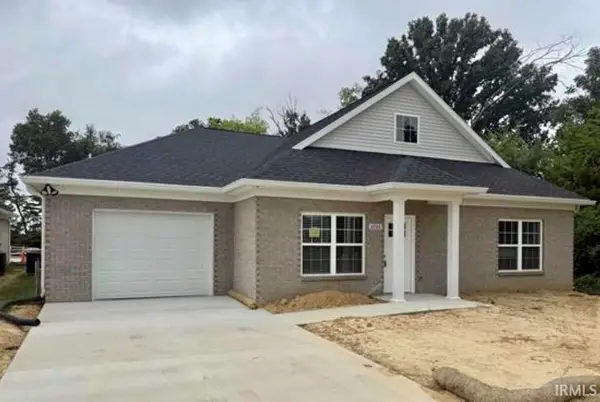 $265,000Pending2 beds 2 baths1,168 sq. ft.
6700 Solstice Lane, Evansville, IN 47715
MLS# 202640585Listed by: F.C. TUCKER EMGE- New
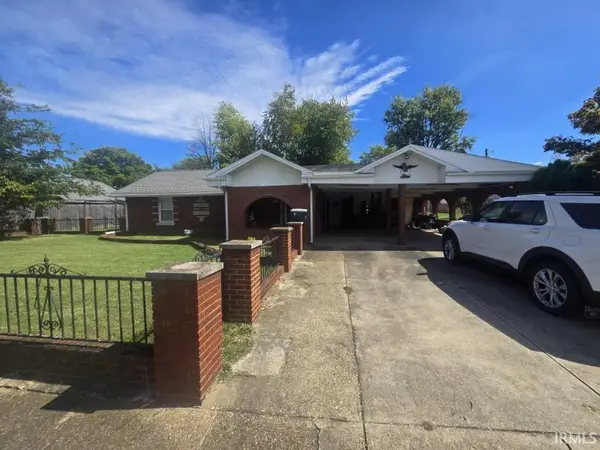 $174,900Active2 beds 2 baths1,501 sq. ft.
106 S Kenmore Drive, Evansville, IN 47714
MLS# 202640578Listed by: KERI HIR


Protect your home and budget from life's surprises with an Assurant Home Warranty, backed by a partner that supports you through every step of homeownership. Explore Plans.
© 2023 - 2026 ERA Franchise Systems LLC. All rights reserved. ERA Franchise Systems LLC fully supports the principles of the Fair Housing Act and the Equal Opportunity Act. ERA, ERA Real Estate powered, and their respective logos are registered service marks of ERA Franchise Systems LLC. Each office is independently owned and operated.