
1321 Brookdale Drive, Evansville, IN 47720
Local realty services provided by:ERA First Advantage Realty, Inc.
Listed by: trent sohnOffice: 812-467-0227
Office: sohn & associates, ltd.
MLS#:202637132
Source:Indiana Regional MLS
Price summary
- Price:
About this home
QUALITY 4 BED, 3 BATH BRICK HOME w/ PT FIN BSMNT on LARGE DOUBLE LOT; - Outstanding West-Side Location Just Moments from USI! - Perfect for End User or Investor! - 1,398+/- SqFt on Main Level! - Full Pt Fin Bsmnt, Glass Sunroom & Deck! - 2 Car Attached Garage, 14’x24’ Outbuilding & More! - Guaranteed Good Clear Title & 60 Days to Close! - No Buyer’s Premium! Located just minutes from the University of Southern Indiana, this West-Side home on a double lot presents an exceptional opportunity for the homeowner or investor! The main level offers approximately 1,398 square feet of living space. This includes a large living room, and a kitchen that is open to the dining area. The primary bedroom boasts its own full-attached bathroom. Completing the main level is a full hall bath, and two more bedrooms. The full basement has approximately 600 finished square feet. This includes a huge family room with a fireplace, and the fourth bedroom with an attached full bath. The laundry room features a NatureWasher ozone laundry system and there is lots of additional storage or workshop space. A very nice sunroom (built in 2021) is located off the family room, and it has its own Comfort Zone heating/cooling unit. Other features and amenities include a covered front porch, deck off the dining area, 14’x24’x12’ barn with a concrete floor and lean-to, carport, storage shed, modern high efficiency HVAC, water softener, Avian Reverse Osmosis drinking water system, replacement windows (2020), and a recently cleaned-out septic system! This home has excellent fundamentals and offers tremendous potential for personalization or updating. Whether you're a homeowner looking for a spacious property or an investor seeking a value-enhancing opportunity in a premium area, this property deserves your attention....
Contact an agent
Home facts
- Year built:1970
- Subdivision & Development:Sollman(s)
- Listing ID #:202637132
- Added:1 day(s) ago
- Updated:September 09, 2026 at 11:54 PM
Rooms and interior
- Bedrooms:4
- Total bathrooms:3
- Full bathrooms:3
- Rooms Total:9
- Dining Description:Main Level
- Kitchen Description:Dishwasher, On Main Level, Range-Electric, Refrigerator, Water Filtration System
- Basement Description:Full Basement, Partially Finished
- Living area:1,998 sq. ft.
Heating and cooling
- Cooling:Central Air
- Heating:Forced Air, Gas
Structure and exterior
- Roof:Dimensional Shingles
- Year built:1970
- Building area:1,998 sq. ft.
- Lot area:0.9 Acres
- Lot Features:Irregular
- Architectural Style:One Story, Ranch
- Construction Materials:Brick
- Exterior Features:Deck Open, Porch Covered
- Levels:1 Story
Schools
- High school:Francis Joseph Reitz
- Middle school:Perry Heights
- Elementary school:West Terrace
Utilities
- Water:Public
- Sewer:Septic
Finances and disclosures
- Price:
- Tax amount:$1,679
Features and amenities
- Laundry features:In Basement
- Amenities:Generator Ready
Parking
- Parking description:Attached
- Garage spaces:2
New listings near 1321 Brookdale Drive
- Coming Soon
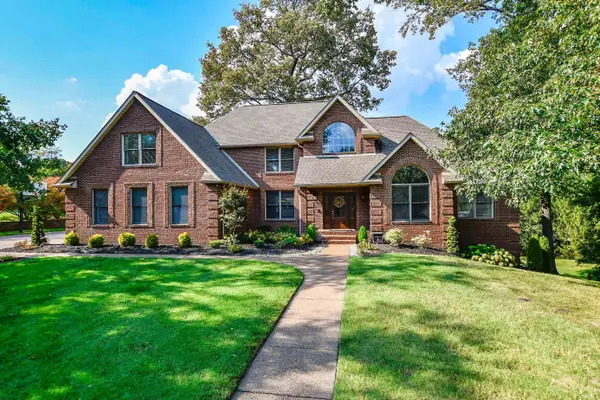 $779,000Coming Soon5 beds 5 baths5,941 sq. ft.
300 Beringer Drive, Evansville, IN 47711
MLS# 202637177Listed by: F.C. TUCKER EMGE - Coming Soon
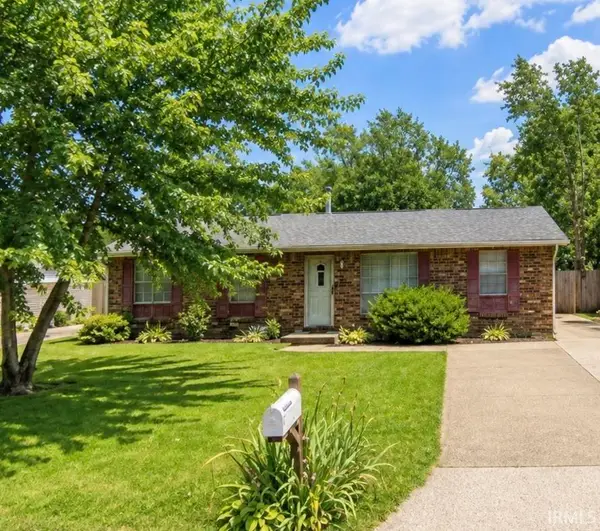 $159,900Coming Soon3 beds 1 baths1,225 sq. ft.
1813 N Colony Road, Evansville, IN 47715
MLS# 202636932Listed by: TRUEBLOOD REAL ESTATE - Coming Soon
 $539,900Coming Soon4 beds 4 baths3,704 sq. ft.
1216 SE Riverside Drive, Evansville, IN 47713
MLS# 202636801Listed by: BERKSHIRE HATHAWAY HOMESERVICES INDIANA REALTY - Coming Soon
 $449,900Coming Soon3 beds 3 baths2,156 sq. ft.
8901 Schaeffer Road, Evansville, IN 47720
MLS# 202636470Listed by: F.C. TUCKER EMGE - New
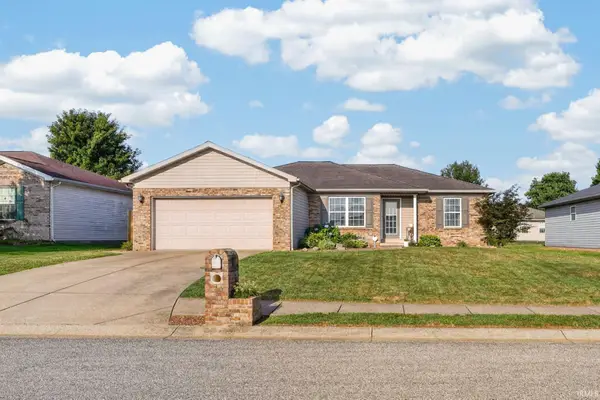 $274,900Active4 beds 2 baths1,418 sq. ft.
12642 Cold Water Drive, Evansville, IN 47725
MLS# 202637231Listed by: BERKSHIRE HATHAWAY HOMESERVICES INDIANA REALTY - New
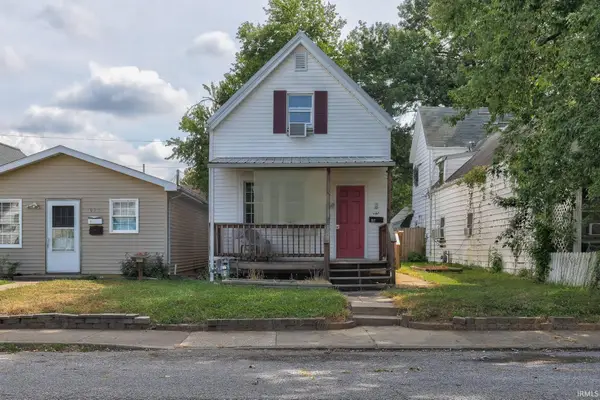 $68,000Active2 beds 1 baths834 sq. ft.
917 Mary Street, Evansville, IN 47710
MLS# 202637223Listed by: DAUBY REAL ESTATE - New
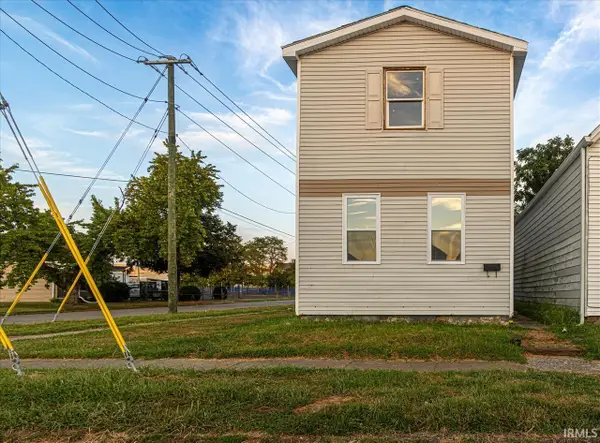 Listed by ERA$109,900Active3 beds 1 baths1,504 sq. ft.
1321 Oakley Street, Evansville, IN 47710
MLS# 202637210Listed by: ERA FIRST ADVANTAGE REALTY, INC - New
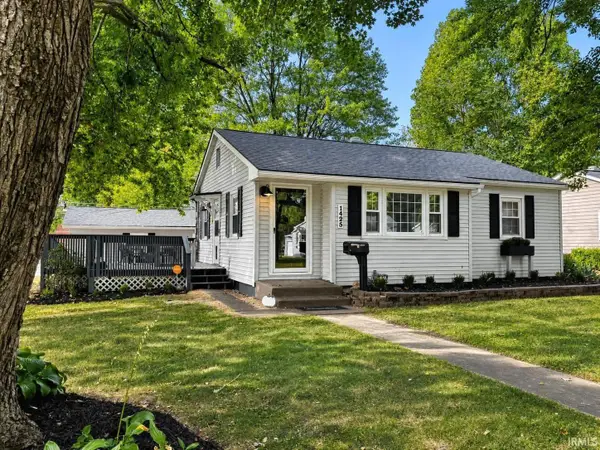 $174,900Active4 beds 2 baths1,716 sq. ft.
1425 Conlin Avenue, Evansville, IN 47714
MLS# 202637216Listed by: BAKER AUCTION & REALTY - New
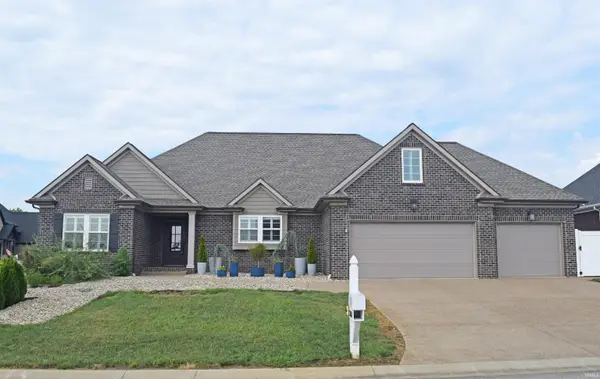 $519,900Active4 beds 3 baths2,580 sq. ft.
3634 Greeley Drive, Evansville, IN 47715
MLS# 202637203Listed by: F.C. TUCKER EMGE - New
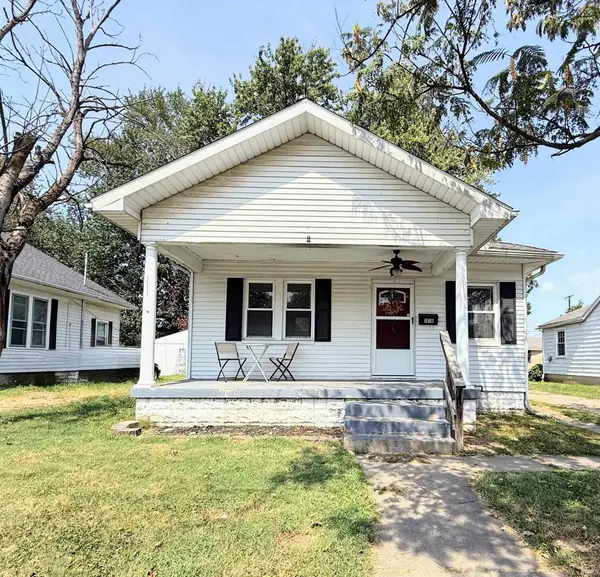 $110,000Active2 beds 1 baths799 sq. ft.
1818 E Franklin Street, Evansville, IN 47711
MLS# 202637206Listed by: CATANESE REAL ESTATE


Protect your home and budget from life's surprises with an Assurant Home Warranty, backed by a partner that supports you through every step of homeownership. Explore Plans.
© 2023 - 2026 ERA Franchise Systems LLC. All rights reserved. ERA Franchise Systems LLC fully supports the principles of the Fair Housing Act and the Equal Opportunity Act. ERA, ERA Real Estate powered, and their respective logos are registered service marks of ERA Franchise Systems LLC. Each office is independently owned and operated.