
13701 Petersburg Road, Evansville, IN 47725
Local realty services provided by:ERA First Advantage Realty, Inc.
Upcoming open houses
- Sun, Aug 0201:00 pm - 03:00 pm
Listed by:
 Michael Melton(812) 431 - 1180ERA First Advantage Realty, Inc.
Office: era first advantage realty, inc
MLS#:202630611
Source:Indiana Regional MLS
Price summary
- Price:$670,000
- Price per sq. ft.:$207.05
About this home
Discover the perfect blend of space, privacy, and opportunity with this exceptional 16-acre property featuring a well-maintained brick ranch built in 2006. Offering over 2,000 square feet of comfortable living space, this home includes 3 bedrooms, 2 full baths, a formal living room, a spacious family room, and a bright sunroom overlooking the peaceful surroundings. The attached 23' x 24' two-car garage provides plenty of room for vehicles and storage. The walkout basement features tall ceilings and offers outstanding potential to create additional finished living space, a recreation area, home office, or guest suite. Outside, you'll appreciate the newer 40' x 50' pole barn with a concrete floor, ideal for equipment, hobbies, livestock, or workshop space. Perfectly situated near the center of the property, the home enjoys exceptional privacy with scenic views in every direction. Whether you're dreaming of a hobby farm, horse property, recreational retreat, or simply room to roam, this property delivers. With 16 acres to work with, the possibilities are endless‹”including the potential for a private lake, additional homesites, or future parcel development (subject to local approvals). If you've been searching for acreage, privacy, and unlimited potential, this is a rare opportunity you won't want to miss. AHS Home Warranty provided for $390....
Contact an agent
Home facts
- Year built:2006
- Subdivision & Development:None
- Listing ID #:202630611
- Added:1 day(s) ago
- Updated:July 31, 2026 at 04:51 AM
Rooms and interior
- Bedrooms:3
- Total bathrooms:2
- Full bathrooms:2
- Rooms Total:8
- Dining Description:Main Level
- Kitchen Description:Dishwasher, Freezer, Microwave, On Main Level, Range-Electric, Refrigerator
- Basement Description:Walk-Out Basement
- Living area:2,035 sq. ft.
Heating and cooling
- Cooling:Central Air
- Heating:Gas
Structure and exterior
- Year built:2006
- Building area:2,035 sq. ft.
- Lot area:16.2 Acres
- Lot Features:Pasture, Rolling
- Architectural Style:One Story
- Construction Materials:Brick
- Levels:1 Story
Schools
- High school:North
- Middle school:North
- Elementary school:McCutchanville
Utilities
- Water:Public
- Sewer:Public
Finances and disclosures
- Price:$670,000
- Price per sq. ft.:$207.05
- Tax amount:$4,841
Parking
- Parking description:Attached
- Garage spaces:3
New listings near 13701 Petersburg Road
- New
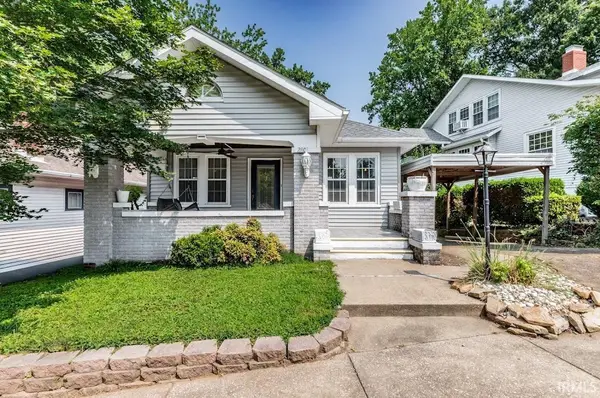 $199,900Active2 beds 1 baths1,116 sq. ft.
2801 Marion Avenue, Evansville, IN 47712
MLS# 202630877Listed by: BERKSHIRE HATHAWAY HOMESERVICES INDIANA REALTY - Open Sun, 12 to 1:30pmNew
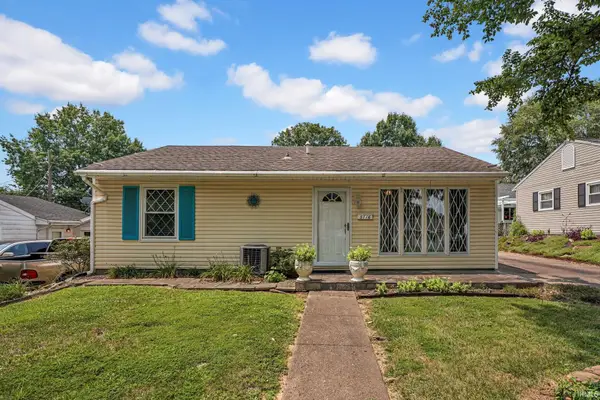 $175,000Active3 beds 1 baths875 sq. ft.
5116 Warren Drive, Evansville, IN 47710
MLS# 202630902Listed by: CATANESE REAL ESTATE - Open Sat, 12:30 to 2pmNew
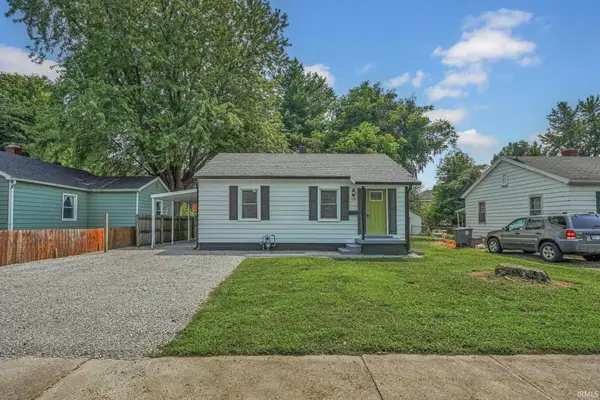 $130,000Active2 beds 1 baths739 sq. ft.
1106 S Boeke Road, Evansville, IN 47714
MLS# 202630856Listed by: CATANESE REAL ESTATE - Open Sat, 11am to 12:30pmNew
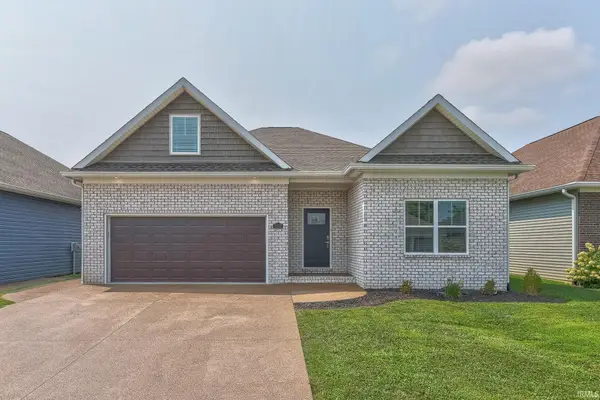 $360,000Active3 beds 2 baths2,148 sq. ft.
3103 Fehme Court, Evansville, IN 47725
MLS# 202630859Listed by: DAUBY REAL ESTATE - Open Sun, 12:30 to 2pmNew
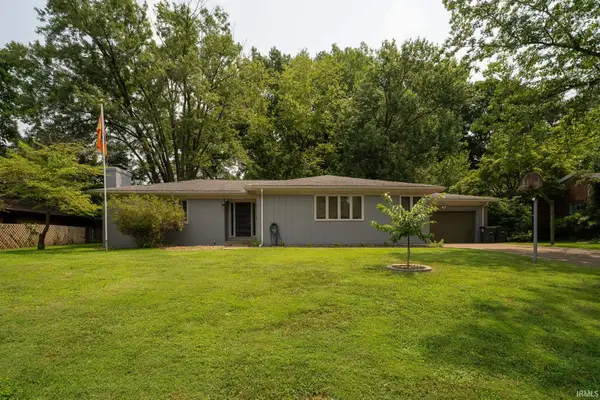 Listed by ERA$275,000Active3 beds 2 baths1,880 sq. ft.
200 Royal Avenue, Evansville, IN 47715
MLS# 202630837Listed by: ERA FIRST ADVANTAGE REALTY, INC - New
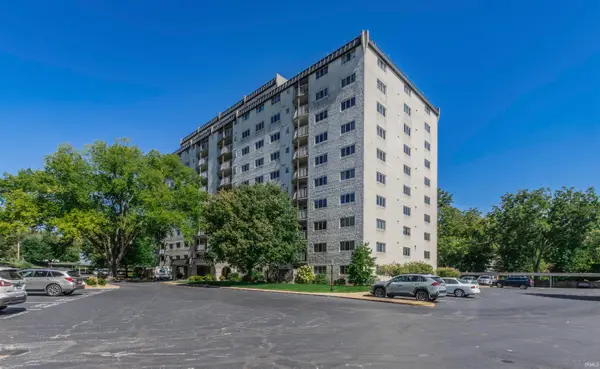 $189,900Active3 beds 2 baths1,641 sq. ft.
600 S Cullen Avenue #703, Evansville, IN 47715
MLS# 202630784Listed by: BERKSHIRE HATHAWAY HOMESERVICES INDIANA REALTY - New
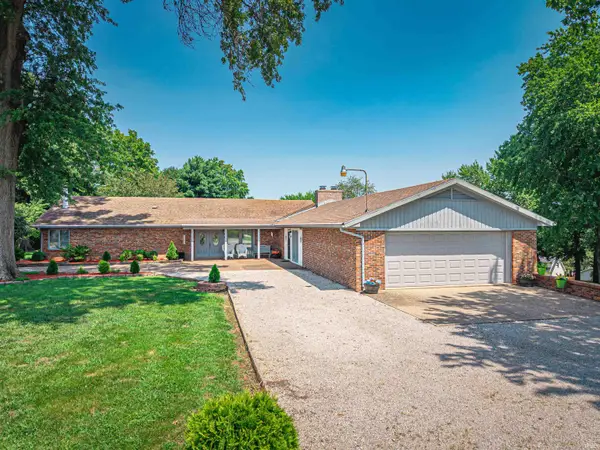 $499,900Active3 beds 3 baths4,235 sq. ft.
9615 Old State Road, Evansville, IN 47711
MLS# 202630791Listed by: WEICHERT REALTORS-THE SCHULZ GROUP - New
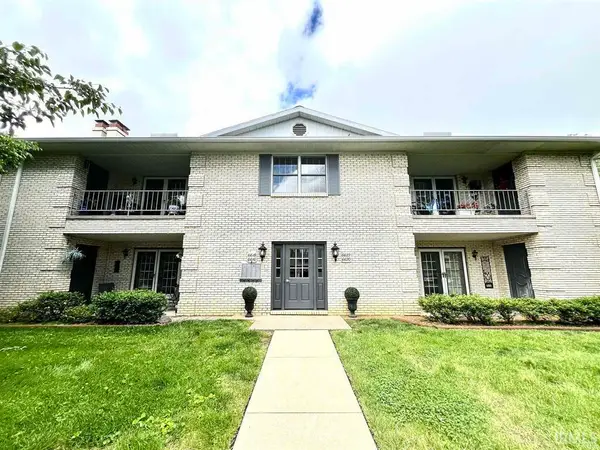 $224,500Active2 beds 2 baths1,842 sq. ft.
6618 Newburgh Road, Evansville, IN 47715
MLS# 202630748Listed by: LANDMARK REALTY & DEVELOPMENT, INC - New
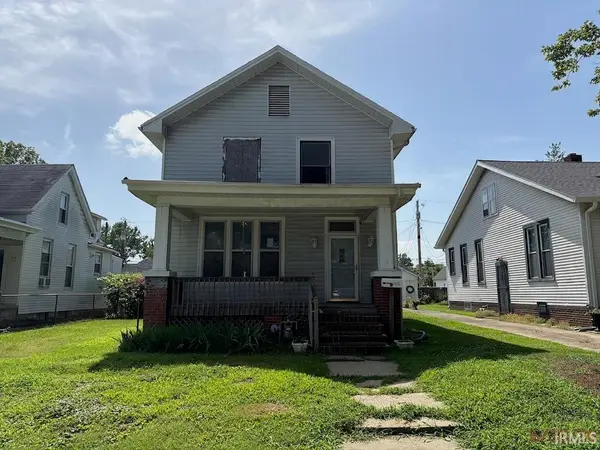 $64,900Active3 beds 2 baths1,732 sq. ft.
1515 Stinson Avenue, Evansville, IN 47712
MLS# 202630680Listed by: SOLID GOLD REALTY, INC. - New
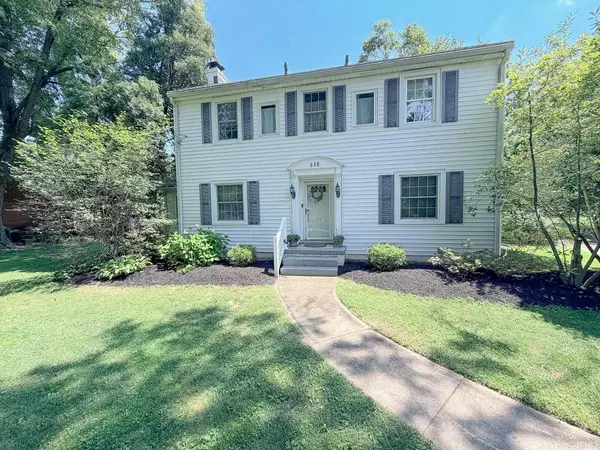 $525,000Active4 beds 3 baths3,630 sq. ft.
646 Plaza Drive, Evansville, IN 47715
MLS# 202630684Listed by: F.C. TUCKER EMGE


Protect your home and budget from life's surprises with an Assurant Home Warranty, backed by a partner that supports you through every step of homeownership. Explore Plans.
© 2023 - 2026 ERA Franchise Systems LLC. All rights reserved. ERA Franchise Systems LLC fully supports the principles of the Fair Housing Act and the Equal Opportunity Act. ERA, ERA Real Estate powered, and their respective logos are registered service marks of ERA Franchise Systems LLC. Each office is independently owned and operated.