
1400 Sandalwood Court, Evansville, IN 47720
Local realty services provided by:ERA Crossroads
Listed by: tara gilmoreinfo@ferrispropertygroup.com
Office: ferris property group
MLS#:202645767
Source:Indiana Regional MLS
Price summary
- Price:$365,000
- Price per sq. ft.:$89.72
About this home
Don't let this traditional ranch style exterior fool you, this home offers far more space than meets the eye! This home offers an impressive 4,000 square feet in the highly desirable West Wood Hills subdivision on the West Side. The main level features three bedrooms, an updated primary en suite, an additional full bath, and a completely updated kitchen with a large built-in buffet that's perfect for entertaining. The walkout basement offers a large family room with fireplace, a half bath, and a fourth bedroom. With nearly 600 square feet of unfinished storage space nearby, there's flexibility to expand the bedroom or create additional finished living space. Outside, enjoy the wooded backyard from the deck or relax in the screened-in porch tucked underneath. Additional exterior storage that is accessible from outside provides even more functionality. With its generous living space, thoughtful updates, and peaceful setting, this home is a wonderful opportunity you won't want to pass up.
Contact an agent
Home facts
- Year built:1989
- Subdivision & Development:West Wood Hills / Westwood Hills
- Listing ID #:202645767
- Added:5 day(s) ago
- Updated:November 11, 2026 at 12:41 PM
Rooms and interior
- Bedrooms:4
- Total bathrooms:3
- Full bathrooms:2
- Rooms Total:9
- Dining Description:Main Level
- Kitchen Description:On Main Level
- Basement Description:Finished, Full Basement, Walk-Out Basement
- Living area:3,483 sq. ft.
Heating and cooling
- Cooling:Central Air
- Heating:Gas
Structure and exterior
- Year built:1989
- Building area:3,483 sq. ft.
- Lot area:0.52 Acres
- Lot Features:Cul-De-Sac
- Architectural Style:Detached
- Construction Materials:Brick
Schools
- High school:Francis Joseph Reitz
- Middle school:Perry Heights
- Elementary school:West Terrace
Utilities
- Water:Public
- Sewer:Public
Finances and disclosures
- Price:$365,000
- Price per sq. ft.:$89.72
- Tax amount:$3,085
Features and amenities
- Laundry features:In Basement
Parking
- Parking description:Attached
- Garage spaces:2
New listings near 1400 Sandalwood Court
- Coming Soon
 $1,973,000Coming Soon7 beds 8 baths10,963 sq. ft.
7307 Newburgh Road, Evansville, IN 47715
MLS# 202644495Listed by: F.C. TUCKER EMGE - New
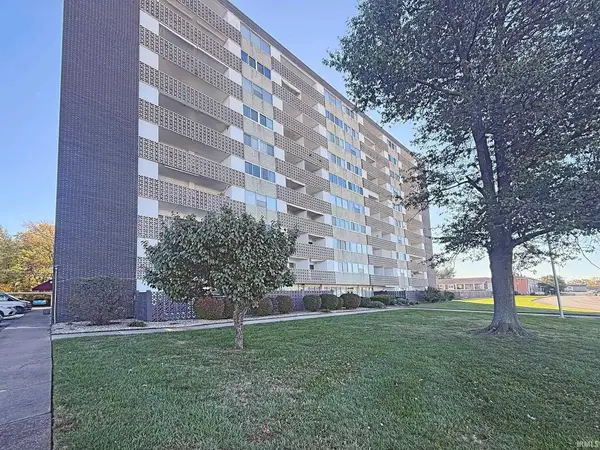 $104,000Active2 beds 2 baths1,088 sq. ft.
1100 Erie Avenue #202, Evansville, IN 47715
MLS# 202646328Listed by: KELLER WILLIAMS CAPITAL REALTY - New
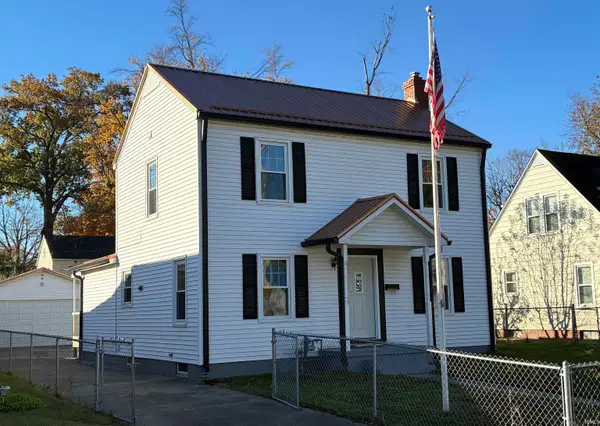 $194,900Active4 beds 2 baths1,568 sq. ft.
1121 Taylor Avenue, Evansville, IN 47714
MLS# 202646329Listed by: SOHN & ASSOCIATES, LTD. - New
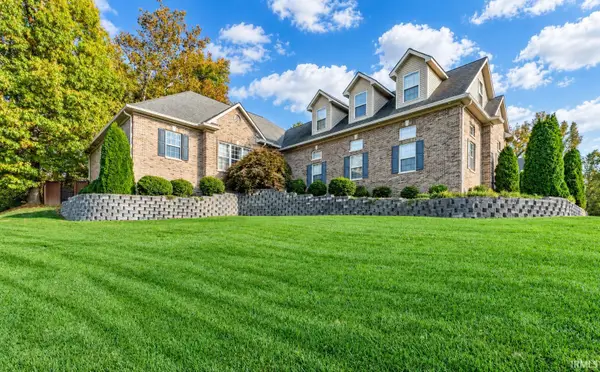 $549,900Active4 beds 4 baths3,571 sq. ft.
8207 Kings Cross Drive, Evansville, IN 47711
MLS# 202646304Listed by: BERKSHIRE HATHAWAY HOMESERVICES INDIANA REALTY - New
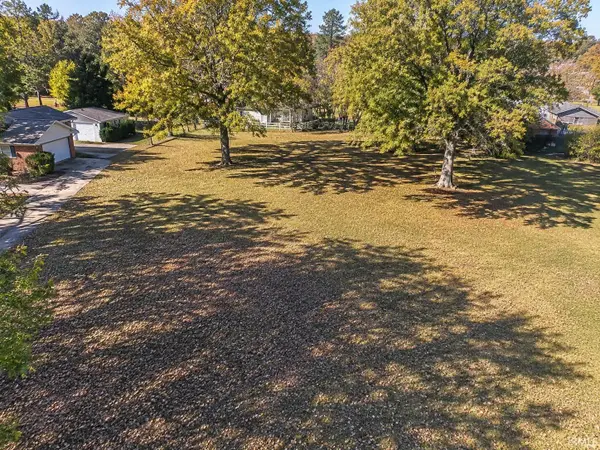 $60,000Active0.86 Acres
0 57 Highway, Evansville, IN 47725
MLS# 202646306Listed by: TRUEBLOOD REAL ESTATE - New
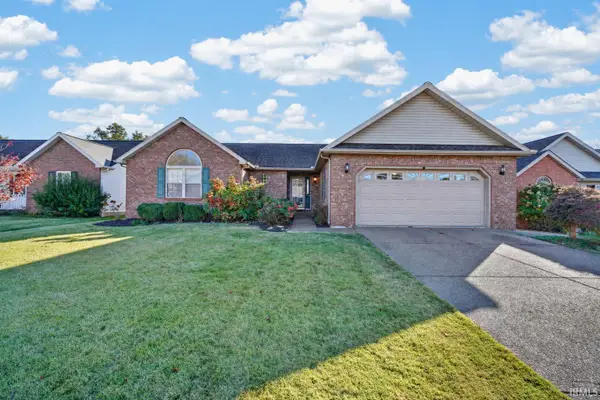 $265,000Active3 beds 2 baths1,564 sq. ft.
3031 Nicole Drive, Evansville, IN 47711
MLS# 202646308Listed by: CATANESE REAL ESTATE - New
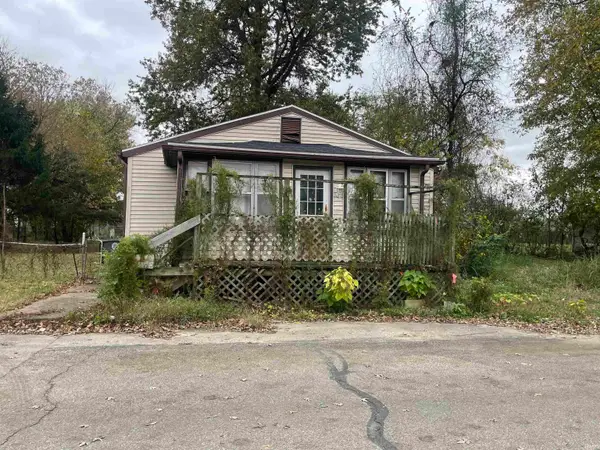 $55,000Active3 beds 1 baths880 sq. ft.
1410 Cody Street, Evansville, IN 47710
MLS# 202646245Listed by: DAUBY REAL ESTATE - New
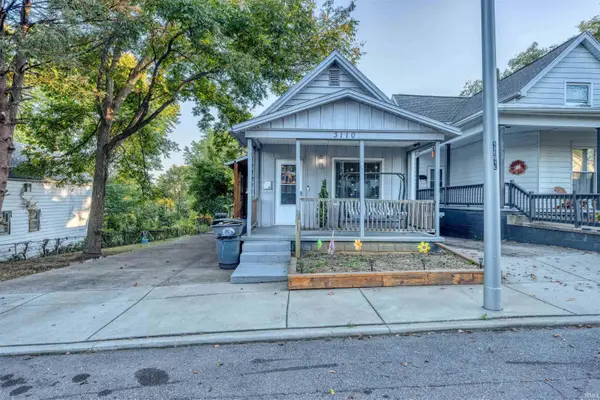 $119,900Active2 beds 1 baths1,056 sq. ft.
3110 Iglehart Avenue, Evansville, IN 47712
MLS# 202646244Listed by: KEY ASSOCIATES SIGNATURE REALTY - New
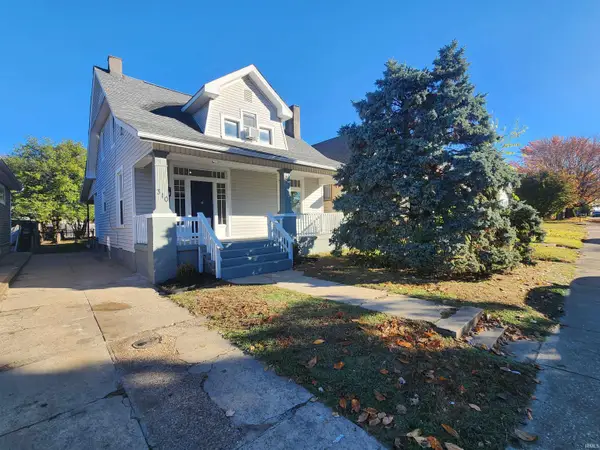 $169,900Active4 beds 3 baths1,850 sq. ft.
310 Maxwell Avenue, Evansville, IN 47711
MLS# 202646212Listed by: F.C. TUCKER EMGE - New
 $168,500Active2 beds 1 baths806 sq. ft.
2218 Harding Avenue, Evansville, IN 47711
MLS# 202646171Listed by: KEY ASSOCIATES SIGNATURE REALTY


Protect your home and budget from life's surprises with an Assurant Home Warranty, backed by a partner that supports you through every step of homeownership. Explore Plans.
© 2023 - 2026 ERA Franchise Systems LLC. All rights reserved. ERA Franchise Systems LLC fully supports the principles of the Fair Housing Act and the Equal Opportunity Act. ERA, ERA Real Estate powered, and their respective logos are registered service marks of ERA Franchise Systems LLC. Each office is independently owned and operated.