
1411 Parrett Street, Evansville, IN 47713
Local realty services provided by:ERA Crossroads
Listed by: james keckCell: 812-483-4894
Office: berkshire hathaway homeservices indiana realty
MLS#:202637439
Source:Indiana Regional MLS
Price summary
- Price:$275,000
- Price per sq. ft.:$79.43
About this home
Beautiful 4 bedroom 2 bathroom home in the Haynie's corner arts district! This home has had extensive work done on it and has been opened up on the first floor. The floorplan opens the foyer, living room, dining room and kitchen to each other. Enter the home into an extra large 11' x 11' Foyer with hardwood floors. The living room has a nice fireplace and opens to the remodeled kitchen with painted cabinets, an island, 5 burner gas range, dishwasher, refrigerator, and microwave. The kitchen has french doors that open to the back brick courtyard. Additional features on the first floor are a full bathroom which has been renovated with a custom shower with 2 rain heads and 2 wands, also a large bedroom with an armoire for the closet. Upstairs, are 3 more bedrooms, 2 of these are extremely large and 1 has a second floor terrace which is being rebuilt. There is also a large, full bathroom. There are 2 driveways for plenty of off street parking. There is also a full unfinished basement great for storage or, finish it for more living space....
Contact an agent
Home facts
- Year built:1905
- Subdivision & Development:Boulevard Place
- Listing ID #:202637439
- Added:1 day(s) ago
- Updated:September 12, 2026 at 03:45 PM
Rooms and interior
- Bedrooms:4
- Total bathrooms:2
- Full bathrooms:2
- Rooms Total:7
- Flooring:Ceramic Tile, Hardwood Floors
- Dining Description:Main Level
- Kitchen Description:Breakfast Bar, Dishwasher, Eat-In Kitchen, Microwave, On Main Level, Range-Gas, Refrigerator
- Basement Description:Full Basement, Unfinished
- Living area:2,308 sq. ft.
Heating and cooling
- Cooling:Central Air
- Heating:Forced Air, Gas
Structure and exterior
- Roof:Asphalt, Shingle
- Year built:1905
- Building area:2,308 sq. ft.
- Lot area:0.1 Acres
- Lot Features:Level
- Architectural Style:Two Story
- Construction Materials:Wood
- Exterior Features:Near Walking Trail, Patio Open
- Levels:2 Stories
Schools
- High school:Bosse
- Middle school:Glenwood
- Elementary school:Glenwood
Utilities
- Water:City
- Sewer:City
Finances and disclosures
- Price:$275,000
- Price per sq. ft.:$79.43
- Tax amount:$1,777
Features and amenities
- Laundry features:On Lower Level
- Amenities:Built-In Bookcase, Countertops-Solid Surf
Parking
- Parking description:Concrete Driveway, Off Street Parking
New listings near 1411 Parrett Street
- Coming Soon
 $279,900Coming Soon3 beds 2 baths1,617 sq. ft.
1512 Brixton Road, Evansville, IN 47710
MLS# 202637481Listed by: F.C. TUCKER EMGE - Coming Soon
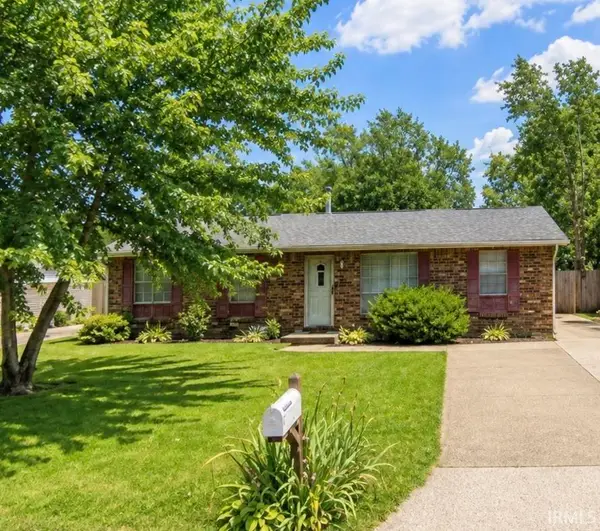 $159,900Coming Soon3 beds 1 baths1,225 sq. ft.
1813 N Colony Road, Evansville, IN 47715
MLS# 202636932Listed by: TRUEBLOOD REAL ESTATE - Coming Soon
 $539,900Coming Soon4 beds 4 baths3,704 sq. ft.
1216 SE Riverside Drive, Evansville, IN 47713
MLS# 202636801Listed by: BERKSHIRE HATHAWAY HOMESERVICES INDIANA REALTY - Open Sun, 12 to 1pmNew
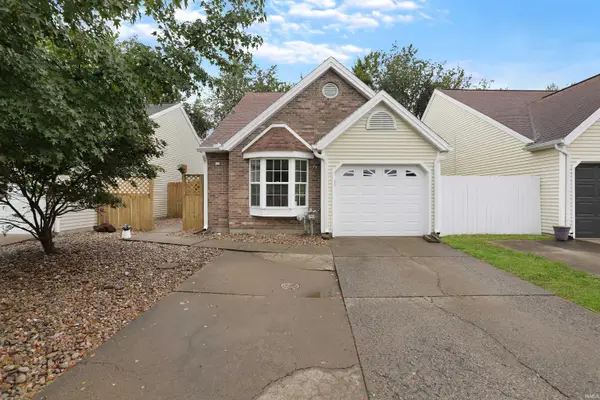 $179,900Active3 beds 2 baths1,238 sq. ft.
1701 Greencastle Drive, Evansville, IN 47715
MLS# 202637711Listed by: @PROPERTIES - New
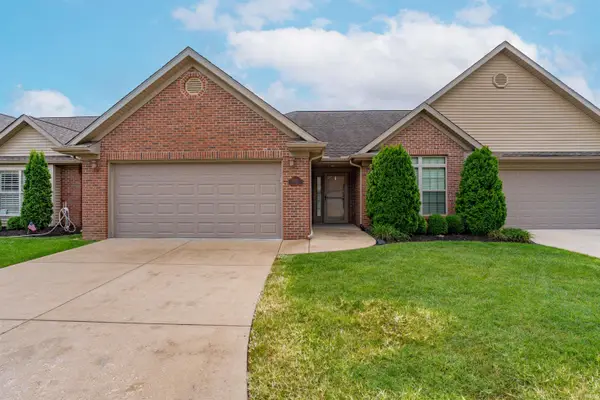 Listed by ERA$285,000Active3 beds 2 baths1,827 sq. ft.
4437 Mystic Court, Evansville, IN 47715
MLS# 202637649Listed by: ERA FIRST ADVANTAGE REALTY, INC - New
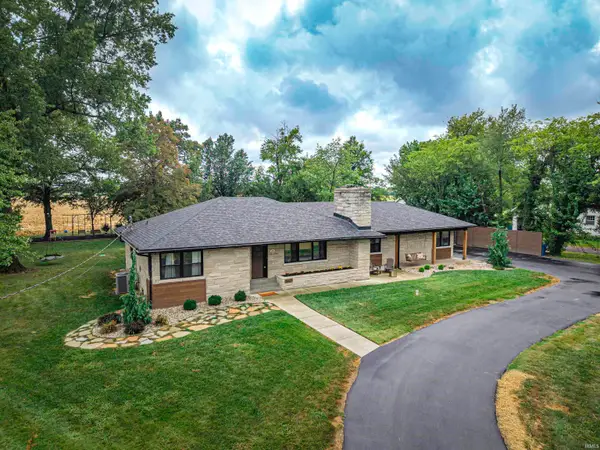 $374,900Active3 beds 3 baths2,504 sq. ft.
5621 Pollack Avenue, Evansville, IN 47715
MLS# 202637677Listed by: COMFORT HOMES - New
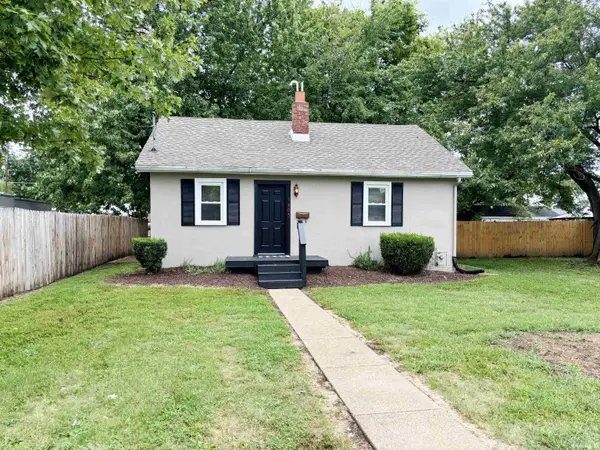 Listed by ERA$115,000Active2 beds 1 baths754 sq. ft.
1405 E Oregon Street, Evansville, IN 47711
MLS# 202637680Listed by: ERA FIRST ADVANTAGE REALTY, INC - New
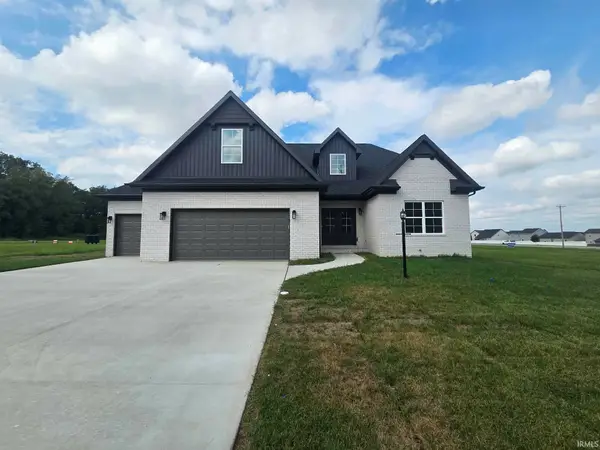 Listed by ERA$484,900Active5 beds 3 baths3,058 sq. ft.
4714 Violet Drive, Evansville, IN 47725
MLS# 202637691Listed by: ERA FIRST ADVANTAGE REALTY, INC - New
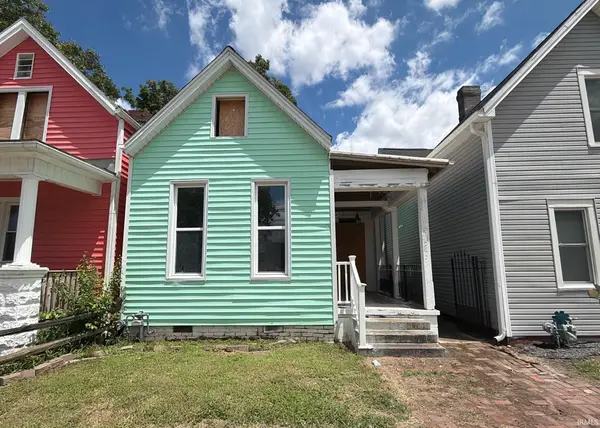 $99,900Active3 beds 1 baths1,764 sq. ft.
525 Hess Avenue, Evansville, IN 47712
MLS# 202637692Listed by: SOLID GOLD REALTY, INC. - New
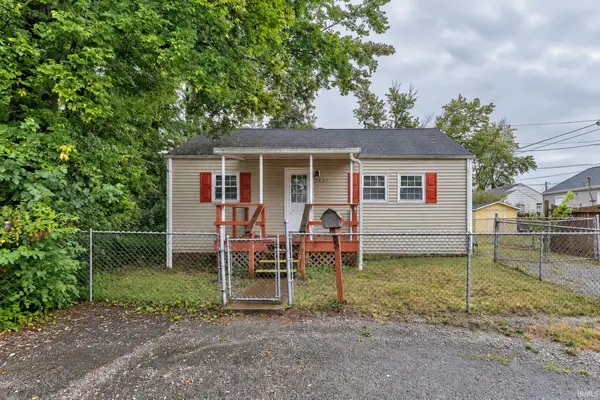 $89,000Active3 beds 1 baths768 sq. ft.
1307 Negley Avenue, Evansville, IN 47711
MLS# 202637694Listed by: DAUBY REAL ESTATE


Protect your home and budget from life's surprises with an Assurant Home Warranty, backed by a partner that supports you through every step of homeownership. Explore Plans.
© 2023 - 2026 ERA Franchise Systems LLC. All rights reserved. ERA Franchise Systems LLC fully supports the principles of the Fair Housing Act and the Equal Opportunity Act. ERA, ERA Real Estate powered, and their respective logos are registered service marks of ERA Franchise Systems LLC. Each office is independently owned and operated.