
1512 Brixton Road, Evansville, IN 47710
Local realty services provided by:ERA First Advantage Realty, Inc.
1512 Brixton Road,Evansville, IN 47710
$279,900
- 3 Beds
- 2 Baths
- 1,617 sq. ft.
- Single family
- Coming Soon
Listed by: anita corneOffice: 812-853-3381
Office: f.c. tucker emge
MLS#:202637481
Source:Indiana Regional MLS
Price summary
- Price:$279,900
- Price per sq. ft.:$173.1
About this home
Start Showing Date: 10/1/2026 COMING SOON | Showings Begin October 1, 2026Welcome home to 1512 Brixton Road, a charming 1-story single-family residence situated on the desirable Northwest side of Evansville in Farmington Place / Fox Chase. Offered at $279,900, this all brick, 3-bedroom, 2-bathroom home features a 2-car garage and a fantastic open layout designed for easy everyday living.Key Features & Highlights:Interior Comforts: Cozy up by the gas log fireplace in the inviting living area with tall ceilings and LVT flooring. Enjoy meals in the spacious eat-in kitchen. Offering a spacious eat at bar for watching mom cook or doing your homework. Plenty of room for a large dining table.Bedrooms & Baths: 3 comfortable bedrooms and 2 full baths, all offering great closet space ceiling fans and wood laminate flooring.Master suite offers a large bedroom with an 11x7 walk in closet and a master bath with 2 sink vanity, high ceilings and plant/decorator shelf.Updates & Exterior: Features a roof replaced in 2019 and a fully fenced backyard—ideal for outdoor relaxation, pets, or play and a nice yard barn for lawn equipment storage.School District: Zoned for Evansville-Vanderburgh School Corp (Highland Elementary, Thompkins Middle, and Central High School).Listing & Showing Details:First Available Showing: October 1, 2026Agent Note: Easy to show once active, but an appointment is required....
Contact an agent
Home facts
- Year built:1995
- Subdivision & Development:Farmington Place
- Listing ID #:202637481
- Updated:September 12, 2026 at 02:29 PM
Rooms and interior
- Bedrooms:3
- Total bathrooms:2
- Full bathrooms:2
- Rooms Total:5
- Dining Description:Main Level
- Kitchen Description:Dishwasher, Microwave, On Main Level, Range-Electric, Refrigerator
- Basement Description:Crawl
- Living area:1,617 sq. ft.
Heating and cooling
- Cooling:Central Air
- Heating:Forced Air, Gas
Structure and exterior
- Roof:Asphalt, Shingle
- Year built:1995
- Building area:1,617 sq. ft.
- Lot area:0.31 Acres
- Lot Features:Level
- Architectural Style:One Story, Ranch
- Construction Materials:Brick
- Levels:1 Story
Schools
- High school:Central
- Middle school:Thompkins
- Elementary school:Highland
Utilities
- Water:Public
- Sewer:Public
Finances and disclosures
- Price:$279,900
- Price per sq. ft.:$173.1
- Tax amount:$1,870
Features and amenities
- Amenities:Cable Ready
Parking
- Parking description:Attached, Off Street Parking
- Garage spaces:2
New listings near 1512 Brixton Road
- Coming Soon
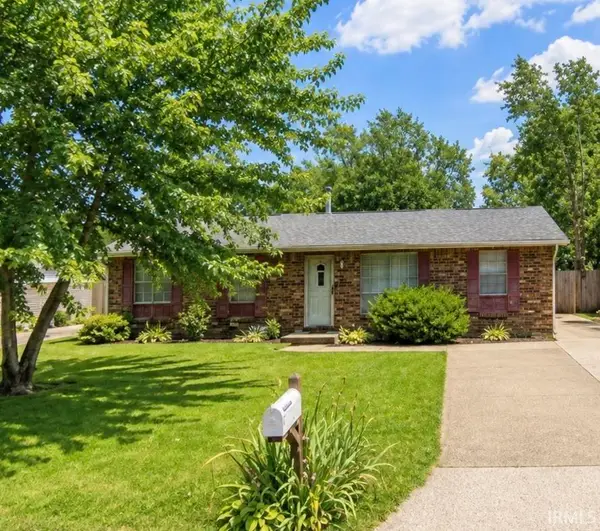 $159,900Coming Soon3 beds 1 baths1,225 sq. ft.
1813 N Colony Road, Evansville, IN 47715
MLS# 202636932Listed by: TRUEBLOOD REAL ESTATE - Coming Soon
 $539,900Coming Soon4 beds 4 baths3,704 sq. ft.
1216 SE Riverside Drive, Evansville, IN 47713
MLS# 202636801Listed by: BERKSHIRE HATHAWAY HOMESERVICES INDIANA REALTY - Open Sun, 12 to 1pmNew
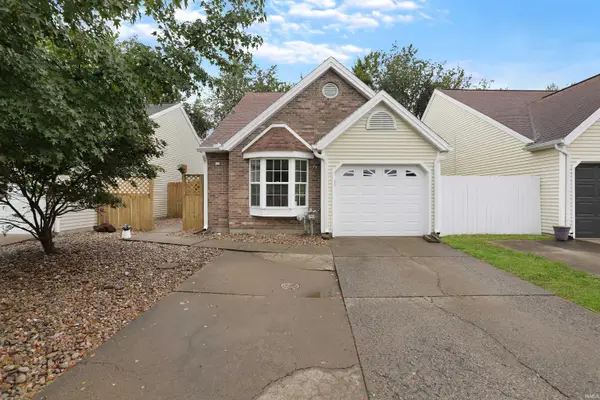 $179,900Active3 beds 2 baths1,238 sq. ft.
1701 Greencastle Drive, Evansville, IN 47715
MLS# 202637711Listed by: @PROPERTIES - New
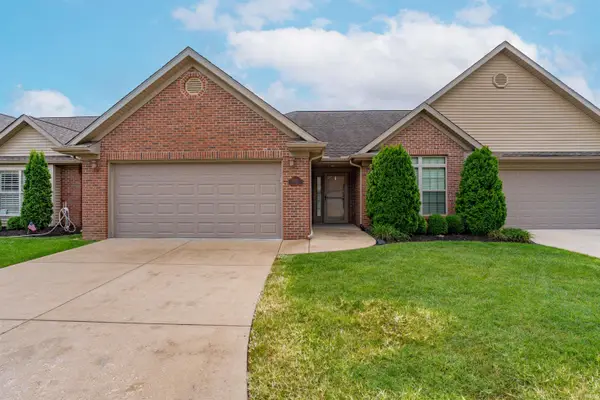 Listed by ERA$285,000Active3 beds 2 baths1,827 sq. ft.
4437 Mystic Court, Evansville, IN 47715
MLS# 202637649Listed by: ERA FIRST ADVANTAGE REALTY, INC - New
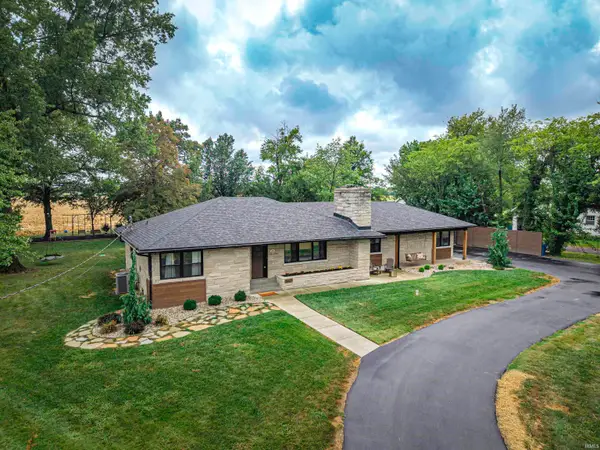 $374,900Active3 beds 3 baths2,504 sq. ft.
5621 Pollack Avenue, Evansville, IN 47715
MLS# 202637677Listed by: COMFORT HOMES - New
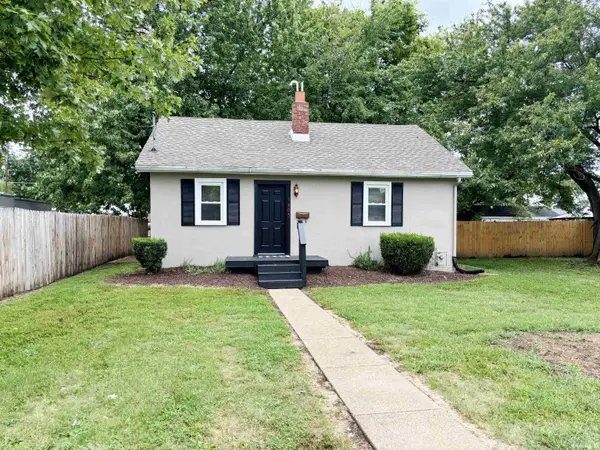 Listed by ERA$115,000Active2 beds 1 baths754 sq. ft.
1405 E Oregon Street, Evansville, IN 47711
MLS# 202637680Listed by: ERA FIRST ADVANTAGE REALTY, INC - New
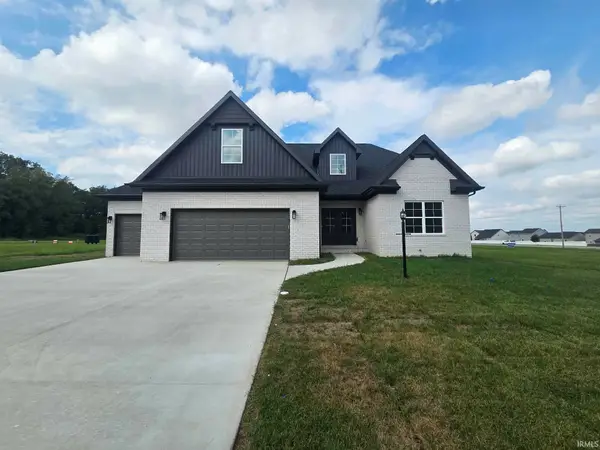 Listed by ERA$484,900Active5 beds 3 baths3,058 sq. ft.
4714 Violet Drive, Evansville, IN 47725
MLS# 202637691Listed by: ERA FIRST ADVANTAGE REALTY, INC - New
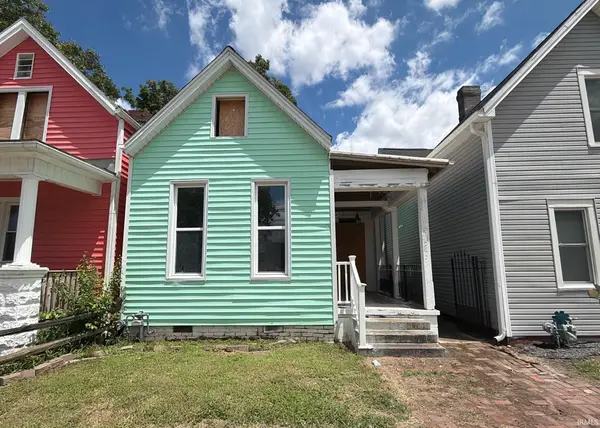 $99,900Active3 beds 1 baths1,764 sq. ft.
525 Hess Avenue, Evansville, IN 47712
MLS# 202637692Listed by: SOLID GOLD REALTY, INC. - New
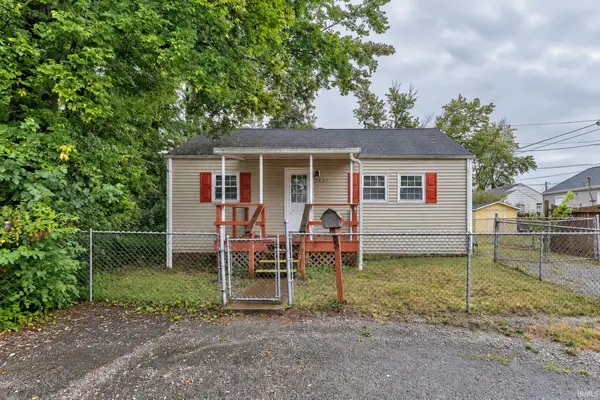 $89,000Active3 beds 1 baths768 sq. ft.
1307 Negley Avenue, Evansville, IN 47711
MLS# 202637694Listed by: DAUBY REAL ESTATE


Protect your home and budget from life's surprises with an Assurant Home Warranty, backed by a partner that supports you through every step of homeownership. Explore Plans.
© 2023 - 2026 ERA Franchise Systems LLC. All rights reserved. ERA Franchise Systems LLC fully supports the principles of the Fair Housing Act and the Equal Opportunity Act. ERA, ERA Real Estate powered, and their respective logos are registered service marks of ERA Franchise Systems LLC. Each office is independently owned and operated.