
18740 Roscommon Road, Evansville, IN 47725
Local realty services provided by:ERA First Advantage Realty, Inc.
18740 Roscommon Road,Evansville, IN 47725
$429,900
- 4 Beds
- 3 Baths
- - sq. ft.
- Single family
- Sold
Listed by:
 Janice Miller(812) 453 - 0779ERA First Advantage Realty, Inc.
Office: era first advantage realty, inc
MLS#:202627571
Source:Indiana Regional MLS
Sorry, we are unable to map this address
Price summary
- Price:$429,900
- Monthly HOA dues:$50
About this home
New Construction in Cambridge! Experience the perfect blend of modern design, exceptional craftsmanship, and functional living in this stunning 4-bedroom, 3-bath home offering approximately 3,050 square feet of thoughtfully designed living space. Step inside to an open-concept floor plan filled with natural light and designed for both comfortable everyday living and effortless entertaining. The heart of the home is the impressive chef's kitchen, featuring a massive center island, elegant quartz countertops, Amish-built custom cabinetry, a walk-in pantry, contemporary tile backsplash, custom range hood, and a complete stainless steel appliance package. The spacious main-level primary suite is a true retreat, offering custom built-in cabinetry, an oversized walk-in closet, and a spa-inspired ensuite with a freestanding soaking tub, custom tiled walk-in shower, and an expansive double vanity. A second main-level bedroom provides flexibility as a guest suite, home office, or study. Conveniently located between the garage entry and the primary suite, the laundry room enhances the home's practical layout. Upstairs, you'll find two generously sized bedrooms, a full bathroom, a spacious family room, and a versatile bonus room‹”ideal for a media room, playroom, home gym, or additional living space. Located in the highly sought-after Cambridge community, residents enjoy outstanding neighborhood amenities including a community swimming pool, tennis courts, basketball court, and fitness center, offering endless opportunities for recreation and an active lifestyle. Combining timeless finishes, quality craftsmanship, resort-style amenities, and a thoughtfully designed floor plan, this exceptional new construction home is ready to welcome its very first owners....
Contact an agent
Home facts
- Year built:2025
- Subdivision & Development:Cambridge Back Nine
- Listing ID #:202627571
- Added:45 day(s) ago
- Updated:August 25, 2026 at 04:58 AM
Rooms and interior
- Bedrooms:4
- Total bathrooms:3
- Full bathrooms:3
- Rooms Total:12
- Flooring:Carpet, Vinyl
- Dining Description:Main Level
- Kitchen Description:Breakfast Bar, Cooktop-Electric, Dishwasher, Kitchen Island, Microwave, On Main Level, Range/Oven Hookup, Refrigerator
- Basement Description:Slab
Heating and cooling
- Cooling:Central Air
- Heating:Electric, Gas
Structure and exterior
- Roof:Asphalt
- Year built:2025
- Lot Features:Level
- Architectural Style:Two Story
- Construction Materials:Brick, Vinyl
- Exterior Features:Porch Open
- Levels:2 Stories
Schools
- High school:North
- Middle school:North
- Elementary school:Scott
Utilities
- Water:Public
- Sewer:Public
Finances and disclosures
- Price:$429,900
- Tax amount:$28
Features and amenities
- Laundry features:Dryer Hook Up Electric, Main Floor Laundry, Washer Hook-Up
- Amenities:Ceiling Fan(s), Ceiling-9+, Closet(s) Walk-in, Clubhouse, Countertops-Solid Surf, Crown Molding, Custom Cabinetry, Exercise Room, Garage Door Opener, Golf Course, Playground, Tennis Courts
- Pool features:Association
Parking
- Parking description:Aggregated Driveway, Attached
- Garage spaces:2
New listings near 18740 Roscommon Road
- Coming Soon
 $229,500Coming Soon5 beds 2 baths2,120 sq. ft.
4331 Stratford Road, Evansville, IN 47710
MLS# 202634044Listed by: F.C. TUCKER EMGE - New
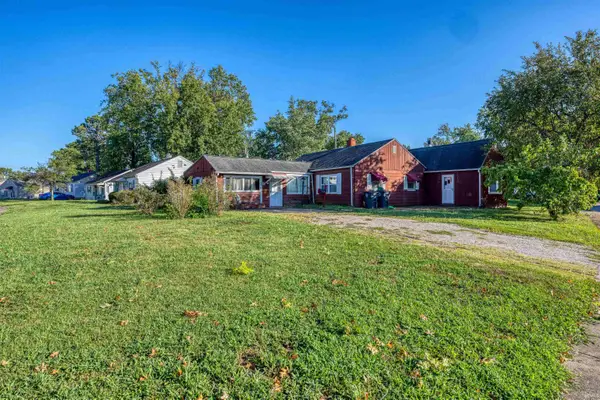 $169,900Active4 beds 2 baths1,872 sq. ft.
1100 S Frederick Street, Evansville, IN 47714
MLS# 202634693Listed by: KEY ASSOCIATES SIGNATURE REALTY 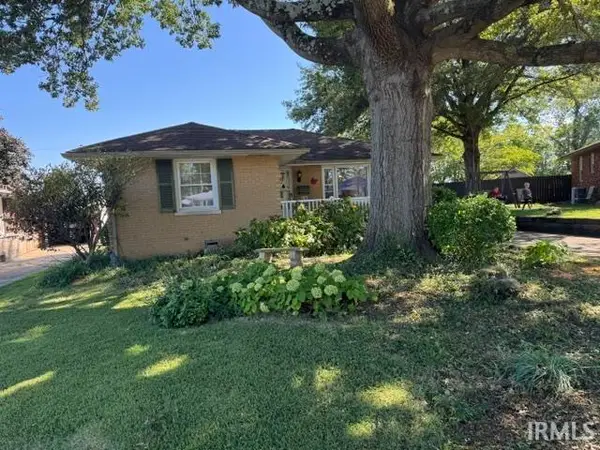 $194,900Pending4 beds 2 baths1,670 sq. ft.
3108 W Indiana Street, Evansville, IN 47712
MLS# 202634513Listed by: HELFRICH REALTY CO- New
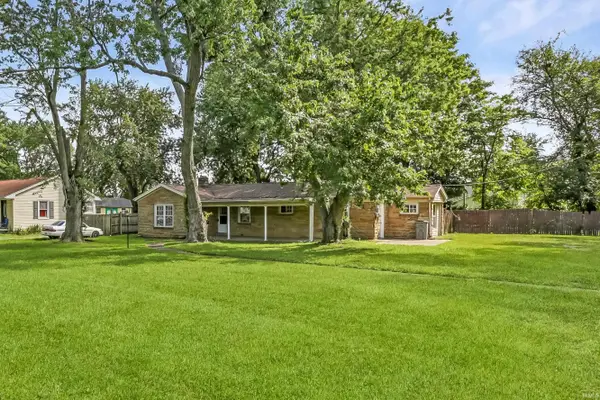 $159,900Active3 beds 2 baths1,293 sq. ft.
1760 S Green River Road, Evansville, IN 47715
MLS# 202634658Listed by: @PROPERTIES 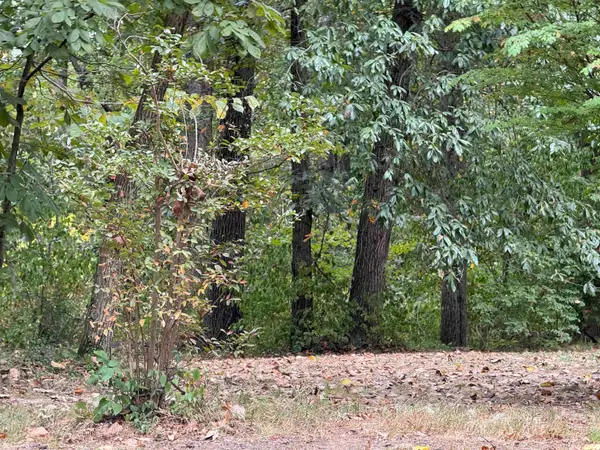 $368,000Active15.94 Acres
10201 Baumgart Road, Evansville, IN 47725
MLS# 202538940Listed by: RE/MAX REVOLUTION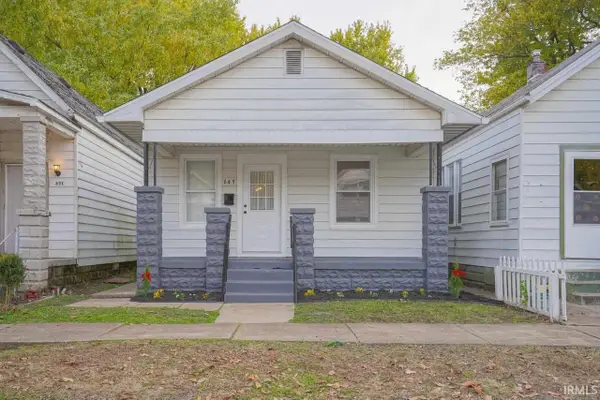 $110,000Pending2 beds 1 baths891 sq. ft.
649 E Florida Street, Evansville, IN 47711
MLS# 202634611Listed by: CATANESE REAL ESTATE- New
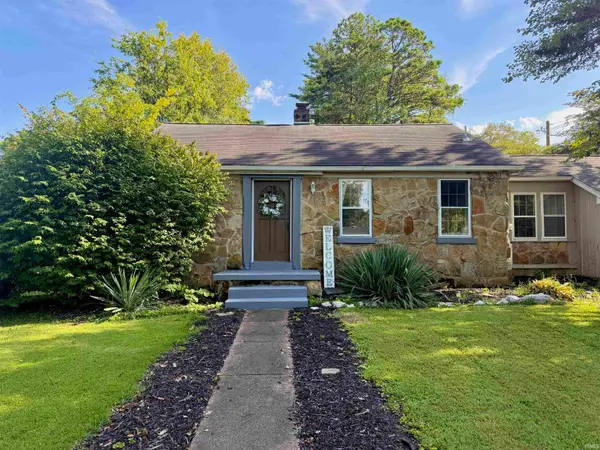 Listed by ERA$209,900Active3 beds 2 baths1,206 sq. ft.
7401 Adams Avenue, Evansville, IN 47715
MLS# 202634576Listed by: ERA FIRST ADVANTAGE REALTY, INC - New
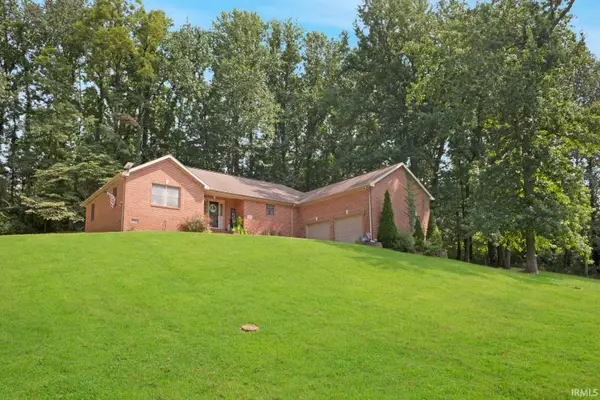 $419,900Active3 beds 3 baths2,850 sq. ft.
11226 Vixen Drive, Evansville, IN 47712
MLS# 202634596Listed by: @PROPERTIES - New
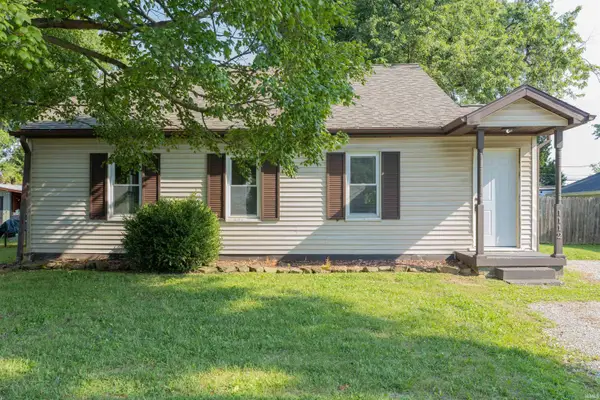 $174,900Active4 beds 1 baths1,465 sq. ft.
1112 Saint George Road, Evansville, IN 47711
MLS# 202634564Listed by: KELLER WILLIAMS CAPITAL REALTY - New
 Listed by ERA$129,900Active3 beds 2 baths1,152 sq. ft.
3428 Wansford Avenue, Evansville, IN 47711
MLS# 202634557Listed by: ERA FIRST ADVANTAGE REALTY, INC


Protect your home and budget from life's surprises with an Assurant Home Warranty, backed by a partner that supports you through every step of homeownership. Explore Plans.
© 2023 - 2026 ERA Franchise Systems LLC. All rights reserved. ERA Franchise Systems LLC fully supports the principles of the Fair Housing Act and the Equal Opportunity Act. ERA, ERA Real Estate powered, and their respective logos are registered service marks of ERA Franchise Systems LLC. Each office is independently owned and operated.