
2155 Bellemeade Avenue, Evansville, IN 47714
Local realty services provided by:ERA First Advantage Realty, Inc.
Upcoming open houses
- Sun, Oct 0411:00 am - 12:30 pm
Listed by:
 Danielle Clark(812) 459 - 7775ERA First Advantage Realty, Inc.
Office: era first advantage realty, inc
MLS#:202640405
Source:Indiana Regional MLS
Price summary
- Price:$239,900
- Price per sq. ft.:$87.43
About this home
2155 Bellemeade Avenue is a home full of space, character, and inviting charm. From the moment you step inside, you're welcomed by rich hardwood floors, an abundance of natural light pouring through oversized windows, and a layout that feels both open and functional‹”perfect for everyday living and entertaining alike. Just off the entry, a versatile flex room offers endless possibilities‹”ideal as a home office, cozy sunroom, formal dining area, or creative space tailored to your needs. The spacious living room serves as the heart of the home and flows effortlessly into the beautifully updated kitchen. Here, you'll find a timeless white subway tile backsplash, eye-catching industrial pipe shelving, and a custom-built window bench that creates the perfect spot to sip your morning coffee or unwind in the evening. The main level also features two comfortable bedrooms and a thoughtfully updated bathroom complete with a large walk-in shower and modern finishes. Downstairs, the home continues to impress with a generously sized second living area, a convenient kitchenette, an additional bedroom, full bathroom, and dedicated laundry space‹”making it ideal for guests, extended stays, or multi-generational living. Step outside to enjoy the backyard and patio, offering a great setting for outdoor gatherings, gardening, or simply relaxing in your own private space....
Contact an agent
Home facts
- Year built:1924
- Subdivision & Development:Washington Terrace
- Listing ID #:202640405
- Added:1 day(s) ago
- Updated:October 01, 2026 at 04:40 PM
Rooms and interior
- Bedrooms:3
- Total bathrooms:2
- Full bathrooms:2
- Rooms Total:8
- Kitchen Description:On Main Level
- Basement Description:Full Basement
- Living area:2,744 sq. ft.
Heating and cooling
- Cooling:Central Air
- Heating:Gas
Structure and exterior
- Year built:1924
- Building area:2,744 sq. ft.
- Lot area:0.15 Acres
- Lot Features:Level
- Architectural Style:One Story
- Construction Materials:Brick
- Levels:1 Story
Schools
- High school:Bosse
- Middle school:Washington
- Elementary school:Harper
Utilities
- Water:Public
- Sewer:Public
Finances and disclosures
- Price:$239,900
- Price per sq. ft.:$87.43
- Tax amount:$1,943
Features and amenities
- Laundry features:In Basement
New listings near 2155 Bellemeade Avenue
- Coming Soon
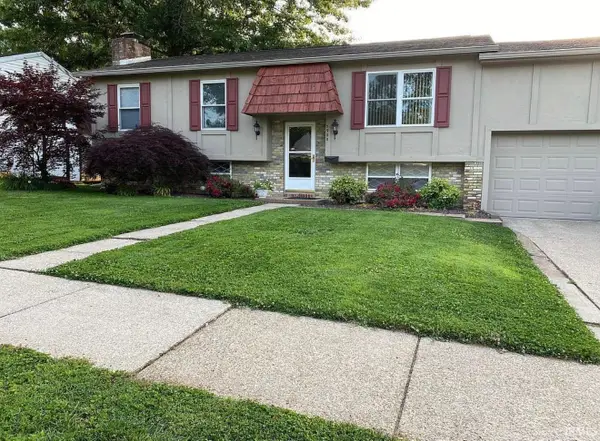 $270,000Coming Soon3 beds 2 baths2,112 sq. ft.
5900 Whitethorne Drive, Evansville, IN 47710
MLS# 202640487Listed by: ATKINS REAL ESTATE - Coming Soon
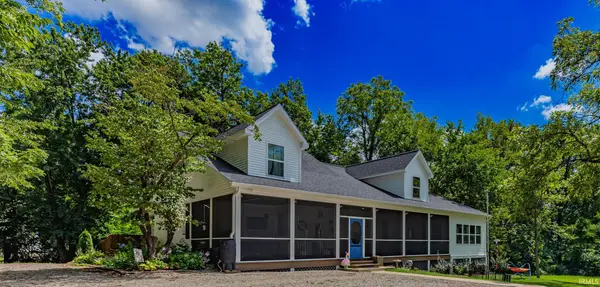 Listed by ERA$715,000Coming Soon4 beds 3 baths3,138 sq. ft.
2400 Harmony Way, Evansville, IN 47720
MLS# 202640418Listed by: ERA FIRST ADVANTAGE REALTY, INC - Coming Soon
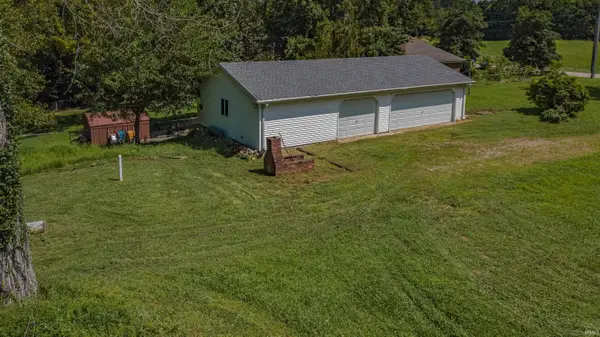 Listed by ERA$135,000Coming Soon4.44 Acres
2516 Harmony Way, Evansville, IN 47720
MLS# 202640419Listed by: ERA FIRST ADVANTAGE REALTY, INC - New
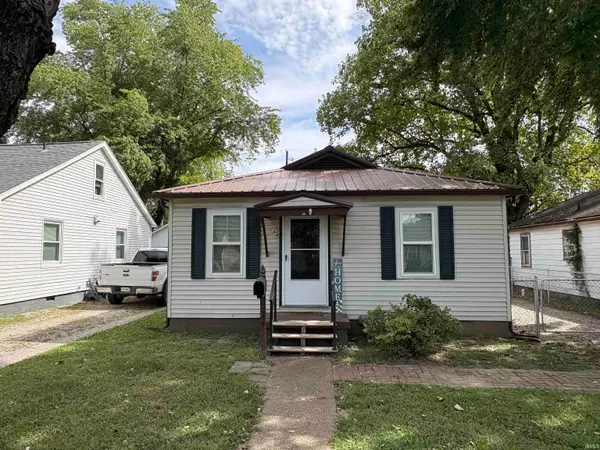 $130,000Active3 beds 1 baths864 sq. ft.
2559 Longworth Court, Evansville, IN 47711
MLS# 202640705Listed by: TRUEBLOOD REAL ESTATE - New
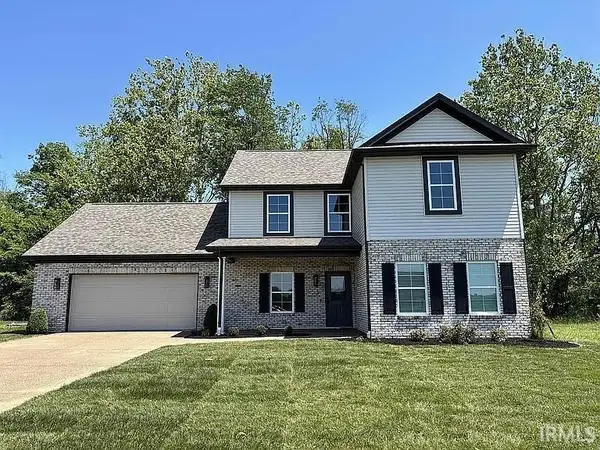 $275,000Active4 beds 3 baths2,740 sq. ft.
10111 Gallop Way, Evansville, IN 47725
MLS# 202640630Listed by: CURRAN MILLER AUCTION & REALTY - Open Sun, 12:30 to 2pmNew
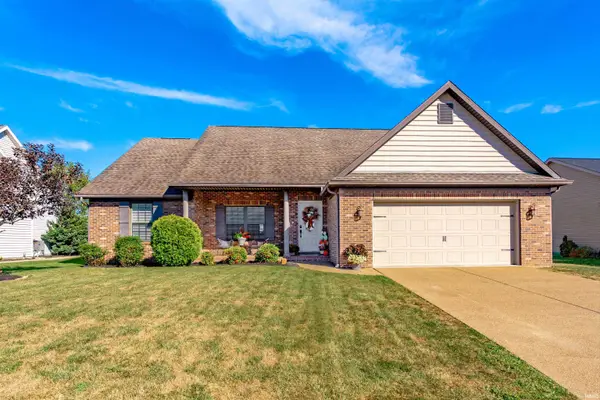 Listed by ERA$364,900Active3 beds 2 baths2,088 sq. ft.
13413 Prairie Drive, Evansville, IN 47725
MLS# 202640627Listed by: ERA FIRST ADVANTAGE REALTY, INC - New
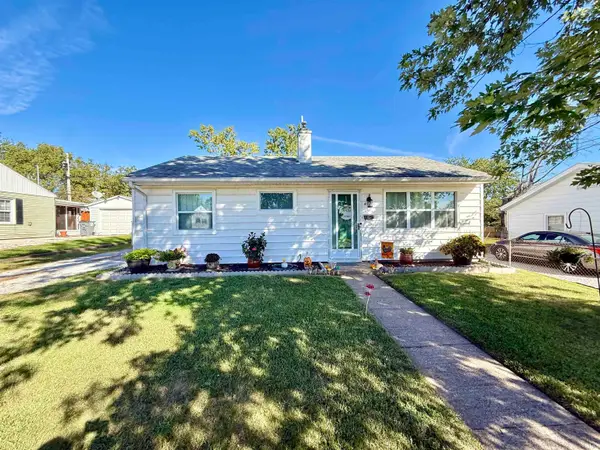 $179,900Active2 beds 1 baths1,195 sq. ft.
4917 Sherbrooke Road, Evansville, IN 47710
MLS# 202640611Listed by: KELLER WILLIAMS CAPITAL REALTY - New
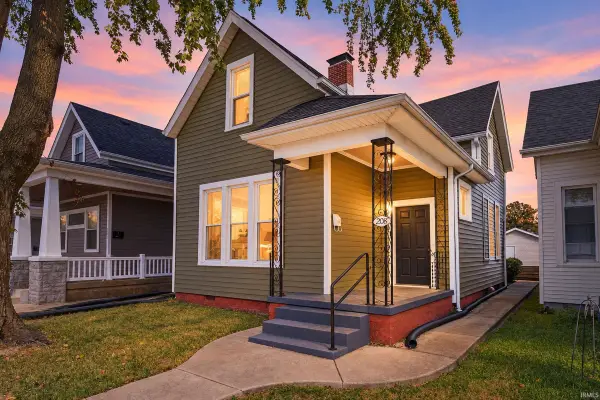 $155,000Active4 beds 2 baths2,170 sq. ft.
208 E Delaware Street, Evansville, IN 47711
MLS# 202640609Listed by: KELLER WILLIAMS CAPITAL REALTY - New
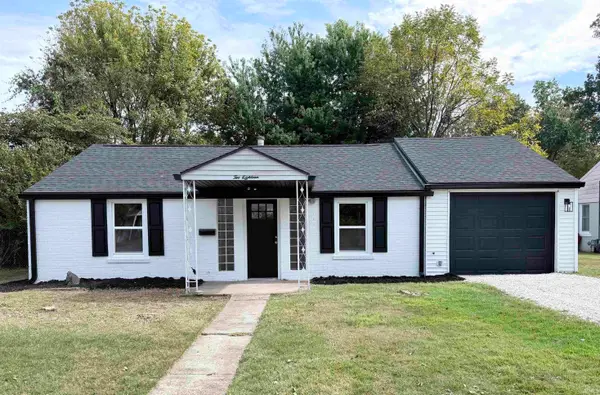 $179,900Active3 beds 2 baths1,602 sq. ft.
218 S Iroquois Drive, Evansville, IN 47714
MLS# 202640593Listed by: ELITE HOME AND LAND REALTY 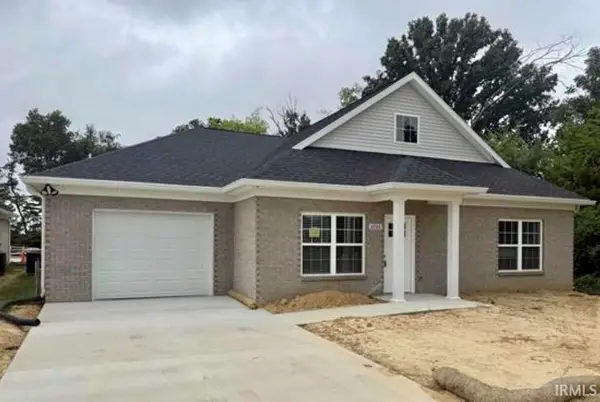 $265,000Pending2 beds 2 baths1,168 sq. ft.
6700 Solstice Lane, Evansville, IN 47715
MLS# 202640585Listed by: F.C. TUCKER EMGE


Protect your home and budget from life's surprises with an Assurant Home Warranty, backed by a partner that supports you through every step of homeownership. Explore Plans.
© 2023 - 2026 ERA Franchise Systems LLC. All rights reserved. ERA Franchise Systems LLC fully supports the principles of the Fair Housing Act and the Equal Opportunity Act. ERA, ERA Real Estate powered, and their respective logos are registered service marks of ERA Franchise Systems LLC. Each office is independently owned and operated.