
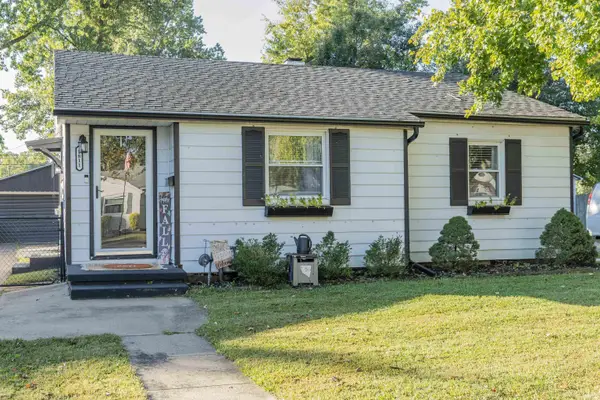
2160 E Franklin Street, Evansville, IN 47711
Local realty services provided by:ERA First Advantage Realty, Inc.
2160 E Franklin Street,Evansville, IN 47711
$198,900
- 3 Beds
- 2 Baths
- 1,276 sq. ft.
- Single family
- Coming Soon
Listed by:
 Caroline Constantino(812) 706 - 4811ERA First Advantage Realty, Inc.
Office: era first advantage realty, inc
MLS#:202644139
Source:Indiana Regional MLS
Price summary
- Price:$198,900
- Price per sq. ft.:$155.88
About this home
Start Showing Date: 11/2/2026 Well maintained brick ranch on a large corner lot. Primary bedroom has a half bath that is also connected to the laundry room which feeds into the eat-in-kitchen. The attached garage can fit 2 cars end to end or 1 car with tons of storage space and pull down attic stairs. There is also an extra concrete pad for additional off street parking. ***New in the last 2 years - roof, gutters +Leaf Filter, garage door + equipment, privacy fence, H2O heater, Kitchen floor, dishwasher & sink, ceiling fans, dusk to dawn lights, replacement windows throughout and both bathrooms remodeled.*** Seller is offering an $515 AHS home warranty for peace of mind.Don't miss this one!
Contact an agent
Home facts
- Year built:1965
- Subdivision & Development:Whitton Terrace
- Listing ID #:202644139
- Updated:October 27, 2026 at 03:30 PM
Rooms and interior
- Bedrooms:3
- Total bathrooms:2
- Full bathrooms:1
- Rooms Total:5
- Flooring:Hardwood Floors, Vinyl
- Kitchen Description:Dishwasher, Freezer, Kitchen Exhaust Hood, On Main Level, Oven-Built-In, Oven-Electric, Range-Electric, Refrigerator
- Basement Description:Crawl
- Living area:1,276 sq. ft.
Heating and cooling
- Cooling:Central Air
- Heating:Forced Air, Gas
Structure and exterior
- Roof:Asphalt
- Year built:1965
- Building area:1,276 sq. ft.
- Lot area:0.17 Acres
- Lot Features:Corner, Level
- Architectural Style:One Story, Ranch
- Construction Materials:Brick
- Exterior Features:Patio Open, Porch Covered
- Levels:1 Story
Schools
- High school:Bosse
- Middle school:Washington
- Elementary school:Harper
Utilities
- Water:City
- Sewer:City
Finances and disclosures
- Price:$198,900
- Price per sq. ft.:$155.88
- Tax amount:$1,210
Features and amenities
- Amenities:Ceiling Fan(s), Double Pane Windows
Parking
- Parking description:Attached, Concrete Driveway, Off Street Parking
- Garage spaces:2
New listings near 2160 E Franklin Street
- Coming Soon
 $269,900Coming Soon3 beds 2 baths1,318 sq. ft.
9110 Wynnfield Drive, Evansville, IN 47725
MLS# 202643884Listed by: F.C. TUCKER EMGE - New
 $270,000Active2 beds 2 baths1,795 sq. ft.
1512 Kennel Drive #A, Evansville, IN 47710
MLS# 202644310Listed by: BERKSHIRE HATHAWAY HOMESERVICES INDIANA REALTY - New
 $235,000Active4 beds 3 baths2,842 sq. ft.
337 Lexington Road, Evansville, IN 47630
MLS# 202644298Listed by: RE/MAX REVOLUTION - New
 $297,000Active2 beds 1 baths1,537 sq. ft.
629 S Saint James Boulevard, Evansville, IN 47715
MLS# 202644263Listed by: F.C. TUCKER EMGE - New
 $86,500Active4 beds 2 baths2,400 sq. ft.
1108 Baker Avenue, Evansville, IN 47715
MLS# 202644224Listed by: EXP REALTY, LLC - New
 $173,500Active2 beds 2 baths1,575 sq. ft.
1725 Eastwood Avenue, Evansville, IN 47714
MLS# 202644240Listed by: WEICHERT REALTORS-THE SCHULZ GROUP - New
 $145,000Active2 beds 1 baths902 sq. ft.
916 Washington Avenue, Evansville, IN 47714
MLS# 202644118Listed by: EXP REALTY, LLC - New
 $132,000Active2 beds 1 baths919 sq. ft.
1811 Colin Avenue, Evansville, IN 47714
MLS# 202644087Listed by: F.C. TUCKER EMGE - New
 $319,000Active4 beds 2 baths3,435 sq. ft.
672 Colony Road, Evansville, IN 47714
MLS# 202644094Listed by: RE/MAX REVOLUTION - New
 $49,500Active2 beds 1 baths740 sq. ft.
721 E Tennessee Street, Evansville, IN 47711
MLS# 202644076Listed by: F.C. TUCKER EMGE


Protect your home and budget from life's surprises with an Assurant Home Warranty, backed by a partner that supports you through every step of homeownership. Explore Plans.
© 2023 - 2026 ERA Franchise Systems LLC. All rights reserved. ERA Franchise Systems LLC fully supports the principles of the Fair Housing Act and the Equal Opportunity Act. ERA, ERA Real Estate powered, and their respective logos are registered service marks of ERA Franchise Systems LLC. Each office is independently owned and operated.