
2201 W Buena Vista Road, Evansville, IN 47720
Local realty services provided by:ERA First Advantage Realty, Inc.
Listed by: pete bryan
Office: midwest land & lifestyle, llc.
MLS#:202619883
Source:Indiana Regional MLS
Price summary
- Price:$199,900
- Price per sq. ft.:$152.25
About this home
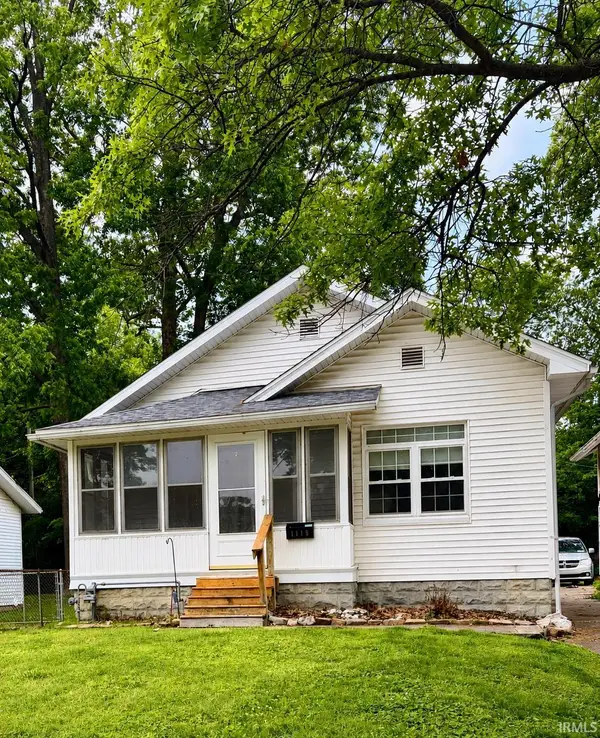
Beautifully updated westside home featuring numerous upgrades throughout. Fresh interior and exterior paint, all new flooring, and refinished hardwood floors give the home a clean, modern feel. The bathrooms have been refreshed with a new vanity and toilet in the half bath, along with all new features in the main bathroom. The cozy den includes a new ceiling fan, while updated lighting throughout the home adds warmth and style. The kitchen has been upgraded with a new sink, refinished cabinets and countertops, and a brand-new island perfect for entertaining or additional workspace. Additional improvements include a new front door, four replaced windows, and attractive new cedar accents on the front exterior for added curb appeal. Outside, you’ll find a spacious backyard complete with an above-ground pool, making it the perfect place to relax and enjoy outdoor living
Contact an agent
Home facts
- Year built:1967
- Listing ID #:202619883
- Added:1 day(s) ago
- Updated:May 24, 2026 at 08:48 PM
Rooms and interior
- Bedrooms:3
- Total bathrooms:2
- Full bathrooms:1
- Rooms Total:6
- Flooring:Hardwood Floors, Laminate, Vinyl
- Kitchen Description:Dishwasher, Eat-In Kitchen, Kitchen Island, Microwave, On Main Level, Oven-Electric, Range-Electric, Refrigerator
- Basement Description:Crawl, Slab
- Living area:1,313 sq. ft.
Heating and cooling
- Cooling:Central Air
- Heating:Electric, Forced Air, Heat Pump
Structure and exterior
- Roof:Asphalt
- Year built:1967
- Building area:1,313 sq. ft.
- Lot area:0.23 Acres
- Lot Features:Level
- Architectural Style:One Story, Ranch
- Construction Materials:Vinyl, Wood
- Exterior Features:Patio Open
- Levels:1 Story
Schools
- High school:Central
- Middle school:Thompkins
- Elementary school:Highland
Utilities
- Water:Public
- Sewer:Public
Finances and disclosures
- Price:$199,900
- Price per sq. ft.:$152.25
- Tax amount:$2,847
Features and amenities
- Laundry features:Main Floor Laundry
- Amenities:Ceiling Fan(s), Chair Rail, Crown Molding, Detector-Smoke, Six Panel Doors
- Pool features:Above Ground
Parking
- Parking description:Concrete Driveway
New listings near 2201 W Buena Vista Road
- New
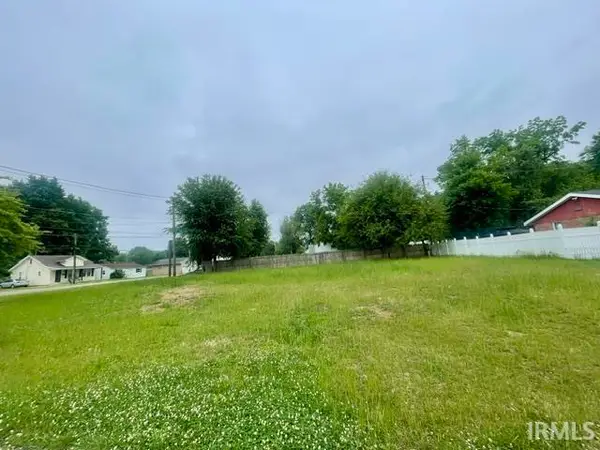 $30,000Active0.2 Acres
1925 Coker Avenue, Evansville, IN 47714
MLS# 202619822Listed by: F.C. TUCKER EMGE - New
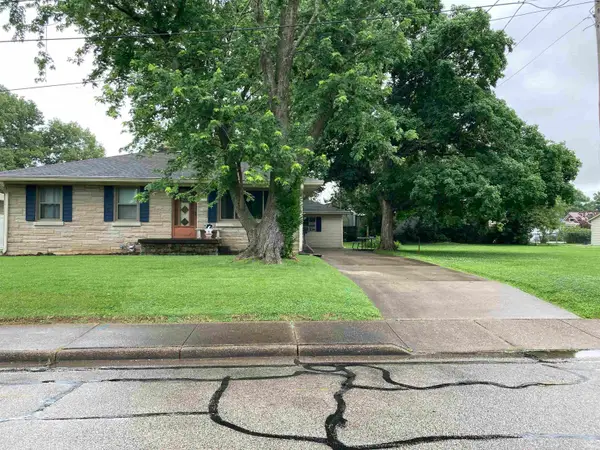 $198,900Active3 beds 1 baths1,803 sq. ft.
2008 Joyce Avenue, Evansville, IN 47714
MLS# 202619828Listed by: F.C. TUCKER EMGE - New
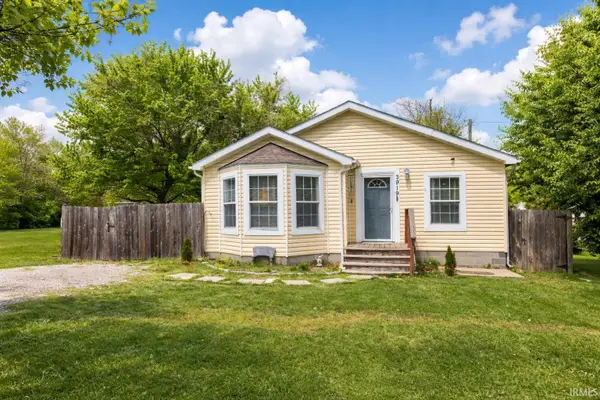 $170,000Active3 beds 2 baths1,772 sq. ft.
3919 Claremont Avenue, Evansville, IN 47712
MLS# 202619773Listed by: MY AGENTS REALTY - New
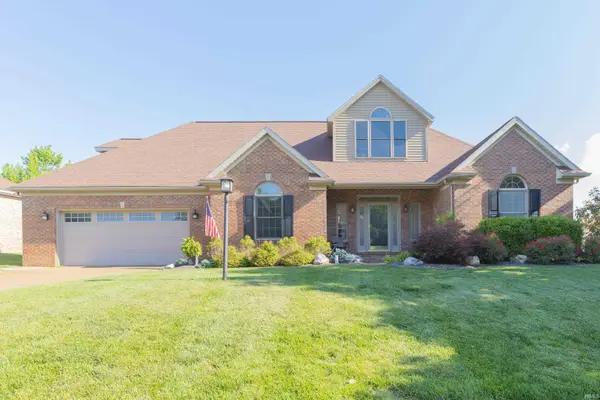 $429,900Active3 beds 3 baths2,916 sq. ft.
2644 Waterstone Drive, Evansville, IN 47725
MLS# 202619756Listed by: F.C. TUCKER EMGE - New
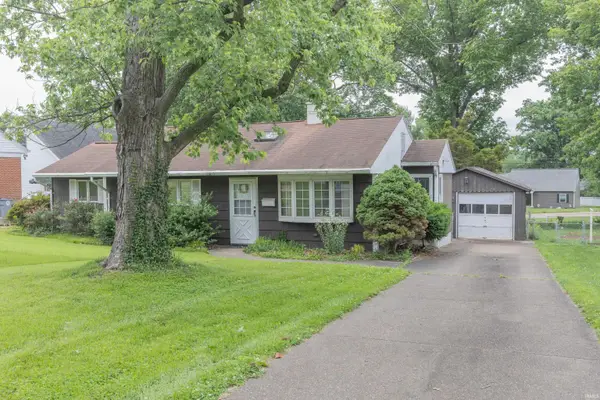 $168,000Active3 beds 1 baths1,008 sq. ft.
3600 Baker Avenue, Evansville, IN 47710
MLS# 202619705Listed by: F.C. TUCKER EMGE 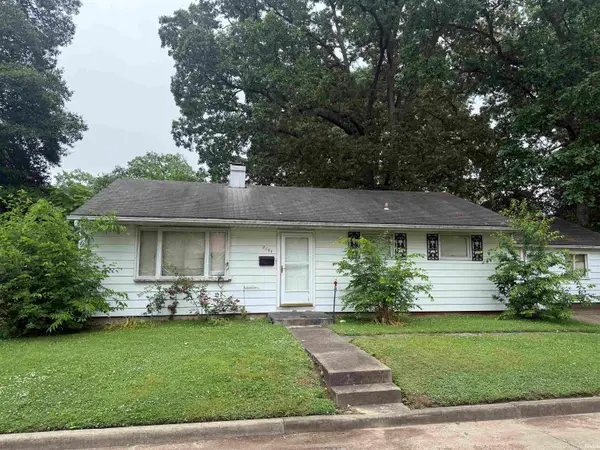 $69,900Pending3 beds 1 baths1,268 sq. ft.
2101 Waggoner Avenue, Evansville, IN 47714
MLS# 202619739Listed by: F.C. TUCKER EMGE- New
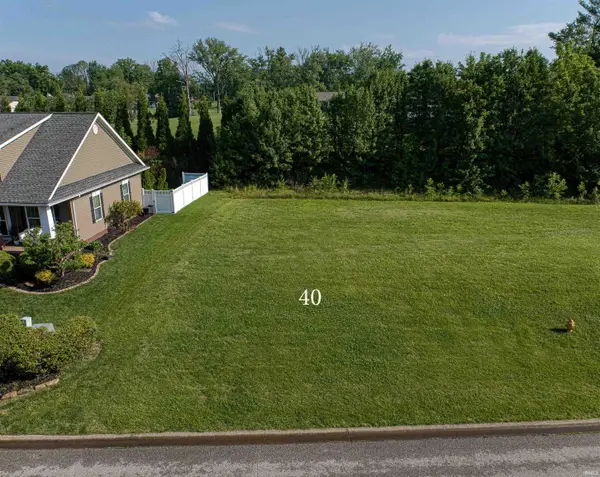 Listed by ERA$59,900Active0.22 Acres
8211 Blessing Way, Evansville, IN 47712
MLS# 202619690Listed by: ERA FIRST ADVANTAGE REALTY, INC - New
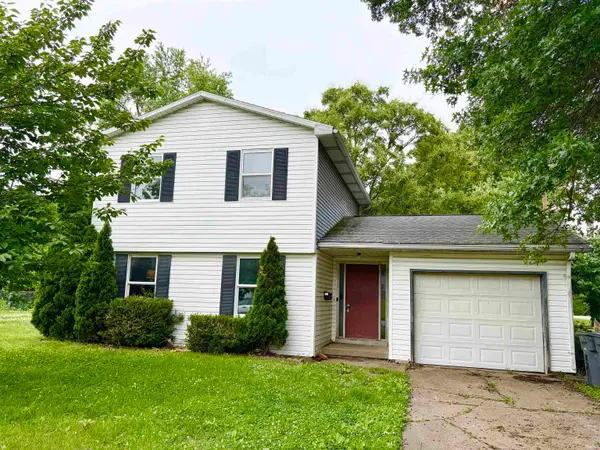 Listed by ERA$85,000Active3 beds 2 baths1,140 sq. ft.
1924 Coker Avenue, Evansville, IN 47714
MLS# 202619676Listed by: ERA FIRST ADVANTAGE REALTY, INC - Open Sun, 12 to 1:30pmNew
 $110,000Active2 beds 1 baths724 sq. ft.
1119 Brookside Drive, Evansville, IN 47714
MLS# 202619682Listed by: MY AGENTS REALTY


Protect your home and budget from life's surprises with an Assurant Home Warranty, backed by a partner that supports you through every step of homeownership. Explore Plans.
© 2023 - 2026 ERA Franchise Systems LLC. All rights reserved. ERA Franchise Systems LLC fully supports the principles of the Fair Housing Act and the Equal Opportunity Act. ERA, ERA Real Estate powered, and their respective logos are registered service marks of ERA Franchise Systems LLC. Each office is independently owned and operated.