
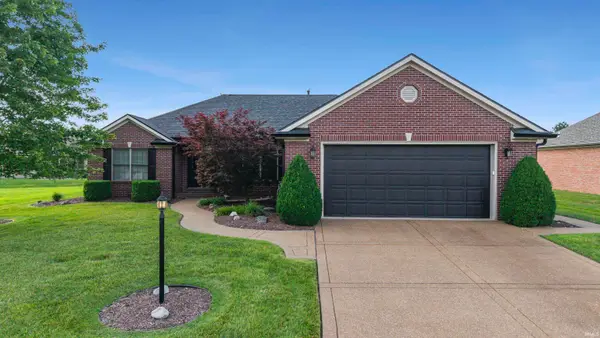
2521 Margybeth Avenue, Evansville, IN 47714
Local realty services provided by:ERA Crossroads
Listed by: casey mccoyCell: 812-760-6576
Office: keller williams capital realty
MLS#:202627705
Source:Indiana Regional MLS
Price summary
- Price:$99,000
- Price per sq. ft.:$61.19
About this home
This is the opportunity you've been looking for! Brick front, 3 beds, 1baths (with the ability to have 2 full baths) Newer roof, great layout and a garage built in 2000, what more do you need?! This property needs some TLC but can be a home run with the right vision! Property has a long driveway with a deck out back and a fenced yard, wonderful storage unit built in. 2 living spaces inside and an eat in kitchen with a dedicated laundry room. Opposing side has 3 bedrooms and 2 bathrooms that could easily be separated.
Contact an agent
Home facts
- Year built:1971
- Listing ID #:202627705
- Added:1 day(s) ago
- Updated:July 11, 2026 at 03:48 AM
Rooms and interior
- Bedrooms:3
- Total bathrooms:1
- Full bathrooms:1
- Rooms Total:7
- Basement Description:Crawl
- Living area:1,591 sq. ft.
Heating and cooling
- Cooling:Central Air
- Heating:Forced Air, Gas
Structure and exterior
- Year built:1971
- Building area:1,591 sq. ft.
- Lot area:0.18 Acres
- Lot Features:Level
- Architectural Style:One Story, Ranch
- Construction Materials:Brick, Vinyl
- Exterior Features:Deck Open
- Levels:1 Story
Schools
- High school:Bosse
- Middle school:Lodge
- Elementary school:Fairlawn
Utilities
- Water:City
- Sewer:City
Finances and disclosures
- Price:$99,000
- Price per sq. ft.:$61.19
- Tax amount:$1,162
Parking
- Parking description:Detached
- Garage spaces:3
New listings near 2521 Margybeth Avenue
- New
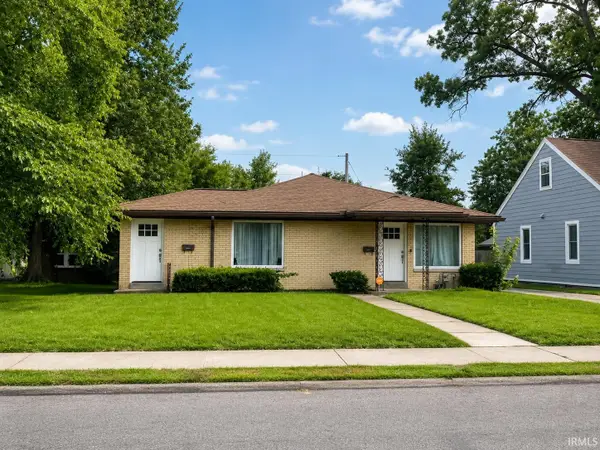 $219,000Active2 beds 2 baths1,376 sq. ft.
2161 Washington Avenue, Evansville, IN 47714
MLS# 202627734Listed by: @PROPERTIES - New
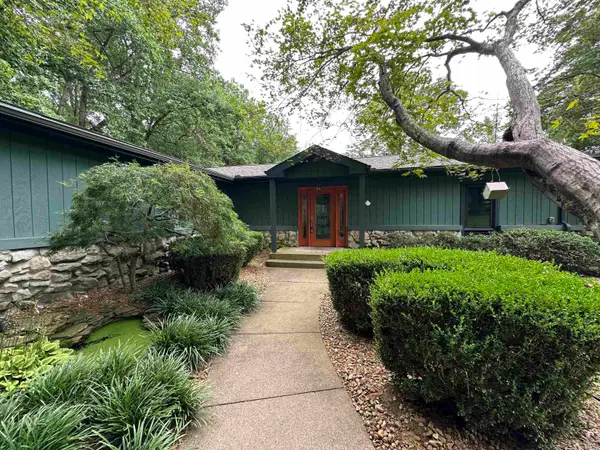 $495,000Active3 beds 3 baths3,367 sq. ft.
701 Marigold Court, Evansville, IN 47712
MLS# 202627730Listed by: F.C. TUCKER EMGE - New
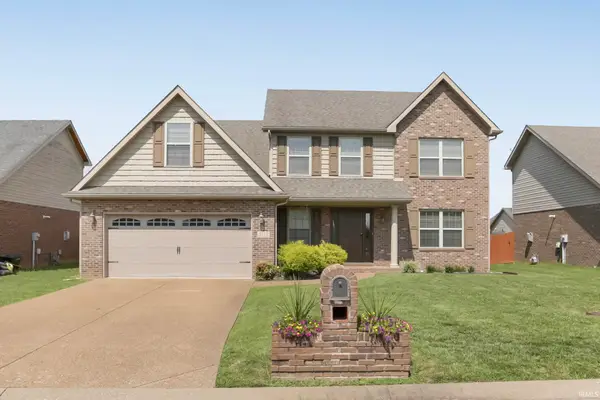 $329,900Active5 beds 3 baths2,405 sq. ft.
8728 Wynnfield Drive, Evansville, IN 47725
MLS# 202627733Listed by: @PROPERTIES - New
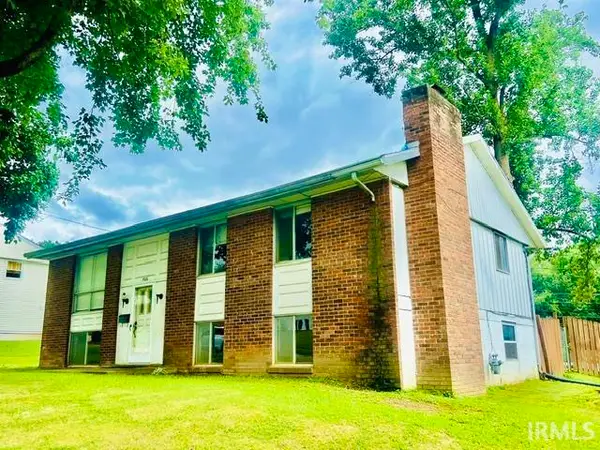 $140,000Active3 beds 2 baths1,728 sq. ft.
1106 Westchester Court, Evansville, IN 47710
MLS# 202627737Listed by: BERKSHIRE HATHAWAY HOMESERVICES INDIANA REALTY - New
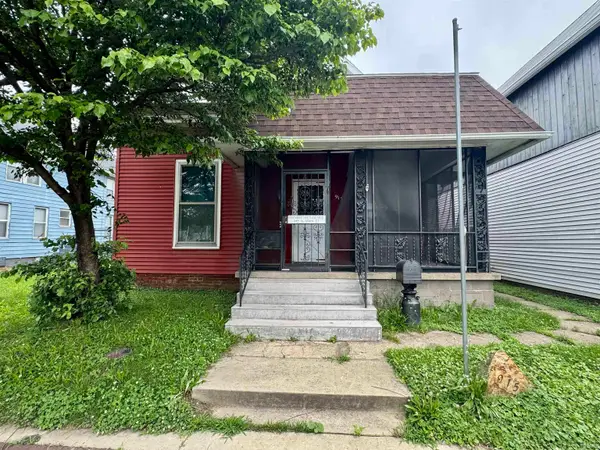 $85,000Active3 beds 2 baths1,400 sq. ft.
915 N Main Street, Evansville, IN 47708
MLS# 202627740Listed by: F.C. TUCKER EMGE - New
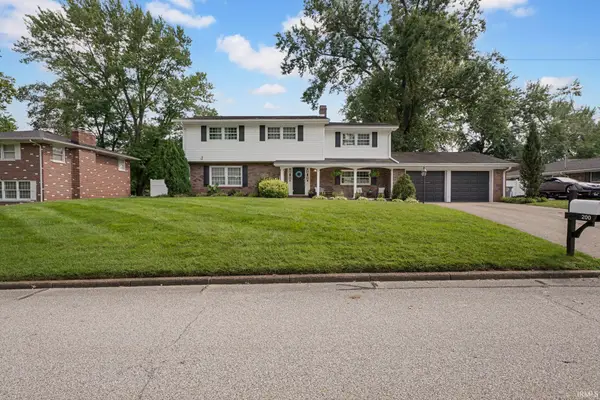 $435,000Active4 beds 3 baths2,442 sq. ft.
200 Logwood Drive, Evansville, IN 47710
MLS# 202627729Listed by: BAKER AUCTION & REALTY - New
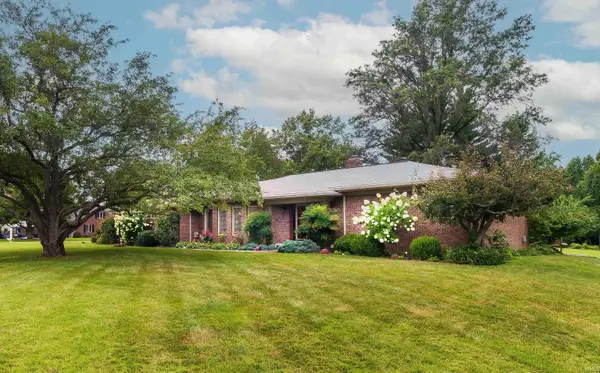 Listed by ERA$429,900Active4 beds 3 baths3,173 sq. ft.
1834 Sassafrass Drive, Evansville, IN 47712
MLS# 202627718Listed by: ERA FIRST ADVANTAGE REALTY, INC - New
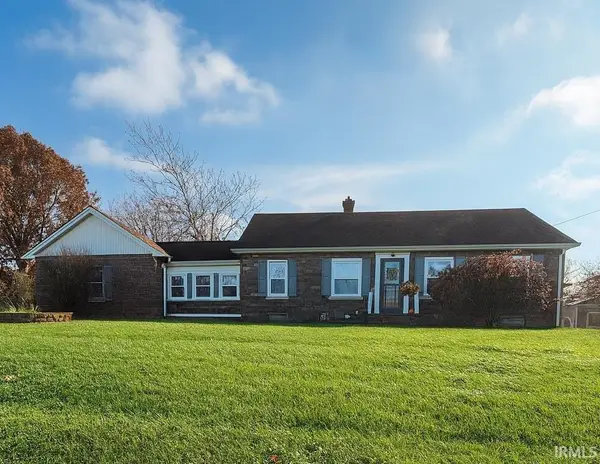 $209,000Active2 beds 1 baths1,288 sq. ft.
3001 Lynch Road, Evansville, IN 47711
MLS# 202627722Listed by: ELITE HOME AND LAND REALTY - New
 $375,000Active3 beds 3 baths2,102 sq. ft.
834 Saint Gile Court, Evansville, IN 47725
MLS# 202627712Listed by: RE/MAX REVOLUTION


Protect your home and budget from life's surprises with an Assurant Home Warranty, backed by a partner that supports you through every step of homeownership. Explore Plans.
© 2023 - 2026 ERA Franchise Systems LLC. All rights reserved. ERA Franchise Systems LLC fully supports the principles of the Fair Housing Act and the Equal Opportunity Act. ERA, ERA Real Estate powered, and their respective logos are registered service marks of ERA Franchise Systems LLC. Each office is independently owned and operated.